Nestled along a quiet country lane in the sought-after Lake Woodrock community, this storybook home is rich in character and timeless appeal. A striking stone facade, charming architectural details, and a welcoming front entry set the tone, while a winding stone walkway and mature landscaping create a picturesque approach that feels both private and inviting.
Inside, the home showcases beautifully proportioned living spaces filled with natural light, highlighted by hardwood floors, detailed moldings, and a stunning stone fireplace that anchors the main living area. The dining room flows seamlessly into the kitchen, where exposed stone and generous space create a warm, inviting setting with endless potential to customize and elevate.
Upstairs, three well-sized bedrooms offer comfort and charm, including a spacious primary suite. The home has been lovingly maintained over the years and presents a wonderful opportunity to update and tailor the interiors to your own style while preserving its classic character.
Set within a unique lake community of distinctive homes, residents enjoy access to a private lake with opportunities for swimming, kayaking, fishing, and year-round outdoor enjoyment. Whether you’re looking for a full-time residence or a weekend escape, this property captures the essence of country living with the convenience of nearby amenities.
A rare opportunity to own in one of Cortlandt Manor’s most special and storied lake communities—where natural beauty, privacy, and charm come together.
Pending
$939,000
12 Inwood Lane W, Cortlandt Manor, NY 10567
3beds
3,142sqft
Single Family Residence, Residential
Built in 1932
0.74 Acres Lot
$-- Zestimate®
$299/sqft
$29/mo HOA
What's special
Charming architectural detailsThree well-sized bedroomsWinding stone walkwayWelcoming front entryStriking stone facadeSpacious primary suiteStunning stone fireplace
- 108 days |
- 75 |
- 0 |
Zillow last checked:
Listing updated:
Listed by:
Nestedge Realty 914-939-8800,
Brian McCarthy 203-400-0677,
Jamie Fosgate 646-418-0992,
Nestedge Realty
Source: OneKey® MLS as distributed by MLS GRID,MLS#: 981477
Facts & features
Interior
Bedrooms & bathrooms
- Bedrooms: 3
- Bathrooms: 4
- Full bathrooms: 4
Other
- Description: Living Room, Dining Room, Den, Kitchen, Full Bath
- Level: First
Other
- Description: Primary Bedroom Suite, Bedroom, Bedroom, Bath
- Level: Second
Other
- Description: Recreation Room, Full Bath, Storage
- Level: Basement
Other
- Description: Walk up Attic - Finished Storage
- Level: Third
Heating
- Baseboard, Oil
Cooling
- Central Air
Appliances
- Included: Cooktop, Dishwasher, Dryer, Electric Oven, Electric Range, Microwave, Refrigerator, Washer
Features
- First Floor Full Bath, Beamed Ceilings, Cathedral Ceiling(s), Ceiling Fan(s), Chandelier, Eat-in Kitchen, Entrance Foyer, Formal Dining
- Basement: Partially Finished,Storage Space,Walk-Out Access
- Attic: Partially Finished,Stairs,Storage,Walkup
- Number of fireplaces: 1
- Fireplace features: Living Room, Wood Burning
Interior area
- Total structure area: 3,142
- Total interior livable area: 3,142 sqft
Video & virtual tour
Property
Parking
- Total spaces: 2
- Parking features: Driveway, Garage, Garage Door Opener
- Garage spaces: 2
- Has uncovered spaces: Yes
Features
- Patio & porch: Screened
- Waterfront features: Beach Access, Lake Privileges
Lot
- Size: 0.74 Acres
Details
- Parcel number: 2289055012000040000012
- Special conditions: None
Construction
Type & style
- Home type: SingleFamily
- Architectural style: Colonial
- Property subtype: Single Family Residence, Residential
Materials
- Frame, Stone, Wood Siding
Condition
- Estimated
- Year built: 1932
Utilities & green energy
- Sewer: Septic Tank
- Water: Public
- Utilities for property: Cable Connected, Electricity Connected, Propane, Trash Collection Public, Water Connected
Community & HOA
Community
- Security: Security System
- Subdivision: Lake Woodrock
HOA
- Has HOA: Yes
- Services included: Other
- HOA fee: $350 annually
- HOA name: Lake Woodrock
Location
- Region: Cortlandt Manor
Financial & listing details
- Price per square foot: $299/sqft
- Tax assessed value: $8,685
- Annual tax amount: $15,784
- Date on market: 4/9/2026
- Cumulative days on market: 85 days
- Listing agreement: Exclusive Right To Sell
- Inclusions: Washer, Dryer, Range, Wall Oven, Microwave, Refrigerator, Blinds/Window Treatments
- Exclusions: Kitchen Chandelier
- Electric utility on property: Yes
Estimated market value
Not available
Estimated sales range
Not available
Not available
Price history
| Date | Event | Price |
|---|---|---|
| 5/5/2026 | Pending sale | $939,000$299/sqft |
Source:  OneKey® MLS as distributed by MLS GRID #981477 Report a problem OneKey® MLS as distributed by MLS GRID #981477 Report a problem | ||
| 4/9/2026 | Listed for sale | $939,000+29.5%$299/sqft |
Source: OneKey® MLS as distributed by MLS GRID #981477 Report a problem | ||
| 10/18/2008 | Listing removed | $725,000$231/sqft |
Source: NRT TriStates #2811913 Report a problem | ||
| 6/19/2008 | Listed for sale | $725,000$231/sqft |
Source: NRT TriStates #2811913 Report a problem | ||
Public tax history
| Year | Property taxes | Tax assessment |
|---|---|---|
| 2025 | -- | $8,685 |
| 2024 | -- | $8,685 |
| 2023 | -- | $8,685 |
| 2022 | -- | $8,685 |
| 2021 | -- | $8,685 |
| 2020 | -- | $8,685 |
| 2019 | -- | $8,685 |
| 2018 | -- | $8,685 |
| 2017 | -- | $8,685 |
| 2016 | -- | $8,685 |
| 2015 | -- | $8,685 |
| 2014 | -- | $8,685 |
| 2013 | -- | $8,685 |
| 2012 | -- | $8,685 |
| 2011 | -- | $8,685 |
| 2010 | -- | $8,685 -24.3% |
| 2009 | -- | $11,475 |
| 2008 | -- | $11,475 |
| 2007 | -- | $11,475 |
| 2006 | -- | $11,475 |
| 2004 | -- | $11,475 |
| 2003 | -- | $11,475 |
| 2002 | -- | $11,475 |
| 2001 | -- | $11,475 |
| 2000 | -- | $11,475 |
| 1999 | -- | $11,475 |
Find assessor info on the county website
Monthly payment
Climate risks
Neighborhood: 10567
Nearby schools
GreatSchools rating
- NAFurnace Woods Elementary SchoolGrades: PK,1-2Distance: 1.1 mi
- 6/10Blue Mountain Middle SchoolGrades: 6-8Distance: 1.3 mi
- 8/10Hendrick Hudson High SchoolGrades: 9-12Distance: 2.5 mi
Schools provided by the listing agent
- Elementary: Hendrick Hudson
- Middle: Blue Mountain Middle School
- High: Hendrick Hudson High School
Source: OneKey® MLS as distributed by MLS GRID. This data may not be complete. We recommend contacting the local school district to confirm school assignments for this home.
- $799,200-- bd-- ba-- sqft14 Inwood Ln W, Cortlandt Manor, NY 10567Off Market
- $1,028,000-- bd-- ba-- sqft10 Inwood Ln W, Cortlandt Manor, NY 10567Off Market
- $1,048,200-- bd-- ba-- sqft11 Inwood Ln W, Cortlandt Manor, NY 10567Off Market
- $66,100-- bd-- ba-- sqftFurnace Dock Rd, Cortlandt manor, NY 10567Off Market
- $1,005,200-- bd-- ba-- sqft7 Inwood Ln E, Cortlandt Manor, NY 10567Off Market
- $1,054,3003 bd3 ba3k sqft13 Inwood Ln W, Cortlandt Manor, NY 10567Off Market
- $1,174,700-- bd-- ba-- sqft1 Juniper Ln, Cortlandt Manor, NY 10567Off Market
- $830,900-- bd-- ba-- sqft229 Furnace Dock Rd, Cortlandt Manor, NY 10567Off Market
A local agent can set up tours, give advice and negotiate with sellers.
Similar homes
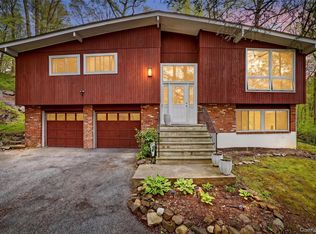
- $800,0004 bd3 ba2k sqft20 John Cava Lane, Cortlandt Manor, NY 10567For Sale
 MLS ID #982599, Nancy Kennedy, Listing by: Houlihan Lawrence Inc.. OneKey® MLS as distributed by MLS GRID
 - $995,0003 bd4 ba2.7k sqft69 Montrose Station Road, Montrose, NY 10548For Sale
 MLS ID #1022785, Nancy Kennedy, Listing by: Houlihan Lawrence Inc.. OneKey® MLS as distributed by MLS GRID
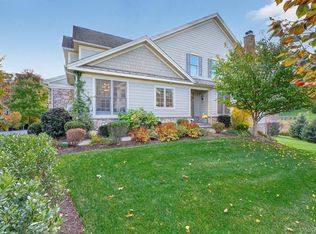
 - $975,0002 bd3 ba2.2k sqft17 Deforest Drive, Cortlandt Manor, NY 10567For Sale
 MLS ID #981235, Nancy Kennedy, Listing by: Houlihan Lawrence Inc.. OneKey® MLS as distributed by MLS GRID
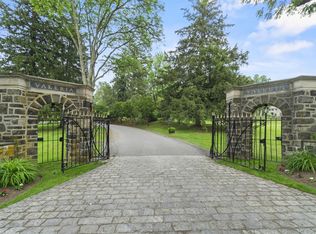
 - $625,0002 bd3 ba1.7k sqft341 Furnace Dock Road #11, Cortlandt Manor, NY 10567For Sale
 MLS ID #957112, Annemarie Credentino, Listing by: BHHS River Towns Real Estate. OneKey® MLS as distributed by MLS GRID
 - $945,0002 bd3 ba2.1k sqft1225 Albany Post Road, Croton-on-Hudson, NY 10520For SaleMLS ID #999613, Jessica Diaz, Listing by: BHHS River Towns Real Estate. OneKey® MLS as distributed by MLS GRID
- $995,0004 bd2 ba2.5k sqft101 Westchester Avenue, Buchanan, NY 10511For SaleMLS ID #1022793, Nancy Kennedy, Listing by: Houlihan Lawrence Inc.. OneKey® MLS as distributed by MLS GRID
- $879,0004 bd4 ba3.4k sqft15 Meadowlark Drive, West Nyack, NY 10994For SaleMLS ID #1022852, Gwen Weiss, Listing by: Keller Williams Hudson Valley. OneKey® MLS as distributed by MLS GRID
- $825,0003 bd3 ba3.9k sqft81 Glendale Road, Ossining, NY 10562For SaleMLS ID #888472, Helena Macintyre, Listing by: North Country Sothebys Int Rlt. OneKey® MLS as distributed by MLS GRID
- $999,0004 bd4 ba3.5k sqft37 Mekeel Street, Katonah, NY 10536For SaleMLS ID #979838, Mark Boyland, Listing by: Keller Williams Realty Partner. OneKey® MLS as distributed by MLS GRID
- $749,0003 bd3 ba1.9k sqft124 Cedar Lane, Ossining, NY 10562For SaleMLS ID #1024026, Magdalena J. Konkola, Listing by: Houlihan Lawrence Inc.. OneKey® MLS as distributed by MLS GRID
- $859,9003 bd3 ba2k sqft986 Cliff Avenue, Yorktown Heights, NY 10598For SaleMLS ID #1003275, Robert D. Mulvey III, Listing by: William Raveis Real Estate. OneKey® MLS as distributed by MLS GRID
- $999,9985 bd4 ba2.5k sqft190 Ridge Road, Highland Mills, NY 10930For SaleMLS ID #1029095, Rosemarie A Morello, Listing by: KW Hudson Valley United. OneKey® MLS as distributed by MLS GRID
- $890,0003 bd2 ba3.1k sqft484 Bedford Road, Bedford Hills, NY 10507For SaleMLS ID #939401, Julie Setterlund, Listing by: Julia B Fee Sothebys Int. Rlty. OneKey® MLS as distributed by MLS GRID
- $989,0005 bd4 ba3.3k sqft13 Beaumont Drive, New City, NY 10956For SaleMLS ID #979179, Joshua Burstein, Listing by: Keller Williams Hudson Valley. OneKey® MLS as distributed by MLS GRID
- $780,0004 bd3 ba2k sqft99 Lakeside Drive, Katonah, NY 10536For SaleMLS ID #1026527, Maria R. LaGattuta, Listing by: Douglas Elliman Real Estate. OneKey® MLS as distributed by MLS GRID
- $999,0004 bd3 ba3.2k sqft88 Pines Bridge Road, Bedford Corners, NY 10549For SaleMLS ID #1004197, Kristin H. Poellot, Listing by: Keller Williams Prestige Prop. OneKey® MLS as distributed by MLS GRID
- $970,0004 bd3 ba2.4k sqft2 Lalli Drive, Katonah, NY 10536For SaleMLS ID #979950, Deanna LaBarbara, Listing by: Coldwell Banker Realty. OneKey® MLS as distributed by MLS GRID
- $915,0004 bd3 ba2.8k sqft17 Highview Road, Pound Ridge, NY 10576For SaleMLS ID #961485, Mark Boyland, Listing by: Keller Williams Realty Partner. OneKey® MLS as distributed by MLS GRID
- $975,0004 bd3 ba3.4k sqft55 Twilight Lane, Putnam Valley, NY 10579For SaleMLS ID #991420, Leandra Porcelli, Listing by: Compass Greater NY, LLC. OneKey® MLS as distributed by MLS GRID
- $975,0005 bd4 ba3.4k sqft2930 Gomer Street, Yorktown Heights, NY 10598For SaleMLS ID #1023749, Annette M. Cicinelli, Listing by: Keller Williams Realty Partner. OneKey® MLS as distributed by MLS GRID
