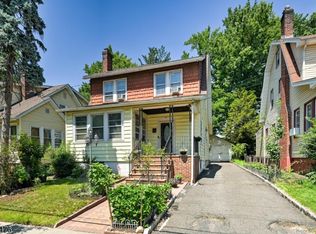
Timeless 1926 charm meets functional versatility in this classic all-brick Cape Cod, offering 4 bedrooms, 1.1 baths, and effortless everyday flow. Step inside to an expansive living room anchored by a wood-burning fireplace, flanked by rich, dark hardwood floors and exquisite wood trim craftsmanship framing custom interior shutters. Just off the living room, enjoy a classic Maplewood room a bright sunroom ideal for a home office, reading lounge, or creative sanctuary.The main level connects seamlessly into a formal dining room and a functional kitchen designed with privacy in mind, keeping stairwells tucked away from the main entry. Two generously sized bedrooms and a full bath complete the first floor, offering flexible one-level living options. Upstairs features two additional bedrooms alongside a large central sitting room, presenting flexible potential to design a luxurious primary suite or add a future upper-level full bath.The finished lower level extends the living space with a recreation room, half bath, dedicated laundry, utility room, and ample storage. Outdoors, entertain effortlessly on the open porch overlooking a manicured, park-like backyard. A long driveway and large detached two-car garage ensure plenty of parking. Located just 1 mile to the Maplewood Train Station and 0.7 miles to NJ Transit bus service for an easy NYC commute.
Under contract
$749,000
12 Lancaster Ave, Maplewood Twp., NJ 07040
4beds
--sqft
Single Family Residence
Built in 1926
8,712 Square Feet Lot
$-- Zestimate®
$--/sqft
$-- HOA
What's special
Wood-burning fireplaceFunctional kitchenLarge detached two-car garageBright sunroomLong drivewayRich dark hardwood floorsExquisite wood trim craftsmanship
- 53 days
- 1,256
- 89
Likely to sell faster than
Zillow last checked:
Listing updated:
Listed by:
Jennifer T. Scott 908-906-8278,
Coldwell Banker Realty,
Julius R. Scott Iii
Source: GSMLS,MLS#: 4047254
Facts & features
Interior
Bedrooms & bathrooms
- Bedrooms: 4
- Bathrooms: 2
- Full bathrooms: 1
- 1/2 bathrooms: 1
Primary bedroom
- Description: 1st Floor
Bedroom 1
- Level: First
- Area: 176
- Dimensions: 16 x 11
Bedroom 2
- Level: First
- Area: 180
- Dimensions: 15 x 12
Bedroom 3
- Level: Second
- Area: 132
- Dimensions: 12 x 11
Bedroom 4
- Level: Second
- Area: 132
- Dimensions: 11 x 12
Dining room
- Features: Formal Dining Room
- Level: First
- Area: 154
- Dimensions: 14 x 11
Family room
- Level: Basement
- Area: 506
- Dimensions: 22 x 23
Kitchen
- Features: Eat-in Kitchen
- Level: First
- Area: 132
- Dimensions: 12 x 11
Living room
- Level: First
- Area: 240
- Dimensions: 20 x 12
Heating
- Radiators - Steam, Natural Gas
Cooling
- Window Unit(s)
Appliances
- Included: Dishwasher, Dryer, Microwave, Range/Oven-Gas, Refrigerator, Washer, Electric Water Heater
Features
- High Ceilings, Loft, See Remarks
- Flooring: Tile, Wood
- Basement: Yes,Finished,Full
- Number of fireplaces: 1
- Fireplace features: Living Room, Wood Burning
Property
Parking
- Total spaces: 2
- Parking features: 1 Car Width, 2 Car Width, Asphalt, Off Street, Detached Garage
- Garage spaces: 2
Features
- Exterior features: Sidewalk
Lot
- Size: 8,712 Square Feet
- Dimensions: 70 x 125
Details
- Parcel number: 1611000260012001940000
Construction
Type & style
- Home type: SingleFamily
- Architectural style: Cape Cod
- Property subtype: Single Family Residence
Materials
- Brick
- Roof: Asphalt Shingle
Condition
- Year built: 1926
Utilities & green energy
- Gas: Gas-Natural
- Sewer: Public Sewer
- Water: Public
- Utilities for property: Electricity Connected, Natural Gas Connected
Community & HOA
Location
- Region: Maplewood
Financial & listing details
- Tax assessed value: $780,000
- Annual tax amount: $18,727
- Date on market: 8/20/2026
- Ownership type: Fee Simple
- Electric utility on property: Yes
Estimated market value
Not available
Estimated sales range
Not available
$4,211/mo
Price history
| Date | Event | Price |
|---|---|---|
| 9/18/2026 | Pending sale | $749,000 |
Source:  GSMLS #4047254 Report a problem GSMLS #4047254 Report a problem | ||
| 8/20/2026 | Listed for sale | $749,000+79.6% |
Source: GSMLS #4047254 Report a problem | ||
| 11/9/2005 | Sold | $417,000 |
Source: Public Record Report a problem | ||
Public tax history
| Year | Property taxes | Tax assessment |
|---|---|---|
| 2025 | $18,728 +3.8% | $780,000 |
| 2024 | $18,041 -1.5% | $780,000 +50.1% |
| 2023 | $18,321 +3.1% | $519,600 |
| 2022 | $17,765 +2.9% | $519,600 |
| 2021 | $17,261 +3% | $519,600 |
| 2020 | $16,762 +2.6% | $519,600 |
| 2019 | $16,331 | $519,600 |
| 2018 | $16,331 +0.7% | $519,600 |
| 2017 | $16,218 +2.4% | $519,600 +18.1% |
| 2016 | $15,844 +2.2% | $440,100 |
| 2015 | $15,509 +1.8% | $440,100 |
| 2014 | $15,227 +2.1% | $440,100 |
| 2013 | $14,917 +2.7% | $440,100 -6% |
| 2012 | $14,528 +25% | $468,200 |
| 2011 | $11,627 +4.7% | $468,200 +96.4% |
| 2010 | $11,109 +4% | $238,400 |
| 2009 | $10,683 +5.9% | $238,400 |
| 2008 | $10,084 +6.3% | $238,400 |
| 2007 | $9,488 | $238,400 |
| 2006 | -- | $238,400 |
| 2005 | -- | $238,400 |
| 2004 | $8,106 | $238,400 |
| 2003 | -- | $238,400 |
| 2002 | -- | $238,400 -9.6% |
| 2001 | -- | $263,800 |
Find assessor info on the county website
Monthly payment
Est. payment
Payment breakdown
Explore the cost of this home by adjusting the details. Changes won't be saved.Climate risks
Neighborhood: 07040
Similar homes
- $725,0004 bd2 ba1.9k sqft57 Menzel Ave, Maplewood Twp., NJ 07040For Sale
 MLS ID #4057380, Mark Slade, Keller Williams Mid-Town Direct. GSMLS
 - $750,0005 bd2 ba2.3k sqft99 Burke Rd, Union Twp., NJ 07083For Sale
 MLS ID #4055726, Ari Mesmer, Re/Max Select. GSMLS
 - $749,9993 bd3 ba1.6k sqft32 Ferndale Rd, North Caldwell Boro, NJ 07006For Sale
 MLS ID #4056773, Alexa Dipietro, Exp Realty, Llc. GSMLS
 - $529,9003 bd2 ba-- sqft47 BOYDEN PKWY, Maplewood Twp., NJ 07040For Sale
 MLS ID #4042254, Sandra Chambers, Re/Max Select. GSMLS
