Embrace a vibrant, low-maintenance lifestyle in this spacious, carpet-free condo unit located in the highly desirable, centrally located Amberwood Village community. Step inside to an airy, open-concept floor plan illuminated by an abundance of natural light. Premium, durable bamboo flooring flows seamlessly throughout the generous room sizes, leading you to a sunken living room anchored by a cozy wood-burning fireplace-the perfect spot for evening relaxation. The highlight of this immaculate home is the grand, four-season solarium, offering a bright, versatile space to enjoy reading a book or sipping your coffee. Convenience is built in with an attached garage featuring secure inside entry directly into the unit and main floor laundry. Living here feels like a permanent vacation. The Amberwood Village community boasts unparalleled resort-style amenities, including a 9-hole golf course, pickleball courts, a 60-foot heated saltwater pool, an on-site restaurant, and dedicated yoga classes. This rare combination of spacious independent living and an active social community won't last long. Book your private viewing today! 24 hours irrevocable on all offers. Some photos are digitally enhanced.
For sale
C$549,000
12 Laurel Valley Ct, Ottawa, ON K2S 1B9
2beds
2baths
Condominium
Built in ----
-- sqft lot
$-- Zestimate®
C$--/sqft
C$714/mo HOA
What's special
Spacious carpet-free condo unitAiry open-concept floor planAbundance of natural lightPremium durable bamboo flooringGenerous room sizesCozy wood-burning fireplaceGrand four-season solarium
- 67 days |
- 30 |
- 0 |
Zillow last checked:
Listing updated:
Listed by:
BENNETT PROPERTY SHOP REALTY
Source: TRREB,MLS®#: X13127036 Originating MLS®#: Ottawa Real Estate Board
Originating MLS®#: Ottawa Real Estate BoardFacts & features
Interior
Bedrooms & bathrooms
- Bedrooms: 2
- Bathrooms: 2
Primary bedroom
- Level: Main
- Dimensions: 5.12 x 6.02
Bedroom 2
- Level: Main
- Dimensions: 5.19 x 3.88
Bathroom
- Level: Main
- Dimensions: 2.57 x 1.53
Bathroom
- Level: Main
- Dimensions: 2.52 x 2.32
Dining room
- Level: Main
- Dimensions: 5.31 x 3.27
Foyer
- Level: Main
- Dimensions: 1.32 x 3.63
Kitchen
- Level: Main
- Dimensions: 3.98 x 4.07
Laundry
- Level: Main
- Dimensions: 2.52 x 1.97
Living room
- Level: Main
- Dimensions: 4.57 x 5.84
Heating
- Forced Air, Gas
Cooling
- Central Air
Appliances
- Laundry: In-Suite Laundry
Features
- Primary Bedroom - Main Floor
- Flooring: Carpet Free
- Basement: Crawl Space
- Has fireplace: Yes
- Fireplace features: Family Room, Wood Burning
Interior area
- Living area range: 1400-1599 null
Property
Parking
- Total spaces: 3
- Parking features: Private
- Has garage: Yes
Accessibility
- Accessibility features: Hard/Low Nap Floors
Lot
- Features: Golf, Public Transit
Details
- Parcel number: 152050006
Construction
Type & style
- Home type: Condo
- Architectural style: Bungalow
- Property subtype: Condominium
Materials
- Wood
- Roof: Asphalt Shingle
Details
- Builder name: 41
Community & HOA
HOA
- Amenities included: BBQs Allowed
- Services included: Water Included, Common Elements Included, Building Insurance Included
- HOA fee: C$714 monthly
- HOA name: CCP
Location
- Region: Ottawa
Financial & listing details
- Annual tax amount: C$4,561
- Date on market: 5/14/2026
BENNETT PROPERTY SHOP REALTY
BENNETT PROPERTY SHOP REALTY
By pressing Contact Agent, you agree that the real estate professional identified above may call/text you about your search, which may involve use of automated means and pre-recorded/artificial voices. You don't need to consent as a condition of buying any property, goods, or services. Message/data rates may apply. You also agree to our Terms of Use. Zillow does not endorse any real estate professionals. We may share information about your recent and future site activity with your agent to help them understand what you're looking for in a home.
Price history
Price history is unavailable.
Public tax history
Tax history is unavailable.
Climate risks
Neighborhood: Stittsville
Nearby schools
GreatSchools rating
No schools nearby
We couldn't find any schools near this home.
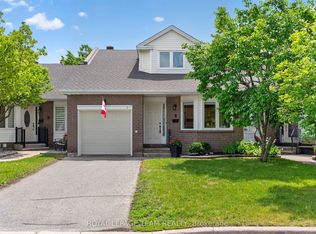
- C$599,9003 bd3 ba-- sqft6 Grand Cedar Ct #31, Ottawa, ON K2S1C8For Sale
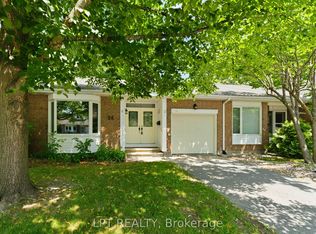
- C$499,9002 bd2 ba-- sqft24 Grand Cedar Ct #40, Ottawa, ON K2S1C8For Sale
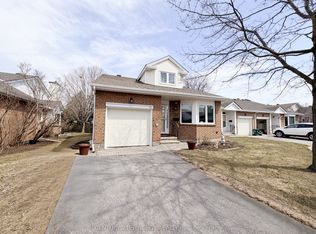
- C$629,9003 bd3 ba-- sqft32 Innesbrook Ct #16, Ottawa, ON K2S1C7For Sale
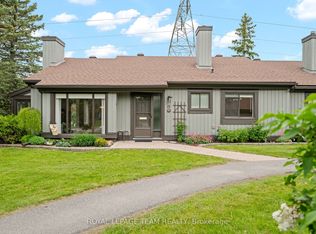
- C$569,8002 bd2 ba-- sqft13 Arbor Rdg, Ottawa, ON K2S1B9For Sale
- C$2,9002 bd2 ba-- sqft15 Torrey Pines Ct, Ottawa, ON K2S1R5For Rent
- C$624,9003 bd2 ba-- sqft26 Denham Way, Ottawa, ON K2S1H5For Sale
- C$--2 bd1 ba944 sqft1103 Stittsville Main St #1103K, Ottawa, ON K2S0C7Off Market
- C$260,0002 bd1 ba-- sqft1105 Stittsville Main St #F, Ottawa, ON K2S0C6For Sale
Similar homes
- C$569,8002 bd2 ba-- sqft13 Arbor Rdg, Ottawa, ON K2S 1B9For SaleMLS ID #X13238134, ROYAL LEPAGE TEAM REALTY. TRREB
- C$499,9002 bd2 ba-- sqft24 Grand Cedar Ct #40, Ottawa, ON K2S 1C8For SaleMLS ID #X13539432, LPT REALTY. TRREB
- C$549,9003 bd3 ba-- sqft195 Kimpton Dr, Ottawa, ON K2S 2H9For Sale
 MLS ID #X13563152, ROYAL LEPAGE TEAM REALTY. TRREB
 - C$649,0003 bd3 ba-- sqft27 Eileen Cres, Ottawa, ON K2S 1X2For Sale
 MLS ID #X13571616, INNOVATION REALTY LTD.. TRREB
 - C$539,9003 bd2 ba-- sqft8 Riverbank Ct, Ottawa, ON K2S 1V7For SaleMLS ID #X13527326, RE/MAX ABSOLUTE REALTY INC.. TRREB
- C$549,0002 bd3 ba-- sqft92 Ballinora Ln, Ottawa, ON K2S 2Z5For SaleMLS ID #X13527234, COMFREE. TRREB
- C$544,9003 bd2 ba-- sqft19 Riverbank Ct, Ottawa, ON K2S 1V7For SaleMLS ID #X13484192, ENGEL & VOLKERS OTTAWA. TRREB
- C$599,9993 bd3 ba-- sqft777 Maloja Way, Ottawa, ON K2S 0V5For SaleMLS ID #X13576216, ROYAL LEPAGE TEAM REALTY. TRREB
- C$569,0003 bd3 ba-- sqft94 Brisote Ln, Ottawa, ON K2S 0V4For SaleMLS ID #X13560676, RE/MAX HALLMARK SAM MOUSSA REALTY. TRREB
- C$574,9002 bd2 ba-- sqft70 Whalings Cir, Ottawa, ON K2S 1S4For SaleMLS ID #X13544082, RE/MAX HALLMARK REALTY GROUP. TRREB
- C$599,0003 bd4 ba-- sqft225 Billrian Cres, Ottawa, ON K2S 3A5For SaleMLS ID #X13563744, GRAPE VINE REALTY INC.. TRREB
- C$624,9003 bd2 ba-- sqft26 Denham Way, Ottawa, ON K2S 1H5For SaleMLS ID #X13085024, RIGHT AT HOME REALTY. TRREB
- C$629,9003 bd3 ba-- sqft32 Innesbrook Ct #16, Ottawa, ON K2S 1C7For SaleMLS ID #X13146966, CENTURY 21 SYNERGY REALTY INC. TRREB
- C$699,9003 bd3 ba-- sqft161 Beechfern Dr, Ottawa, ON K2S 1E3For SaleMLS ID #X13582442, ONE PERCENT REALTY LTD.. TRREB
- C$609,0003 bd4 ba-- sqft43 Kathleen Cres, Ottawa, ON K2S 1L5For SaleMLS ID #X13541614, TRU REALTY. TRREB
- C$590,0003 bd2 ba-- sqft36 Chantilly Gate, Ottawa, ON K2S 2B1For SaleMLS ID #X13561628, RE/MAX ABSOLUTE REALTY INC.. TRREB
- C$659,9004 bd2 ba-- sqft34 Fringewood Dr, Ottawa, ON K2S 1V1For SaleMLS ID #X13563268, LPT REALTY. TRREB
- C$579,9003 bd3 ba-- sqft98 Brisote Ln, Ottawa, ON K2S 0V4For SaleMLS ID #X13532426, RE/MAX ABSOLUTE REALTY INC.. TRREB
- C$568,0423 bd2 ba-- sqft187 Kincardine Dr, Ottawa, ON K2V 1C5For SaleMLS ID #X13543354, Ottawa True North Realty. TRREB
- C$425,0002 bd1 ba-- sqft18 Daphne Cres, Ottawa, ON K2S 1Y1For SaleMLS ID #X13567012, ROYAL LEPAGE PERFORMANCE REALTY. TRREB
