THIS CHARMING HOME welcomes you with a private front courtyard, setting the tone for a space that feels both inviting and beautifully functional. Inside, the flexible dining room space has been transformed into a bright, efficient office with extensive built-ins, creating a perfect work from home set- up. A cheerful sunroom opens onto the courtyard , filling the home with natural light and serving as an ideal dining space. The living room features soaring ceilings and a cozy gas fireplace, flowing seamlessly into the kitchen where a large island, breakfast nook and the convenient pass through with bar sink, could be the coffee bar or cocktail bar. The Primary ensuite offers a walk-in shower and comfortable privacy, while the guest bedroom has convenient access to the hall bath. Through the separate laundry room, you can access the spacious outdoor space, fenced patio with pergola for shade and two gated points of entry, a perfect spot for relaxing outdoors. A 2 car garage, with cooling, lots of storage throughout and a layout that feels bright, open, and easy to live in. Come see it this weekend and experience how bright, welcoming and thoughtfully designed this home truly is. All this is just a short distance from the Village Center, convenient to the park, Belted Goat Cafe and our beloved bookstore....
Pending
$689,000
12 Macon, Pittsboro, NC 27312
2beds
2,177sqft
Single Family Residence
Built in 2009
7,623 Square Feet Lot
$688,600 Zestimate®
$316/sqft
$243/mo HOA
What's special
Cozy gas fireplacePrivate front courtyardBreakfast nookLots of storage throughoutSpacious outdoor space
- 12 days
- 521
- 33
Likely to sell faster than
Zillow last checked:
Listing updated:
Listed by:
Brigitte J Condoret 404-295-8980,
Century 21 Southern Lifestyles
Source: Doorify MLS,MLS#: 10199602
Facts & features
Interior
Bedrooms & bathrooms
- Bedrooms: 2
- Bathrooms: 2
- Full bathrooms: 2
- Main level bathrooms: 2
- Main level bedrooms: 2
Primary bedroom
- Level: Main
- Area: 193.22 Square Feet
- Dimensions: 15.25 x 12.67
Bedroom 2
- Level: Main
- Area: 189.64 Square Feet
- Dimensions: 16.25 x 11.67
Kitchen
- Level: Main
- Area: 245.81 Square Feet
- Dimensions: 17.25 x 14.25
Laundry
- Level: Main
- Area: 58.83 Square Feet
- Dimensions: 7.67 x 7.67
Living room
- Level: Main
- Area: 328.61 Square Feet
- Dimensions: 19.33 x 17.0
Other
- Description: Walk in closet
- Level: Main
- Area: 99.69 Square Feet
- Dimensions: 14.08 x 7.08
Other
- Description: Breakfast Nook
- Level: Main
- Area: 43.98 Square Feet
- Dimensions: 7.33 x 6.0
Other
- Description: Office/Dining
- Level: Main
- Area: 168.75 Square Feet
- Dimensions: 11.25 x 15.0
Other
- Description: Foyer Entry
- Level: Main
- Area: 88.38 Square Feet
- Dimensions: 13.25 x 6.67
Other
- Description: Courtyard Patio
- Level: Main
- Area: 517.24 Square Feet
- Dimensions: 25.33 x 20.42
Other
- Description: Fenced Patio
- Level: Main
- Area: 480 Square Feet
- Dimensions: 32.0 x 15.0
Sunroom
- Description: Sunroom/Flex
- Level: Main
- Area: 148.46 Square Feet
- Dimensions: 11.42 x 13.0
Heating
- Fireplace(s), Forced Air, Natural Gas
Cooling
- Central Air, Ceiling Fan(s)
Appliances
- Included: Built-In Electric Oven, Dryer, Dishwasher, Gas Cooktop, Ice Maker, Microwave, Refrigerator, Range Hood, Stainless Steel Appliance(s), Washer, Wine Cooler, Warming Drawer
- Laundry: Laundry Room, Sink
Features
- Built-in Features, Bookcases, Ceiling Fan(s), Eat-in Kitchen, Granite Counters, Kitchen Island, Open Floorplan, Recessed Lighting, Solar Tube(s), Walk-In Closet(s), Living/Dining Room Combination, Separate Shower, Walk-In Shower, Smooth Ceilings
- Flooring: Brick, Tile, Vinyl, Wood
- Windows: Blinds
- Number of fireplaces: 1
- Fireplace features: Gas, Gas Log, Living Room
- Common walls with other units/homes: No Common Walls
Interior area
- Total structure area: 2,177
- Total interior livable area: 2,177 sqft
- Finished area above ground: 2,177
- Finished area below ground: 0
Video & virtual tour
Property
Parking
- Total spaces: 2
- Parking features: Asphalt, Alley Access, Garage Faces Rear
- Garage spaces: 2
Features
- Levels: One
- Stories: 1
- Patio & porch: Enclosed, Patio
- Exterior features: Courtyard
- Fencing: Back Yard,Fenced
Lot
- Size: 7,623 Square Feet
Details
- Parcel number: 0082195
- Zoning: R-1
- Special conditions: Standard
Construction
Type & style
- Home type: SingleFamily
- Architectural style: Bungalow
- Property subtype: Single Family Residence
Materials
- Vinyl Siding
- Foundation: Slab
- Roof: Shingle,Architectural Shingle
Condition
- New construction: No
- Year built: 2009
Utilities & green energy
- Sewer: Community Sewer
- Water: Public
- Utilities for property: Cable Available, Electricity Connected, Natural Gas Connected, Phone Available, Sewer Connected, Water Connected
Community & HOA
Community
- Features: Lake, Park, Playground, Restaurant, Street Lights, Tennis Court(s)
- Subdivision: Fearrington
HOA
- Has HOA: Yes
- Amenities included: Maintenance Grounds, Park, Trail(s)
- Services included: Maintenance Grounds, Trash, Road Maintenance
- HOA fee: $243 monthly
- HOA name: Camden Service Group
- HOA phone: 910-977-5363
- Second HOA name: Real Manage
- Additional fee info: Second HOA Fee $315 Annually
Location
- Region: Pittsboro
Financial & listing details
- Price per square foot: $316/sqft
- Tax assessed value: $663,384
- Annual tax amount: $4,578
- Date on market: 10/22/2026
- Listing agreement: Exclusive Right To Sell
- Listing terms: Cash,Conventional
- Road surface type: Asphalt
Estimated market value
$688,600
$654,000 - $723,000
$2,563/mo
Price history
| Date | Event | Price |
|---|---|---|
| 10/27/2026 | Pending sale | $689,000$316/sqft |
Source:  Doorify MLS #10199602 Report a problem | ||
| 10/22/2026 | Listed for sale | $689,000+22.6%$316/sqft |
Source: Doorify MLS #10199602 Report a problem | ||
| 5/6/2021 | Sold | $562,000+47.9%$258/sqft |
Source: Public Record Report a problem | ||
| 4/30/2013 | Sold | $380,000$175/sqft |
Source: Public Record Report a problem | ||
Public tax history
| Year | Property taxes | Tax assessment |
|---|---|---|
| 2025 | $4,498 +20% | $618,384 +46.1% |
| 2024 | $3,748 -1.6% | $423,369 -9.6% |
| 2023 | $3,808 +3.8% | $468,369 |
| 2022 | $3,667 +1.3% | $468,369 |
| 2021 | $3,620 +5% | $468,369 +5.7% |
| 2020 | $3,448 +5.7% | $443,213 |
| 2019 | $3,262 -2.1% | $443,213 |
| 2017 | $3,331 | $443,213 +4.7% |
| 2016 | $3,331 +3.8% | $423,219 |
| 2015 | $3,209 | $423,219 +2.5% |
| 2014 | -- | $412,898 |
| 2013 | -- | $412,898 |
| 2012 | -- | $412,898 |
| 2011 | -- | $412,898 |
| 2010 | -- | $412,898 |
Find assessor info on the county website
Monthly payment
Est. payment
Payment breakdown
Explore the cost of this home by adjusting the details. Changes won't be saved.Climate risks
Neighborhood: 27312
Nearby schools
Schools provided by the listing agent
- Elementary: Chatham - Perry W Harrison Elementary
- Middle: Chatham - Margaret B Pollard Middle School
- High: Chatham - Seaforth High School
Source: Doorify MLS. This data may not be complete. We recommend contacting the local school district to confirm school assignments for this home.
Similar homes
- $615,0002 bd2 ba1.7k sqft4055 Sampson, Pittsboro, NC 27312For Sale

 MLS ID #10191033, Colleen C Jelley. Doorify MLS
- $749,0003 bd3 ba2.7k sqft208 Tobacco Rd, Pittsboro, NC 27312For Sale
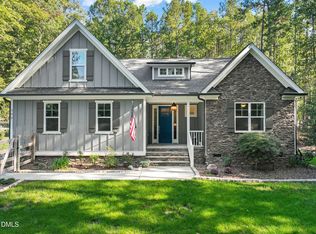 MLS ID #10192091, Julia Tucker. Doorify MLS
- $780,0004 bd3 ba3.1k sqft798 Horizon Dr, Pittsboro, NC 27312For Sale
 MLS ID #10183987, Phillip Singer. Doorify MLS
- $750,0003 bd3 ba2.2k sqft1652 Purple Sage Ln, Chapel Hill, NC 27516For Sale
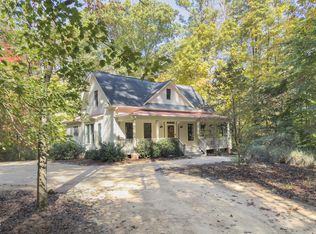 MLS ID #10201201, Samantha Greaves. Doorify MLS
- $715,0003 bd3 ba3.1k sqft647 Chapel Ridge Dr, Pittsboro, NC 27312For SaleMLS ID #10186387, Melanie Thompson. Doorify MLS
- $692,5004 bd3 ba2.6k sqft8 Eastcrest Ct, Durham, NC 27713For SaleMLS ID #10199701, Dana Ellington. Doorify MLS
- $650,0003 bd3 ba2.1k sqft510 Monroe St, Chapel Hill, NC 27516For SaleMLS ID #10193199, Erin Daniel. Doorify MLS
- $654,9004 bd3 ba2.5k sqft116 Bell Vista Dr, Cary, NC 27513For SaleMLS ID #10201050, Noel Velez. Doorify MLS
- $469,0003 bd2 ba2.2k sqft396 Lyndfield Close, Pittsboro, NC 27312For SaleMLS ID #10180426, Chanel Hart D'Aprix. Doorify MLS
- $735,0003 bd3 ba3.1k sqft81008 Alexander, Chapel Hill, NC 27517For SaleMLS ID #10192630, Kim Dennis. Doorify MLS
- $595,0004 bd3 ba2.3k sqft117 Henry Ct, Chapel Hill, NC 27516For SaleMLS ID #10197157, Debbie McCormick. Doorify MLS
- $588,5003 bd3 ba2.4k sqft220 Wendover Pkwy, Pittsboro, NC 27312For SaleMLS ID #10197403, David Wilson. Doorify MLS
- $549,9993 bd3 ba2.4k sqft28 Old Post Ct, Pittsboro, NC 27312For SaleMLS ID #10185428, Jennifer Gordiano. Doorify MLS
- $645,0004 bd3 ba2.9k sqft2 Woodbine Ct, Durham, NC 27713For SaleMLS ID #10200880, Inna Shapiro. Doorify MLS
- $739,0004 bd5 ba3.1k sqft804 Long Meadows Rd, Chapel Hill, NC 27516For SaleMLS ID #10201291, Maria Fiorito. Doorify MLS
- $599,9003 bd2 ba1.9k sqft20072 Long, Chapel Hill, NC 27517For SaleMLS ID #10192487, Jay Kennihan. Doorify MLS
- $790,0004 bd3 ba2.7k sqft132 Old Piedmont Cir, Chapel Hill, NC 27516For SaleMLS ID #10192250, Colleen C Jelley. Doorify MLS
- $699,0003 bd4 ba2.8k sqft3412 Sheridan Dr, Durham, NC 27707For SaleMLS ID #10199338, Courtney James. Doorify MLS
- $675,0003 bd3 ba2.3k sqft131 Cofield Cir, Durham, NC 27707For SaleMLS ID #10201149, Laurel Matthes. Doorify MLS
- $680,0004 bd4 ba2.4k sqft107 Callard Run, Chapel Hill, NC 27514For SaleMLS ID #10197512, Xuejun Li. Doorify MLS
