Welcome to the beautiful 'smaller' Community of Marathon Estates with its 'larger' lots. This is where comfort, space, and quality come together in this stunning ranch-style home. Situated on over an acre of beautifully maintained land, this property offers the perfect combination of privacy, functionality, and peaceful living. From the moment you arrive, you’ll appreciate the pride of ownership and exceptional care that has gone into maintaining this gorgeous home. Bonus... there is a HUGE unfinished Attic that is ready to make it your own! Designed with both everyday living and entertaining in mind, this spacious residence features 3 generously sized bedrooms, an office and 3 full bathrooms, providing plenty of room for family and guests alike. The thoughtfully designed floor plan offers comfortable living spaces filled with natural light and timeless charm throughout. Car enthusiasts, hobbyists, or those simply needing extra storage will love the oversized 3-car garage, offering ample space for vehicles, tools, recreational equipment, or a workshop area. Outside, the expansive yard provides endless opportunities for outdoor entertaining, gardening, recreation, or simply enjoying the tranquility of your own private retreat. If you are looking for a forever home with room to grow and where everyone loves to gather... Look not further... Everyday comfort & convenience makes this an exceptional property! Marathon Estates delivers the perfect balance of comfort and country-style living while still being conveniently located near shopping, dining, and local amenities. Don’t miss your opportunity to own this beautifully maintained home in one of the area’s most desirable communities. Special Note: The Homes interior, exterior & yard have been virtually staged and/or enhanced-embellished to show it's stately beauty!
Pending
$569,000
12 Marathon Dr, Seaford, DE 19973
3beds
2,880sqft
:
Get pre-qualified$3,376/mo
Single Family Residence
Built in 2003
1.02 Acres Lot
$553,400 Zestimate®
$198/sqft
$46/mo HOA
What's special
Timeless charm throughoutExpansive yard
- 74 days |
- 233 |
- 3 |
Zillow last checked:
Listing updated:
Listed by:
Meme ELLIS 240-320-2342,
Keller Williams Realty 3023600300
Source: Bright MLS,MLS#: DESU2108870
Facts & features
Interior
Bedrooms & bathrooms
- Bedrooms: 3
- Bathrooms: 3
- Full bathrooms: 3
- Main level bathrooms: 3
- Main level bedrooms: 3
Rooms
- Room types: Living Room, Dining Room, Primary Bedroom, Bedroom 2, Bedroom 3, Kitchen, Foyer, Laundry, Office, Bathroom 2, Bathroom 3, Attic, Primary Bathroom
Primary bedroom
- Level: Main
Bedroom 2
- Level: Main
Bedroom 3
- Level: Main
Primary bathroom
- Level: Main
Bathroom 2
- Level: Main
Bathroom 3
- Level: Main
Other
- Level: Upper
Dining room
- Level: Main
Foyer
- Level: Main
Kitchen
- Level: Main
Laundry
- Level: Main
Living room
- Level: Main
Office
- Level: Main
Heating
- Central, Natural Gas
Cooling
- Central Air, Electric
Appliances
- Included: Gas Water Heater
- Laundry: Main Level, Laundry Room
Features
- Ceiling Fan(s), Crown Molding, Entry Level Bedroom, Floor Plan - Traditional, Kitchen Island, Kitchen - Table Space, Dry Wall
- Flooring: Ceramic Tile, Wood, Carpet
- Has basement: No
- Number of fireplaces: 1
- Fireplace features: Gas/Propane
Interior area
- Total structure area: 2,880
- Total interior livable area: 2,880 sqft
- Finished area above ground: 2,880
- Finished area below ground: 0
Property
Parking
- Total spaces: 6
- Parking features: Concrete, Driveway, On Street
- Uncovered spaces: 6
Accessibility
- Accessibility features: Accessible Hallway(s)
Features
- Levels: One
- Stories: 1
- Pool features: None
Lot
- Size: 1.02 Acres
- Features: Corner Lot/Unit
Details
- Additional structures: Above Grade, Below Grade
- Parcel number: 33104.00138.00
- Zoning: AR-1
- Special conditions: Standard
Construction
Type & style
- Home type: SingleFamily
- Architectural style: Ranch/Rambler
- Property subtype: Single Family Residence
Materials
- Frame, Brick Front, Vinyl Siding
- Foundation: Crawl Space
- Roof: Architectural Shingle
Condition
- Very Good
- New construction: No
- Year built: 2003
Utilities & green energy
- Sewer: Private Septic Tank
- Water: Well
Community & HOA
Community
- Subdivision: Marathon Estates
HOA
- Has HOA: Yes
- HOA fee: $550 annually
Location
- Region: Seaford
Financial & listing details
- Price per square foot: $198/sqft
- Tax assessed value: $472,200
- Annual tax amount: $1,670
- Date on market: 5/18/2026
- Listing agreement: Exclusive Agency
- Listing terms: Cash,Conventional,VA Loan
- Exclusions: All Furniture & Items Left In The Home & Garage
- Ownership: Fee Simple
- Road surface type: Black Top
Estimated market value
$553,400
$526,000 - $581,000
$2,674/mo
Price history
| Date | Event | Price |
|---|---|---|
| 7/12/2026 | Pending sale | $569,000$198/sqft |
Source:  Bright MLS #DESU2108870 Report a problem Bright MLS #DESU2108870 Report a problem | ||
| 5/18/2026 | Listed for sale | $569,000+1932.1%$198/sqft |
Source: Bright MLS #DESU2108870 Report a problem | ||
| 1/5/2000 | Sold | $28,000$10/sqft |
Source: Agent Provided Report a problem | ||
Public tax history
| Year | Property taxes | Tax assessment |
|---|---|---|
| 2025 | $1,175 +0.4% | $236,100 +609% |
| 2024 | $1,170 +0.1% | $33,300 |
| 2023 | $1,169 +3.8% | $33,300 |
| 2022 | $1,126 -8.6% | $33,300 |
| 2021 | $1,232 -10% | $33,300 |
| 2020 | $1,369 | $33,300 |
| 2019 | $1,369 -9.2% | $33,300 |
| 2018 | $1,508 +35.7% | $33,300 |
| 2017 | $1,111 +25.9% | $33,300 |
| 2016 | $882 +0.3% | $33,300 |
| 2015 | $880 +8.9% | $33,300 |
| 2014 | $808 -5.7% | $33,300 |
| 2013 | $857 +2.1% | $33,300 |
| 2012 | $839 -0.6% | $33,300 |
| 2011 | $844 | $33,300 |
| 2010 | $844 +2.4% | $33,300 |
| 2009 | $824 | $33,300 |
| 2008 | -- | -- |
| 2007 | -- | -- |
| 2006 | -- | -- |
| 2005 | -- | -- |
| 2004 | -- | -- |
| 2003 | -- | -- |
| 2002 | -- | -- |
| 2001 | -- | -- |
Find assessor info on the county website
Monthly payment
Est. payment
Payment breakdown
Explore the cost of this home by adjusting the details. Changes won't be saved.Climate risks
Neighborhood: 19973
Nearby schools
GreatSchools rating
- 6/10Frederick Douglass Elementary SchoolGrades: 3-5Distance: 3.1 mi
- 3/10Seaford Middle SchoolGrades: 6-8Distance: 3.2 mi
- 1/10Seaford Senior High SchoolGrades: 9-12Distance: 3 mi
Schools provided by the listing agent
- District: Seaford
Source: Bright MLS. This data may not be complete. We recommend contacting the local school district to confirm school assignments for this home.
- $453,1003 bd-- ba2.6k sqft11 Marathon Dr, Seaford, DE 19973Off Market
- $451,1003 bd2 ba2.3k sqft7 Marathon Dr, Seaford, DE 19973Off Market
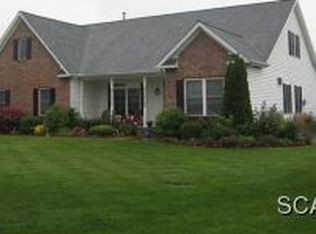
- $438,6004 bd-- ba2.6k sqft4 Marathon Dr, Seaford, DE 19973Off Market
- $418,0003 bd3 ba2.3k sqft14 Marathon Dr, Seaford, DE 19973Off Market
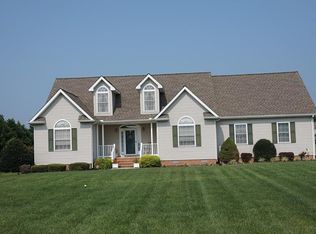
- $400,0003 bd2 ba1.8k sqft13 Marathon Dr, Seaford, DE 19973Sold
- $397,3003 bd-- ba1.9k sqft9 Marathon Dr, Seaford, DE 19973Off Market
- $403,300-- bd-- ba-- sqft9 Marathon Dr, Seaford, DE 19973Off Market
- $429,2003 bd-- ba2.5k sqft5 Marathon Dr, Seaford, DE 19973Off Market
A local agent can set up tours, give advice and negotiate with sellers.
A local lender can help you make sure your offer is ready when you are.
Similar homes
- $595,0004 bd3 ba2.9k sqftNone Available, Seaford, DE 19973For Sale

 MLS ID #DESU2114054, Dustin Parker, The Parker Group. Bright MLS
 - $399,0003 bd2 ba2.1k sqftNone Available, Seaford, DE 19973For Sale
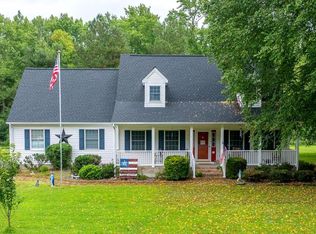 MLS ID #DESU2116424, Kira Konarski, Keller Williams Realty. Bright MLS
 - $479,9003 bd3 ba2.8k sqftNone Available, Seaford, DE 19973For Sale
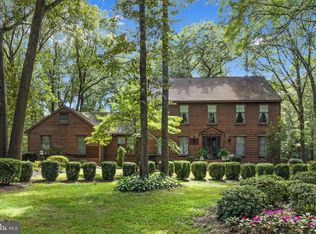 MLS ID #DESU2095412, Russell Griffin, Keller Williams Realty. Bright MLS
 - $649,0003 bd3 ba2.3k sqftNone Available, Georgetown, DE 19947For Sale
 MLS ID #DESU2113754, STACI WALLS, NextHome Tomorrow Realty. Bright MLS
 - $625,0004 bd2 ba2.5k sqftNone Available, Georgetown, DE 19947For SaleMLS ID #DESU2116892, SARAH SCHIFANO, Long & Foster Real Estate, Inc.. Bright MLS
- $579,0004 bd3 ba2.8k sqftNone Available, Harbeson, DE 19951For SaleMLS ID #DESU2111060, Leslie Donaldson, Keller Williams Realty. Bright MLS
- $495,0004 bd3 ba2.4k sqftNone Available, Ellendale, DE 19941For SaleMLS ID #DESU2116186, Dustin Oldfather, Compass. Bright MLS
- $324,9003 bd2 ba1.7k sqftNone Available, Blades, DE 19973For SaleMLS ID #DESU2111848, Barbara Blosser, Long & Foster Real Estate, Inc.. Bright MLS
- $575,0004 bd5 ba4k sqftNone Available, Georgetown, DE 19947For SaleMLS ID #DESU2108842, Linda Hanna, Patterson-Schwartz-Hockessin. Bright MLS
- $569,9004 bd3 ba3.6k sqftNone Available, Delmar, MD 21875For SaleMLS ID #MDWC2022618, Holly Campbell, Coldwell Banker Realty. Bright MLS
- $499,0004 bd2 ba2k sqftNone Available, Bridgeville, DE 19933For SaleMLS ID #DESU2113216, SEAN STEWARD, Century 21 Home Team Realty. Bright MLS
- $489,9004 bd3 ba2.6k sqftNone Available, Laurel, DE 19956For SaleMLS ID #DESU2113496, Justin Barrar, Elevated Real Estate Solutions. Bright MLS
- $749,9004 bd3 ba3.2k sqftNone Available, Bridgeville, DE 19933For SaleMLS ID #DESU2113996, Dustin Parker, The Parker Group. Bright MLS
- $599,9993 bd2 ba2.3k sqftNone Available, Georgetown, DE 19947For SaleMLS ID #DESU2107392, STACI WALLS, NextHome Tomorrow Realty. Bright MLS
- $619,9004 bd3 ba3k sqftNone Available, Lincoln, DE 19960New ConstructionMLS ID #DESU2111808, Chad Mitchell, Crown Homes Real Estate. Bright MLS
- $607,0003 bd2 ba2.3k sqftNone Available, Ellendale, DE 19941New ConstructionMLS ID #DESU2113080, David Litz, Century 21 Emerald. Bright MLS
- $525,0004 bd2 ba2.7k sqftNone Available, Mardela Springs, MD 21837For SaleMLS ID #MDWC2023886, Wayne Phillips, Coastal Life Realty Group LLC. Bright MLS
- $448,9714 bd3 ba2.3k sqftNone Available, Milford, DE 19963For SaleMLS ID #DESU2116170, Eric Johnson, ERA Martin Associates. Bright MLS
- $512,7503 bd3 ba2.1k sqftNone Available, Milton, DE 19968For SaleMLS ID #DESU2109362, Holly Worthington, Worthington Realty Group, LLC. Bright MLS
- $415,0004 bd3 ba2.6k sqftNone Available, Bridgeville, DE 19933For SaleMLS ID #DESU2110602, Russell Griffin, Keller Williams Realty. Bright MLS
