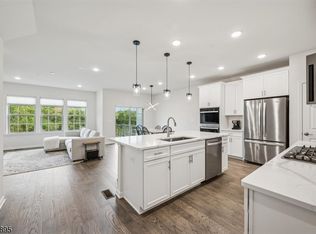
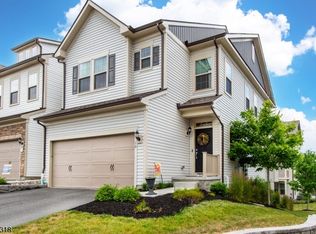
Experience elevated living in this impeccably designed East-facing Isleton model end-unit townhome, nestled within the prestigious Fairview at Warren community. This fully upgraded residence only three years old offers 2-car garage, driveway, 4 generously proportioned bedrooms, 3 full bathrooms, an elegantly appointed powder room and recessed lights thought the home. Thoughtfully enhanced with a rear extension, the home exudes an airy, open ambiance with abundant natural light throughout. The centerpiece is a chef-inspired gourmet kitchen, beautifully outfitted with high-end finishes and premium upgrades, flowing effortlessly into a sunlit morning room and out to a covered deck creating a seamless indoor-outdoor lifestyle ideal for both everyday living and refined entertaining. Indulge in private outdoor escapes with two serene decks one adjoining the sunroom and another extending from the luxurious owner's suite, offering a tranquil setting for morning coffee or evening relaxation. The walk-out lower level presents a versatile retreat, perfectly suited for a private guest quarters, executive home office, or upscale recreation lounge. Situated in the highly desirable Warren Township, this exceptional home is served by top-tier schools and is just moments from upscale dining, charming boutiques, and major commuter routes, including Route 78, providing effortless access to New York City. A must see!
Active
Price cut: $60.5K (5/7)
$989,000
12 Marigold Ct, Warren Twp., NJ 07059
4beds
--sqft
Townhouse
Built in 2022
1,306 Square Feet Lot
$976,600 Zestimate®
$--/sqft
$287/mo HOA
What's special
Private guest quartersUpscale recreation loungeSunlit morning roomRear extensionTwo serene decksExecutive home officeChef-inspired gourmet kitchen
- 97 days |
- 528 |
- 13 |
Zillow last checked:
Listing updated:
Listed by:
Neena Sampat 917-650-4168,
Keller Williams Cornerstone
Source: GSMLS,MLS#: 4018043
Loading...
Facts & features
Interior
Bedrooms & bathrooms
- Bedrooms: 4
- Bathrooms: 4
- Full bathrooms: 3
- 1/2 bathrooms: 1
Primary bedroom
- Description: Full Bath
Bedroom 1
- Level: Third
- Area: 252
- Dimensions: 18 x 14
Bedroom 2
- Level: Third
- Area: 132
- Dimensions: 12 x 11
Bedroom 3
- Level: Third
- Area: 132
- Dimensions: 12 x 11
Bedroom 4
- Level: First
- Area: 143
- Dimensions: 11 x 13
Primary bathroom
- Features: Stall Shower And Tub
Dining room
- Features: Living/Dining Combo
- Level: Second
- Area: 160
- Dimensions: 16 x 10
Kitchen
- Features: Kitchen Island, Eat-in Kitchen
- Level: Second
- Area: 270
- Dimensions: 18 x 15
Living room
- Level: Second
- Area: 255
- Dimensions: 17 x 15
Heating
- Forced Air, Natural Gas
Cooling
- Central Air
Appliances
- Included: Dishwasher, Dryer, Microwave, Range/Oven-Gas, Refrigerator, Washer, Gas Water Heater
- Laundry: Laundry Room, Level 3
Features
- Sunroom
- Flooring: Carpet, Laminate, Wood
- Windows: Blinds
- Basement: Yes,Finished,Walk-Out Access
- Has fireplace: No
- Common walls with other units/homes: End Unit,Townhouse-End Unit
Property
Parking
- Total spaces: 2
- Parking features: 2 Car Width, Asphalt, Driveway-Exclusive
- Garage spaces: 2
- Uncovered spaces: 2
Features
- Levels: Multi Floor Unit
- Patio & porch: Deck
- Exterior features: Sidewalk
Lot
- Size: 1,306 Square Feet
- Dimensions: 56 x 26
Details
- Parcel number: 2720000850001000010099
Construction
Type & style
- Home type: Townhouse
- Property subtype: Townhouse
- Attached to another structure: Yes
Materials
- Stone, Vinyl Siding
- Roof: Asphalt Shingle
Condition
- Year built: 2022
Utilities & green energy
- Sewer: Public Sewer
- Water: Public
- Utilities for property: Underground Utilities, Cable Available, Garbage Included
Community & HOA
Community
- Subdivision: Fairview At Warren
HOA
- Has HOA: Yes
- Services included: Maintenance-Common Area, Trash
- HOA fee: $287 monthly
Location
- Region: Warren
Financial & listing details
- Tax assessed value: $914,700
- Annual tax amount: $16,025
- Date on market: 4/2/2026
- Ownership type: Fee Simple
Estimated market value
$976,600
$928,000 - $1.03M
$5,196/mo
Price history
| Date | Event | Price |
|---|---|---|
| 5/7/2026 | Price change | $989,000-5.8% |
Source:  GSMLS #4018043 Report a problem GSMLS #4018043 Report a problem | ||
| 4/2/2026 | Listed for sale | $1,049,500+11.3% |
Source: GSMLS #4018043 Report a problem | ||
| 1/4/2023 | Sold | $943,085+23.4% |
Source: Public Record Report a problem | ||
| 3/30/2022 | Listing removed | -- |
Source:  Pulte Report a problem Pulte Report a problem | ||
| 3/26/2022 | Price change | $763,990-20% |
Source: Pulte Report a problem | ||
| 3/25/2022 | Listed for sale | $954,990 |
Source: Pulte Report a problem | ||
Public tax history
| Year | Property taxes | Tax assessment |
|---|---|---|
| 2025 | $16,812 | $914,700 |
| 2024 | $16,812 -5.2% | $914,700 |
| 2023 | $17,727 | $914,700 +812% |
| 2022 | -- | $100,300 |
Find assessor info on the county website
Monthly payment
Est. payment$--/mo
Payment breakdown
Explore the cost of this home by adjusting the details. Changes won't be saved.All calculations are estimates and provided by Zillow, Inc. for informational purposes only. Actual amounts may vary.
HOA fees may include property taxes on listings classified as Co-Ops. Contact the listing agent and/or owner for fee details.
Mortgage interest rates are dependent on a number of factors, including credit score, down payment, and repayment length. Interest rate data provided by Zillow Group Marketplace, Inc. as of 1/1/1970 from various mortgage lenders with which we have lead or other similar arrangements; the Estimated Payment is an average of those rates.
See how much you could borrow to make a competitive offer.
Climate risks
Neighborhood: 07059
Nearby schools
GreatSchools rating
- 9/10Central Elementary SchoolGrades: PK-5Distance: 1.5 mi
- 8/10Middle SchoolGrades: 6-8Distance: 1.6 mi
- 9/10Watchung Hills Regional High SchoolGrades: 9-12Distance: 2.1 mi
A local agent can set up tours, give advice and negotiate with sellers.
A local lender can help you make sure your offer is ready when you are.



- New Jersey
- Somerset County
- Warren Township
- 07059
- 12 Marigold Ct
Nearby cities
Nearby zip codes
Other Warren Township Topics
