Over $100K in builder upgrades! This highly desired single-level Martin Ray model blends everyday comfort with refined luxury. An airy open-concept layout welcomes gatherings of any size, anchored by a chef-inspired kitchen with a spacious island, walk-in pantry, plus a true butler’s pantry—perfect for seamless, stylish entertaining. The primary suite offers a peaceful escape, highlighted by a spa-worthy bath featuring an oversized double rainfall walk-in shower that turns daily routines into indulgent experiences. Every space throughout this Martin Ray has been thoughtfully curated to balance elegance, comfort, and functionality. Step outside to your own backyard oasis. The extended concrete driveway provides generous parking and a grand sense of arrival. Out back, a fully fenced yard framed by mature landscaping creates year-round privacy. Enjoy the custom paver patio, charming brick fire pit, and striking stone planter that adds character and dimension to the outdoor space. The oversized screened lanai seamlessly connects indoor and outdoor living—ideal for relaxing, hosting, or simply taking in the peaceful surroundings. Located in the highly desirable Waterways community, residents enjoy exceptional amenities including saltwater access, boat storage, resort-style pools, a state-of-the-art fitness center, scenic walking trails, and a network of interconnected lagoons perfect for kayaking and exploration.
Under contract
Price cut: $5K (7/6)
$534,000
12 McRorrie Drive, Richmond Hill, GA 31324
3beds
2,096sqft
Single Family Residence
Built in 2024
9,583 Square Feet Lot
$529,400 Zestimate®
$255/sqft
$290/mo HOA
What's special
Spacious islandWalk-in pantryChef-inspired kitchenCustom paver patioAiry open-concept layoutCharming brick fire pitSpa-worthy bath
- 84 days |
- 50 |
- 0 |
Zillow last checked:
Listing updated:
Listed by:
James Godwin 912-596-7000,
Mathews Coastal Realty
Source: Hive MLS,MLS#: SA355944 Originating MLS: Savannah Multi-List Corporation
Originating MLS: Savannah Multi-List CorporationFacts & features
Interior
Bedrooms & bathrooms
- Bedrooms: 3
- Bathrooms: 2
- Full bathrooms: 2
- Main level bathrooms: 2
- Main level bedrooms: 3
Primary bedroom
- Features: Walk-In Closet(s)
- Level: Main
- Dimensions: 0 x 0
Bedroom 2
- Level: Main
- Dimensions: 0 x 0
Bedroom 3
- Level: Main
- Dimensions: 0 x 0
Heating
- Electric, Heat Pump
Cooling
- Central Air, Electric
Appliances
- Included: Cooktop, Electric Water Heater, Microwave, Range Hood, Refrigerator
- Laundry: Washer Hookup, Dryer Hookup, Laundry Room
Features
- Breakfast Bar, Butler's Pantry, Breakfast Area, Tray Ceiling(s), Ceiling Fan(s), Double Vanity, Entrance Foyer, Kitchen Island, Main Level Primary, Primary Suite, Pantry, Pull Down Attic Stairs, Recessed Lighting, Split Bedrooms, Separate Shower
- Attic: Pull Down Stairs
- Common walls with other units/homes: No Common Walls
Interior area
- Total interior livable area: 2,096 sqft
Video & virtual tour
Property
Parking
- Total spaces: 2
- Parking features: Attached, Garage, Rear/Side/Off Street
- Garage spaces: 2
Accessibility
- Accessibility features: Low Threshold Shower
Features
- Patio & porch: Porch, Patio, Front Porch, Screened
- Exterior features: Fire Pit
- Pool features: Community
- Fencing: Picket,Yard Fenced
- Has view: Yes
- View description: Panoramic
Lot
- Size: 9,583 Square Feet
- Features: Back Yard, Corner Lot, Garden, Level, Private, Sprinkler System
Details
- Parcel number: 075 01 010 030
- Zoning description: Single Family
- Special conditions: Standard
Construction
Type & style
- Home type: SingleFamily
- Architectural style: Traditional
- Property subtype: Single Family Residence
Materials
- Concrete
- Foundation: Raised, Slab
- Roof: Asphalt
Condition
- New construction: No
- Year built: 2024
Details
- Builder model: Martin Ray
- Builder name: Pulte
Utilities & green energy
- Sewer: Public Sewer
- Water: Public
- Utilities for property: Cable Available, Underground Utilities
Community & HOA
Community
- Features: Boat Facilities, Clubhouse, Pool, Dock, Fitness Center, Gated, Marina, Playground, Park, Street Lights, Sidewalks, Trails/Paths
- Security: Security Service
- Subdivision: Waterways
HOA
- Has HOA: Yes
- HOA fee: $290 monthly
- HOA name: Waterways
Location
- Region: Richmond Hill
Financial & listing details
- Price per square foot: $255/sqft
- Annual tax amount: $3,824
- Date on market: 5/13/2026
- Cumulative days on market: 156 days
- Listing agreement: Exclusive Right To Sell
- Listing terms: Cash,Conventional,1031 Exchange
- Inclusions: Ceiling Fans, Refrigerator
- Ownership type: Homeowner/Owner
- Road surface type: Asphalt, Paved
Estimated market value
$529,400
$503,000 - $556,000
$2,901/mo
Price history
| Date | Event | Price |
|---|---|---|
| 7/17/2026 | Contingent | $534,000$255/sqft |
Source:  Hive MLS #SA355944 Report a problem Hive MLS #SA355944 Report a problem | ||
| 7/6/2026 | Price change | $534,000-0.9%$255/sqft |
Source: Hive MLS #SA355944 Report a problem | ||
| 5/14/2026 | Price change | $539,000-1.1%$257/sqft |
Source: Hive MLS #SA355944 Report a problem | ||
| 4/2/2026 | Price change | $545,000-3.4%$260/sqft |
Source: Hive MLS #SA350210 Report a problem | ||
| 3/16/2026 | Price change | $564,000-0.9%$269/sqft |
Source: Hive MLS #SA350210 Report a problem | ||
| 8/26/2025 | Price change | $569,000-1%$271/sqft |
Source:  Hive MLS #SA334482 Report a problem Hive MLS #SA334482 Report a problem | ||
| 7/15/2025 | Listed for sale | $575,000+8.5%$274/sqft |
Source: Hive MLS #SA334482 Report a problem | ||
| 8/5/2024 | Sold | $529,812$253/sqft |
Source: Hive MLS #SA311500 Report a problem | ||
| 6/28/2024 | Pending sale | $529,8120%$253/sqft |
Source: Hive MLS #311500 Report a problem | ||
| 6/27/2024 | Price change | $529,912+1.6%$253/sqft |
Source:  Pulte Report a problem Pulte Report a problem | ||
| 6/23/2024 | Price change | $521,731+16.5%$249/sqft |
Source: Pulte Report a problem | ||
| 6/19/2024 | Price change | $447,990-15.4%$214/sqft |
Source: Pulte Report a problem | ||
| 6/10/2024 | Price change | $529,812-3.6%$253/sqft |
Source: Hive MLS #311500 Report a problem | ||
| 6/5/2024 | Price change | $549,815-1.2%$262/sqft |
Source: Pulte Report a problem | ||
| 5/30/2024 | Price change | $556,740+1.3%$266/sqft |
Source: Pulte Report a problem | ||
| 5/11/2024 | Price change | $549,815-0.9%$262/sqft |
Source: Hive MLS #311500 Report a problem | ||
| 5/6/2024 | Price change | $554,740-0.4%$265/sqft |
Source: Hive MLS #311500 Report a problem | ||
| 5/3/2024 | Price change | $556,740-1.4%$266/sqft |
Source: Pulte Report a problem | ||
| 4/25/2024 | Price change | $564,815+0%$269/sqft |
Source: Pulte Report a problem | ||
| 4/4/2024 | Listed for sale | $564,740+17.2%$269/sqft |
Source: Pulte Report a problem | ||
| 12/6/2023 | Listing removed | -- |
Source: Pulte Report a problem | ||
| 11/4/2023 | Listed for sale | $481,990$230/sqft |
Source: Pulte Report a problem | ||
Public tax history
Tax history is unavailable.
Monthly payment
Est. payment
Payment breakdown
Explore the cost of this home by adjusting the details. Changes won't be saved.Climate risks
Neighborhood: 31324
Nearby schools
GreatSchools rating
- 9/10McAllister Elementary SchoolGrades: PK-5Distance: 4.2 mi
- 7/10Richmond Hill Middle SchoolGrades: 6-8Distance: 7.2 mi
- 8/10Richmond Hill High SchoolGrades: 9-12Distance: 7.6 mi
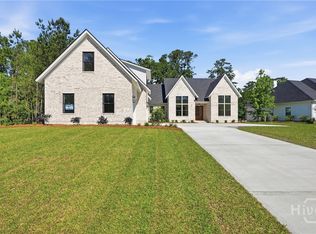
- $1,100,0004 bd4 ba3.6k sqft482 Enclave Dr, Richmond Hill, GA 31324Sold

- $505,0003 bd2 ba2.3k sqft9 Higginson Dr, Richmond Hill, GA 31324Sold
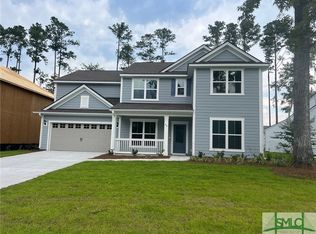
- $579,6505 bd4 ba3k sqft48 McRorrie Dr, Richmond Hill, GA 31324Sold
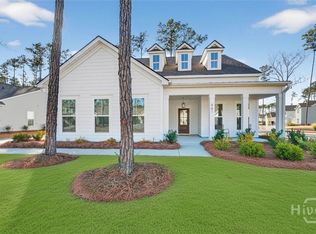
- $595,0004 bd3 ba2.8k sqft461 Mandeville Dr, Richmond Hill, GA 31324Sold
- $540,8904 bd3 ba2.8k sqft13 Kellet Ct, Richmond Hill, GA 31324Sold
- $484,5153 bd2 ba2k sqft75 McRorrie Dr, Richmond Hill, GA 31324Sold
- $563,1154 bd3 ba2.8k sqft84 McRorrie Dr, Richmond Hill, GA 31324Sold
- $675,0003 bd3 ba2.5k sqft458 Mandeville Dr, Richmond Hill, GA 31324For Sale
A local agent can set up tours, give advice and negotiate with sellers.
Similar homes
- $535,0003 bd2 ba2k sqft39 Kellet Court, Richmond Hill, GA 31324For Sale

 MLS ID #SA359782, Clancy H. Mathews, Mathews Coastal Realty. Hive MLS
 - $599,0003 bd2 ba2k sqft170 Mandeville Drive, Richmond Hill, GA 31324For Sale
 MLS ID #SA360567, Junior Matthews, LPT Realty LLC. Hive MLS
 - $539,0004 bd2 ba2.2k sqft440 Ridgewood Park Drive S, Richmond Hill, GA 31324For Sale
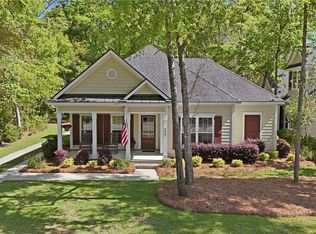 MLS ID #SA354106, Elizabeth Davenport, Daniel Ravenel SIR. Hive MLS
 - $519,0003 bd2 ba2.2k sqft132 Ridgewood Park Drive S, Richmond Hill, GA 31324For Sale
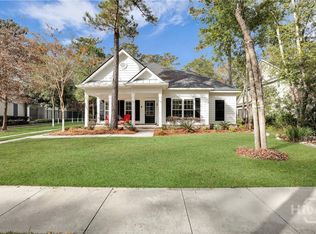 MLS ID #SA357306, Clancy H. Mathews, Mathews Coastal Realty. Hive MLS
 - $675,0003 bd3 ba2.5k sqft458 Mandeville Drive, Richmond Hill, GA 31324For SaleMLS ID #SA362151, Nicole Midgett, Keller Williams Coastal Area P. Hive MLS
- $560,0004 bd4 ba2.1k sqft230 Ridgewood Park Drive N, Richmond Hill, GA 31324For SaleMLS ID #SA350880, Brooke Powell, Keller Williams Coastal Area P. Hive MLS
- $485,0004 bd4 ba2.3k sqft290 Monterey Loop Drive, Richmond Hill, GA 31324For SaleMLS ID #SA361158, Clancy H. Mathews, Mathews Coastal Realty. Hive MLS
- $499,9904 bd4 ba2.9k sqft14 Sweet Grass Lane, Richmond Hill, GA 31324For SaleMLS ID #SA360324, Anna Sizemore, Seaport Real Estate Group. Hive MLS
- $679,0004 bd3 ba2.6k sqft114 Montauk Drive, Richmond Hill, GA 31324For SaleMLS ID #SA361601, Regina L. Wages, Rawls Realty. Hive MLS
- $449,0003 bd3 ba2k sqft293 Wexford Drive, Richmond Hill, GA 31324For SaleMLS ID #SA362163, Brooker Collins Sauers, Keller Williams Coastal Area P. Hive MLS
- $695,0004 bd3 ba2.9k sqft370 Blackjack Oak Drive W, Richmond Hill, GA 31324For SaleMLS ID #SA358881, Chandie W. Hupman, Keller Williams Coastal Area P. Hive MLS
- $448,9003 bd3 ba2.4k sqft255 James Drive, Richmond Hill, GA 31324For SaleMLS ID #SA362008, Ashley Johnson, eXp Realty LLC. Hive MLS
- $449,9004 bd3 ba2.4k sqft67 Oak Side Court, Richmond Hill, GA 31324For SaleMLS ID #SA331695, Chandie W. Hupman, Keller Williams Coastal Area P. Hive MLS
- $454,0003 bd3 ba2.2k sqft20 Jacobs Circle, Richmond Hill, GA 31324For SaleMLS ID #SA355012, Chandie W. Hupman, Keller Williams Coastal Area P. Hive MLS
- $435,0004 bd3 ba2.1k sqft147 Brennan Drive, Richmond Hill, GA 31324For SaleMLS ID #SA361068, Matthew Waters, Seaport Real Estate Group. Hive MLS
- $499,9993 bd3 ba1.9k sqft31 Ember Way, Richmond Hill, GA 31324New ConstructionHive MLS
- $696,0004 bd3 ba2.6k sqft1695 Saint Catherine Circle, Richmond Hill, GAFor SaleMLS ID #SA361982, Brooker Collins Sauers, Keller Williams Coastal Area P. Hive MLS
- $434,5004 bd3 ba2.4k sqft132 Wexford Drive, Richmond Hill, GA 31324For SaleMLS ID #SA358158, Susan Usher, Realty One Group Inclusion. Hive MLS
- $430,0004 bd2 ba1.9k sqft638 Logging Hill Drive, Richmond Hill, GA 31324For SaleMLS ID #SA359859, Matthew R. Fitzgerald, Realty One Group Inclusion. Hive MLS
- $425,0004 bd3 ba2k sqft256 Excel Drive, Richmond Hill, GA 31324For SaleMLS ID #SA357178, Katherine Mayville Morse, LPT Realty LLC. Hive MLS
