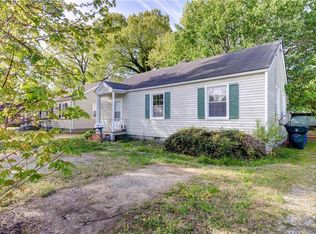
Step inside this brick rancher from the inviting enclosed front porch—perfect for enjoying your morning coffee or relaxing year-round. The interior features fresh paint, new flooring, and a thoughtfully updated kitchen complete with a gas range and granite countertops, creating a bright and welcoming space for everyday living. The renovated bathroom adds a fresh touch, while the home's functional layout provides comfort and convenience. Ideally located just minutes from Christopher Newport University, shopping, dining, parks, and major commuter routes, this move-in ready home is a fantastic opportunity for homeowners and investors alike.
Under contract
$225,000
12 Middlesex Rd, Newport News, VA 23606
3beds
939sqft
:
Get pre-qualified$1,463/mo
Single Family Residence
Built in 1930
0.26 Acres Lot
$224,000 Zestimate®
$240/sqft
$-- HOA
What's special
Thoughtfully updated kitchenFunctional layoutBright and welcoming spaceGranite countertopsRenovated bathroomNew flooringInviting enclosed front porch
- 17 days |
- 1,158 |
- 89 |
Likely to sell faster than
Zillow last checked:
Listing updated:
Listed by:
Morgan Raiford,
RE/MAX Connect 757-525-3639,
Carlyn Menser,
RE/MAX Connect
Source: REIN Inc.,MLS#: 10646050
Facts & features
Interior
Bedrooms & bathrooms
- Bedrooms: 3
- Bathrooms: 1
- Full bathrooms: 1
Rooms
- Room types: 1st Floor BR, Attic, Utility Room
Heating
- Heat Pump, Natural Gas
Cooling
- Central Air
Appliances
- Included: Gas Range, Refrigerator, Gas Water Heater
- Laundry: Dryer Hookup, Washer Hookup
Features
- Flooring: Carpet, Laminate/LVP
- Windows: Window Treatments
- Basement: Crawl Space
- Has fireplace: No
Interior area
- Total interior livable area: 939 sqft
Property
Parking
- Total spaces: 1
- Parking features: Garage Att 1 Car, 4 Space, Multi Car, Driveway
- Attached garage spaces: 1
- Has uncovered spaces: Yes
Features
- Stories: 1
- Patio & porch: Porch
- Pool features: None
- Fencing: Back Yard,Full,Fenced
- Has view: Yes
- View description: City, Trees/Woods
- Waterfront features: Not Waterfront
Lot
- Size: 0.26 Acres
- Features: Wooded
Details
- Parcel number: 211000213
- Other equipment: None
Construction
Type & style
- Home type: SingleFamily
- Architectural style: Ranch
- Property subtype: Single Family Residence
Materials
- Brick
- Roof: Asphalt Shingle
Condition
- Rehabilitated
- New construction: No
- Year built: 1930
Utilities & green energy
- Sewer: City/County
- Water: City/County
Community & HOA
Community
- Subdivision: Glendale
HOA
- Has HOA: No
Location
- Region: Newport News
Financial & listing details
- Price per square foot: $240/sqft
- Tax assessed value: $161,400
- Annual tax amount: $1,960
- Date on market: 7/27/2026
Estimated market value
$224,000
$213,000 - $235,000
$1,456/mo
Price history
Price history is unavailable.
Public tax history
| Year | Property taxes | Tax assessment |
|---|---|---|
| 2026 | $2,052 +13.6% | $161,400 +5.4% |
| 2025 | $1,807 +2.9% | $153,100 +2.9% |
| 2024 | $1,756 +5.2% | $148,800 +5.3% |
| 2022 | $1,668 +5% | $141,300 +13.3% |
| 2021 | $1,589 | $124,700 +5.1% |
| 2020 | $1,589 +2% | $118,600 +2% |
| 2018 | $1,558 | $116,300 |
| 2017 | $1,558 +0.3% | $116,300 |
| 2016 | $1,554 +0.4% | $116,300 |
| 2015 | $1,548 | $116,300 |
| 2014 | $1,548 +21% | $116,300 |
| 2013 | $1,279 | $116,300 |
| 2012 | $1,279 -3.9% | $116,300 -3.9% |
| 2011 | $1,331 -3.7% | $121,000 -3.7% |
| 2010 | $1,383 -3.6% | $125,700 -3.6% |
| 2009 | $1,434 | $130,400 |
| 2008 | $1,434 +4.6% | $130,400 +4.6% |
| 2007 | $1,372 +19.2% | $124,700 +30% |
| 2006 | $1,151 +23.4% | $95,900 +27.5% |
| 2005 | $932 +14.9% | $75,200 +17.7% |
| 2004 | $812 +3.6% | $63,900 +3.6% |
| 2003 | $784 +4.9% | $61,700 +4.9% |
| 2002 | $747 +4% | $58,800 +1.6% |
| 2001 | $718 +7.2% | $57,900 +7.2% |
| 2000 | $670 | $54,000 |
Find assessor info on the county website
Monthly payment
Est. payment
Payment breakdown
Explore the cost of this home by adjusting the details. Changes won't be saved.Climate risks
Neighborhood: Glendale
Nearby schools
GreatSchools rating
- 3/10Hidenwood Elementary SchoolGrades: PK-5Distance: 1.1 mi
- 4/10Ethel M. Gildersleeve Middle SchoolGrades: 6-8Distance: 0.5 mi
- 5/10Menchville High SchoolGrades: 9-12Distance: 2.5 mi
Schools provided by the listing agent
- Elementary: Hidenwood Elementary
- Middle: Ethel M. Gildersleeve Middle
- High: Menchville
Source: REIN Inc.. This data may not be complete. We recommend contacting the local school district to confirm school assignments for this home.
- $255,3003 bd1 ba1.4k sqft14 Middlesex Rd, Newport News, VA 23606Off Market
- $241,1003 bd1 ba1k sqft16 Middlesex Rd, Newport News, VA 23606Off Market
- $260,4003 bd1 ba1.1k sqft18 Middlesex Rd, Newport News, VA 23606Off Market
- $291,8004 bd1 ba1.2k sqft26 Middlesex Rd, Newport News, VA 23606Off Market
- $379,5004 bd2 ba2k sqft11 Heath Pl, Newport News, VA 23606Off Market
- $--1 bd1 ba-- sqft17 Middlesex Rd #776F18CCB, Newport News, VA 23606Off Market
- $--2 bd2 ba-- sqft17 Middlesex Rd #F320A52C6, Newport News, VA 23606Off Market
- $--2 bd1 ba850 sqft17 Middlesex Rd #BED93CE76, Newport News, VA 23606Off Market
A local agent can set up tours, give advice and negotiate with sellers.
Similar homes
- $335,0003 bd2 ba1.2k sqft19 Bosch Ln, Newport News, VA 23606For Sale
 MLS ID #10645793, Shana Mitchell. REIN Inc.
 - $299,4503 bd2 ba982 sqft3 Alpine St, Newport News, VA 23606For Sale
 MLS ID #10646459, Craig McLellon. REIN Inc.
 - $289,9003 bd1 ba1.3k sqft50 Middlesex Rd, Newport News, VA 23606For Sale
 MLS ID #10640297, Anna Boyer. REIN Inc.
 - $245,0003 bd1 ba1k sqft22 Morrison Ave, Newport News, VA 23601For Sale
 MLS ID #10630278, Brandi Walker. REIN Inc.
 - $230,0003 bd2 ba1k sqft38 Rendon Dr, Hampton, VA 23666For SaleMLS ID #10647952, Jennifer Wilks. REIN Inc.
- $300,0003 bd2 ba1.3k sqft635 Harpersville Rd, Newport News, VA 23601For SaleMLS ID #10648029, Mike Robbins. REIN Inc.
- $320,0004 bd2 ba1.2k sqft116 Latham Dr, Newport News, VA 23605For SaleMLS ID #10648388, Hea Joo Kim. REIN Inc.
- $275,0003 bd1 ba1.2k sqft308 North Ave, Newport News, VA 23601For SaleMLS ID #10646941, Luke Queen. REIN Inc.
- $215,0003 bd3 ba1.3k sqft1247 29th St, Newport News, VA 23607For SaleMLS ID #10640339, Carol Cook. REIN Inc.
- $280,0003 bd2 ba1.1k sqft176 Hawthorne Dr, Newport News, VA 23602For SaleMLS ID #10644153, Meredith Branch. REIN Inc.
- $265,0002 bd1 ba954 sqft5911 Marshall Ave, Newport News, VA 23605For SaleMLS ID #10647052, Patrina Walker. REIN Inc.
- $219,0002 bd1 ba742 sqft5912 Andrew Pl, Newport News, VA 23605For SaleMLS ID #10644738, Dwayne Hart. REIN Inc.
- $245,0003 bd1 ba1.1k sqft218 Palen Ave, Newport News, VA 23601For SaleMLS ID #10640847, Ashley Cross. REIN Inc.
- $225,0002 bd1 ba813 sqft1 Baxter St, Hampton, VA 23669For SaleMLS ID #10645046, Greg Garrett. REIN Inc.
- $299,0003 bd2 ba1.1k sqft56 Bonita Dr, Newport News, VA 23602For SaleMLS ID #10646709, Patricia Saunders. REIN Inc.
- $200,0004 bd2 ba1.3k sqft634 42nd St, Newport News, VA 23607For SaleMLS ID #10646685, Brooke Waddell. REIN Inc.
- $229,0003 bd1 ba864 sqft131 Jordan Dr, Hampton, VA 23666For SaleMLS ID #10629988, Erika Granderson. REIN Inc.
- $268,9003 bd2 ba796 sqft5909 Old Ave, Newport News, VA 23605For SaleMLS ID #10641366, Greg Garrett. REIN Inc.
- $263,0004 bd1 ba1.2k sqft30 Butler Dr, Hampton, VA 23666For SaleMLS ID #10645831, Kelly DeLucia. REIN Inc.
- $315,0003 bd2 ba1.3k sqft11 Linda Dr, Newport News, VA 23608For SaleMLS ID #10647218, Micah Lee. REIN Inc.
