Tucked away on a quiet cul-de-sac in sought-after Croton-on-Hudson, in the Hendrick Hudson School District, this spacious 4-bedroom, 3.5-bath Colonial offers the perfect blend of comfort, functionality, and privacy. Set on a beautifully landscaped property with mature trees and serene wooded surroundings, the home features generous living spaces both inside and out.
The main level offers an inviting layout ideal for everyday living and entertaining, including a kitchen with breakfast area, formal dining room, comfortable living room, and oversized family room with fireplace. Sliding doors lead to an expansive rear deck overlooking the private backyard. Upstairs, the spacious primary suite includes a walk-in closet and a full bath, while three additional bedrooms provide flexibility for family, guests, or work-from-home needs. The finished walk-out lower level adds exceptional bonus space with a large recreation room, full bath, office/guest area, and direct access to the large back patio.
Conveniently located near parks, schools, shopping, restaurants, and Metro-North, this move-in ready home offers the perfect balance of privacy, space, and lifestyle.
Pending
$1,150,000
12 Newton Court, Croton-on-Hudson, NY 10520
4beds
3,456sqft
Single Family Residence, Residential
Built in 1997
0.69 Acres Lot
$-- Zestimate®
$333/sqft
$18/mo HOA
What's special
- 67 days |
- 91 |
- 1 |
Likely to sell faster than
Zillow last checked:
Listing updated:
Listed by:
Nestedge Realty 914-939-8800,
Brian McCarthy 203-400-0677,
Jamie Fosgate 646-418-0992,
Nestedge Realty
Source: OneKey® MLS as distributed by MLS GRID,MLS#: 1003865
Facts & features
Interior
Bedrooms & bathrooms
- Bedrooms: 4
- Bathrooms: 4
- Full bathrooms: 3
- 1/2 bathrooms: 1
Other
- Description: Living Room, Dining Room, Eat-In Kitchen, Den w/ Fireplace, Powder Room
- Level: First
Other
- Description: Primary Bedroom Suite with Full Bath and Walk in Closet, Bedroom, Bedroom, Bedroom, Full Hall Bath
- Level: Second
Other
- Description: Walkout Finished Basement, Full Bath, Bar Area, Office Space
- Level: Lower
Heating
- Natural Gas
Cooling
- Central Air
Appliances
- Included: Dishwasher, Dryer, Gas Range, Microwave, Refrigerator, Stainless Steel Appliance(s), Washer
- Laundry: Washer/Dryer Hookup, Gas Dryer Hookup, In Hall, Washer Hookup
Features
- Eat-in Kitchen, Entrance Foyer, Formal Dining, Granite Counters, High Ceilings, Primary Bathroom, Storage, Walk-In Closet(s)
- Flooring: Hardwood, Tile, Wood
- Basement: Finished,Full,Walk-Out Access
- Attic: Pull Stairs
- Number of fireplaces: 1
- Fireplace features: Living Room
Interior area
- Total structure area: 3,456
- Total interior livable area: 3,456 sqft
Video & virtual tour
Property
Parking
- Total spaces: 2
- Parking features: Driveway, Garage, Garage Door Opener, Heated Garage
- Garage spaces: 2
- Has uncovered spaces: Yes
Features
- Levels: Three Or More
- Patio & porch: Deck, Patio
Lot
- Size: 0.69 Acres
- Features: Cul-De-Sac, Landscaped, Sprinklers In Front, Sprinklers In Rear
Details
- Parcel number: 220306701000002000000423
- Special conditions: None
Construction
Type & style
- Home type: SingleFamily
- Architectural style: Colonial
- Property subtype: Single Family Residence, Residential
Materials
- Frame
Condition
- Year built: 1997
Utilities & green energy
- Sewer: Public Sewer
- Water: Public
- Utilities for property: Cable Connected, Electricity Connected, Natural Gas Connected, Sewer Connected, Trash Collection Public, Underground Utilities, Water Connected
Community & HOA
HOA
- Has HOA: Yes
- Services included: Common Area Maintenance, Other
- HOA fee: $220 annually
- HOA name: Westwind
Location
- Region: Croton On Hudson
Financial & listing details
- Price per square foot: $333/sqft
- Tax assessed value: $10,610
- Annual tax amount: $23,508
- Date on market: 5/28/2026
- Cumulative days on market: 64 days
- Listing agreement: Exclusive Right To Sell
- Inclusions: Gas Range, Dishwasher, Refrigerator, Microwave, Washer, Dryer, Lighting, Ceiling Fans, Window Treatments
- Electric utility on property: Yes
Estimated market value
Not available
Estimated sales range
Not available
Not available
Price history
| Date | Event | Price |
|---|---|---|
| 6/17/2026 | Pending sale | $1,150,000$333/sqft |
Source:  OneKey® MLS as distributed by MLS GRID #1003865 Report a problem OneKey® MLS as distributed by MLS GRID #1003865 Report a problem | ||
| 5/28/2026 | Listed for sale | $1,150,000+69.1%$333/sqft |
Source: OneKey® MLS as distributed by MLS GRID #1003865 Report a problem | ||
| 6/27/2017 | Sold | $680,000-4%$197/sqft |
Source: OneKey® MLS as distributed by MLS GRID #H4707669 Report a problem | ||
| 5/9/2017 | Pending sale | $708,000$205/sqft |
Source: Berkshire Hathaway Home Services River Towns Real Estate #4707669 Report a problem | ||
| 2/28/2017 | Listed for sale | $708,000$205/sqft |
Source: BHHS River Towns Real Estate #4707669 Report a problem | ||
Public tax history
| Year | Property taxes | Tax assessment |
|---|---|---|
| 2025 | -- | $10,610 |
| 2024 | -- | $10,610 |
| 2023 | -- | $10,610 |
| 2022 | -- | $10,610 |
| 2021 | -- | $10,610 |
| 2020 | -- | $10,610 -20.5% |
| 2019 | -- | $13,350 |
| 2018 | -- | $13,350 |
| 2017 | -- | $13,350 |
| 2016 | -- | $13,350 |
| 2015 | -- | $13,350 |
| 2014 | -- | $13,350 |
| 2013 | -- | $13,350 |
| 2012 | -- | $13,350 |
| 2011 | -- | $13,350 |
| 2010 | -- | $13,350 |
| 2009 | -- | $13,350 |
| 2008 | -- | $13,350 |
| 2007 | -- | $13,350 |
| 2006 | -- | $13,350 |
| 2004 | -- | $13,350 |
| 2003 | -- | $13,350 |
| 2002 | -- | $13,350 |
| 2001 | -- | $13,350 |
| 2000 | -- | $13,350 |
| 1999 | -- | $13,350 |
Find assessor info on the county website
Monthly payment
Climate risks
Neighborhood: 10520
Nearby schools
GreatSchools rating
- 6/10Frank G Lindsey Elementary SchoolGrades: 3-5Distance: 2.5 mi
- 6/10Blue Mountain Middle SchoolGrades: 6-8Distance: 2.8 mi
- 8/10Hendrick Hudson High SchoolGrades: 9-12Distance: 2.6 mi
Schools provided by the listing agent
- Elementary: Hendrick Hudson
- Middle: Blue Mountain Middle School
- High: Hendrick Hudson High School
Source: OneKey® MLS as distributed by MLS GRID. This data may not be complete. We recommend contacting the local school district to confirm school assignments for this home.
- $969,300-- bd-- ba-- sqft14 Newton Ct, Croton On Hudson, NY 10520Off Market
- $635,5003 bd3 ba1.7k sqft21 Robin Ln, Croton On Hudson, NY 10520Off Market

- $622,8003 bd2 ba1.5k sqft19 Robin Ln, Croton On Hudson, NY 10520Off Market
- $1,170,100-- bd-- ba-- sqft10 Newton Ct, Croton On Hudson, NY 10520Off Market
- $653,8003 bd3 ba1.8k sqft17 Robin Ln, Croton On Hudson, NY 10520Off Market
- $565,0003 bd3 ba1.8k sqft15 Robin Ln, Croton On Hudson, NY 10520Sold
- $636,0003 bd3 ba1.7k sqft13 Robin Ln, Croton On Hudson, NY 10520Sold
- $990,000-- bd-- ba-- sqft15 Newton Ct, Croton On Hudson, NY 10520Off Market
A local agent can set up tours, give advice and negotiate with sellers.
Similar homes
- $615,0003 bd1 ba1.8k sqft110 Laurel Hill Road, Croton-on-Hudson, NY 10520For Sale
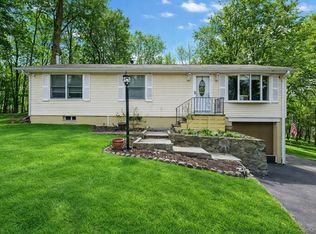
 MLS ID #977869, Soleil Jackman, Listing by: Howard Hanna Rand Realty. OneKey® MLS as distributed by MLS GRID
 - $1,329,0004 bd3 ba3.2k sqft104 Mountain View Road, Cortlandt Manor, NY 10567For Sale
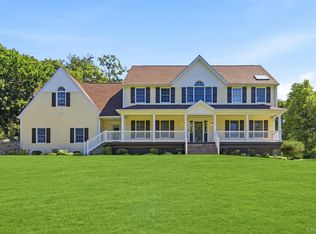 MLS ID #1009453, Berta Aidukevicius, Listing by: Coldwell Banker Realty. OneKey® MLS as distributed by MLS GRID
 - $999,9994 bd4 ba4.9k sqft3 Anita Court, Cortlandt Manor, NY 10567For Sale
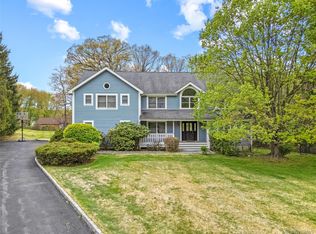 MLS ID #994810, Ryan M. Otis, Listing by: Keller Williams Realty Group. OneKey® MLS as distributed by MLS GRID
 - $1,150,0004 bd3 ba2.8k sqft2341 Blue Spruce Drive, Yorktown Heights, NY 10598For Sale
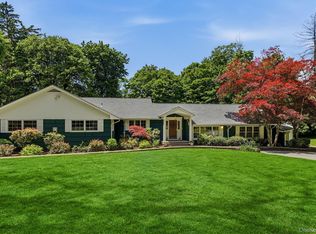 MLS ID #1008352, Shari Besterman, Listing by: Houlihan Lawrence Inc.. OneKey® MLS as distributed by MLS GRID
 - $1,175,0005 bd4 ba5k sqft114 Bulsontown Road, Stony Point, NY 10980For SaleMLS ID #978943, Erin K Connolly-Frontino, Listing by: Artisan Realty. OneKey® MLS as distributed by MLS GRID
- $998,0004 bd3 ba2.9k sqft288 Lafayette Avenue, Cortlandt Manor, NY 10567For SaleMLS ID #991391, Lynn A. Harmonay, Listing by: North Country Sothebys Int Rlt. OneKey® MLS as distributed by MLS GRID
- $1,188,5004 bd3 ba3k sqft3093 Ferncrest Drive, Yorktown Heights, NY 10598For SaleMLS ID #1005616, Kenneth R. Dobbins, Listing by: Coldwell Banker Realty. OneKey® MLS as distributed by MLS GRID
- $949,0004 bd4 ba3.2k sqft19 Peachtree Drive, Cortlandt Manor, NY 10567For SaleMLS ID #982226, Fernando G. Kufa, Listing by: Coldwell Banker Realty. OneKey® MLS as distributed by MLS GRID
- $950,0004 bd3 ba2.8k sqft875 Hanover Street, Yorktown Heights, NY 10598For SaleMLS ID #983634, Donna King, Listing by: Houlihan Lawrence Inc.. OneKey® MLS as distributed by MLS GRID
- $995,0004 bd2 ba2.5k sqft101 Westchester Avenue, Buchanan, NY 10511For SaleMLS ID #1022793, Nancy Kennedy, Listing by: Houlihan Lawrence Inc.. OneKey® MLS as distributed by MLS GRID
- $1,300,0004 bd3 ba3k sqft310 Avery Road, Garrison, NY 10524For SaleMLS ID #1020810, Kathyrine Tomann, Listing by: Houlihan Lawrence Inc.. OneKey® MLS as distributed by MLS GRID
- $1,199,0004 bd4 ba4.4k sqft57 Travis Road, Baldwin Place, NY 10505For SaleMLS ID #1028747, Heather S. Monachelli, Listing by: Coldwell Banker Realty. OneKey® MLS as distributed by MLS GRID
- $1,100,0004 bd4 ba2.2k sqft36 New Valley Road, New City, NY 10956For SaleMLS ID #1029775, Kathleen Finn, Listing by: Christie's Int. Real Estate. OneKey® MLS as distributed by MLS GRID
- $999,0004 bd3 ba3.2k sqft88 Pines Bridge Road, Bedford Corners, NY 10549For SaleMLS ID #1004197, Kristin H. Poellot, Listing by: Keller Williams Prestige Prop. OneKey® MLS as distributed by MLS GRID
- $1,190,0004 bd4 ba2.6k sqft22 Bittern Drive, Nanuet, NY 10954For SaleMLS ID #1024906, Christina Aldorasi Ayoob, Listing by: Howard Hanna Rand Realty. OneKey® MLS as distributed by MLS GRID
- $975,0003 bd3 ba3k sqft44 Beach Road, Ossining, NY 10562For SaleMLS ID #1022746, Jamey Gelardi, Listing by: Houlihan Lawrence Inc.. OneKey® MLS as distributed by MLS GRID
- $1,250,0004 bd4 ba3.3k sqft54 Hillside Avenue, Mount Kisco, NY 10549For SaleMLS ID #995768, Lizette Sinhart, Listing by: Christie's Int. Real Estate. OneKey® MLS as distributed by MLS GRID
- $879,9995 bd4 ba3.4k sqft43 Greenwich Avenue, Central Valley, NY 10917For SaleMLS ID #1030228, Alexandra Zinko, Listing by: Century 21 Realty Center. OneKey® MLS as distributed by MLS GRID
- $1,099,0004 bd6 ba4.6k sqft2 Watergate Drive, Amawalk, NY 10501For SaleMLS ID #999673, Drita Kukic, Listing by: Tesudi Realty Corp.. OneKey® MLS as distributed by MLS GRID
- $1,175,0004 bd3 ba3.4k sqft556 Lakes Road, Monroe, NY 10950For SaleMLS ID #1017346, Ann Marie Hahr, Listing by: Keller Williams Realty. OneKey® MLS as distributed by MLS GRID
