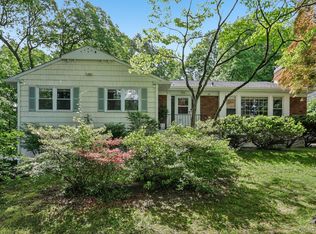
Who would have imagined such a special home, with perfect flow and a secluded outdoor space could be located in the heart of Larchmont Village? Such is the dream that is 12 Parkway! As you come upon this pristine center hall Colonial, you feel the pull. Is it the stunning yard, the great street presence of the beautiful home, the unparalleled proximity to town, train, school, playground, and shops? All are true. As we enter the foyer, we are embraced by light and warmth. A true center hall, to the left, we encounter a lovely dining room, ready for dinner parties, holidays, gatherings. To the right, we see a beautiful living room with wood burning fire. This continues to a lovely den perfect as is or to use as an office with sliding glass door to the patio. As we continue down the hall, we are astonished. A top of the line chef's kitchen, with breakfast bar is open to a perfectly appointed family room. The family room has sliding glass doors to the patio; the amazing flow is perfection. The second floor brings us first to the beautiful primary with soaring ceilings, wood beams and a spa-like primary bath en suite. There are three addtional bedrooms, one currently used as an office. The hall bath is amazing with dual sinks and plenty of space. Back outside, the secluded, quiet patio is a dream, whether barbequing or just enjoying nature. And then, what a surprise. We continue up steps to an amazing, sizeable backyard, a true oasis. Lay in the hammock among the perfect plantings and relax. This wonderful home has a garage that you actually can fit a car in and large driveway. In the heart of it all, this wonderful home is just waiting to fullfill your dreams.
Pending
$1,675,000
12 Parkway Street, Larchmont, NY 10538
4beds
2,155sqft
Single Family Residence, Residential
Built in 1923
9,583 Square Feet Lot
$-- Zestimate®
$777/sqft
$-- HOA
What's special
- 64 days |
- 178 |
- 1 |
Likely to sell faster than
Zillow last checked:
Listing updated:
Listed by:
Julia B Fee Sothebys Int. Rlty 914-834-0270,
Joan W. Capaldi 914-806-9965
Source: OneKey® MLS as distributed by MLS GRID,MLS#: 1002578
Facts & features
Interior
Bedrooms & bathrooms
- Bedrooms: 4
- Bathrooms: 3
- Full bathrooms: 2
- 1/2 bathrooms: 1
Other
- Description: Entry Foyer, Living Room with Fireplace, Den, Dining Room, Chef's Kitchen, Breakfast Bar, Family Room open to Patio
- Level: First
Other
- Description: Primary Bedroom with Beamed and Ceilings and En-Suite bath, Bedroom, Bedroom, Hall Bath, Bedroom Used as Office
- Level: Second
Other
- Description: Finished Storage
- Level: Basement
Heating
- Natural Gas
Cooling
- Central Air
Appliances
- Included: Cooktop, Dishwasher, Dryer, Exhaust Fan, Gas Cooktop, Gas Oven, Oven, Refrigerator, Stainless Steel Appliance(s), Washer
- Laundry: Washer/Dryer Hookup
Features
- Beamed Ceilings, Breakfast Bar, Chandelier, Chefs Kitchen, Crown Molding, Double Vanity, Eat-in Kitchen, Entrance Foyer, Formal Dining, His and Hers Closets, Marble Counters, Open Floorplan, Open Kitchen, Primary Bathroom, Quartz/Quartzite Counters, Recessed Lighting, Sound System, Storage
- Basement: Partial,Storage Space
- Attic: Pull Stairs
- Number of fireplaces: 1
Interior area
- Total structure area: 2,155
- Total interior livable area: 2,155 sqft
Property
Parking
- Total spaces: 1
- Parking features: Detached, Driveway, Garage
- Garage spaces: 1
- Has uncovered spaces: Yes
Lot
- Size: 9,583 Square Feet
Details
- Parcel number: 3201006000000020000155
- Special conditions: None
Construction
Type & style
- Home type: SingleFamily
- Architectural style: Colonial
- Property subtype: Single Family Residence, Residential
Materials
- Stucco
Condition
- Year built: 1923
Utilities & green energy
- Sewer: Public Sewer
- Water: Public
- Utilities for property: Electricity Connected, Natural Gas Connected
Community & HOA
HOA
- Has HOA: No
Location
- Region: Larchmont
Financial & listing details
- Price per square foot: $777/sqft
- Tax assessed value: $1,448,000
- Annual tax amount: $30,700
- Date on market: 5/29/2026
- Cumulative days on market: 61 days
- Listing agreement: Exclusive Right To Sell
- Electric utility on property: Yes
Estimated market value
Not available
Estimated sales range
Not available
Not available
Price history
| Date | Event | Price |
|---|---|---|
| 6/5/2026 | Pending sale | $1,675,000$777/sqft |
Source:  OneKey® MLS as distributed by MLS GRID #1002578 Report a problem OneKey® MLS as distributed by MLS GRID #1002578 Report a problem | ||
| 5/29/2026 | Listed for sale | $1,675,000$777/sqft |
Source: OneKey® MLS as distributed by MLS GRID #1002578 Report a problem | ||
Public tax history
| Year | Property taxes | Tax assessment |
|---|---|---|
| 2025 | -- | $1,520,000 +5% |
| 2024 | -- | $1,448,000 +8% |
| 2023 | -- | $1,341,000 +10% |
| 2022 | -- | $1,219,000 +9% |
| 2021 | -- | $1,118,000 +3% |
| 2020 | -- | $1,085,000 |
| 2019 | -- | $1,085,000 |
| 2018 | -- | $1,085,000 |
| 2017 | -- | $1,085,000 +3% |
| 2016 | -- | $1,053,000 +8% |
| 2015 | -- | $975,000 |
| 2014 | -- | $975,000 |
| 2013 | -- | $975,000 +5845.1% |
| 2012 | -- | $16,400 |
| 2011 | -- | $16,400 |
| 2010 | -- | $16,400 |
| 2009 | -- | $16,400 |
| 2008 | -- | $16,400 |
| 2007 | -- | $16,400 |
| 2006 | -- | $16,400 |
| 2005 | -- | $16,400 |
| 2004 | -- | $16,400 |
| 2003 | -- | $16,400 |
| 2002 | -- | $16,400 |
| 2001 | -- | $16,400 |
| 2000 | -- | $16,400 |
| 1999 | -- | $16,400 |
Find assessor info on the county website
Monthly payment
Climate risks
Neighborhood: 10538
Nearby schools
GreatSchools rating
- 9/10Chatsworth Avenue SchoolGrades: K-5Distance: 0.4 mi
- 9/10Hommocks SchoolGrades: 6-8Distance: 0.8 mi
- 8/10Mamaroneck High SchoolGrades: 9-12Distance: 1.2 mi
Schools provided by the listing agent
- Elementary: Chatsworth Avenue
- Middle: Hommocks School
- High: Mamaroneck High School
Source: OneKey® MLS as distributed by MLS GRID. This data may not be complete. We recommend contacting the local school district to confirm school assignments for this home.
- $1,908,0004 bd4 ba2.7k sqft10 Parkway St, Larchmont, NY 10538Off Market

- $2,703,5005 bd4 ba2.6k sqft6 Soundview Dr, Larchmont, NY 10538Off Market
- $420,000-- bd-- ba-- sqftPalmer Ave, Larchmont, NY 10538Off Market
- $1,865,7005 bd3 ba2.2k sqft6 Parkway St, Larchmont, NY 10538Off Market
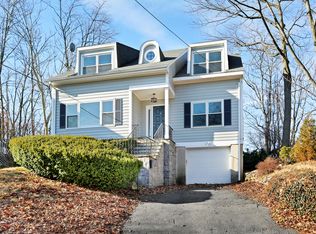
- $349,5001 bd1 ba800 sqft100 Parkway St #5D, Larchmont, NY 10538For Sale
- $2,805,1003 bd2 ba1.6k sqft7 Parkway St, Larchmont, NY 10538Off Market
- $1,431,9002 bd2 ba1.8k sqft5 Parkway St, Larchmont, NY 10538Off Market
- $1,995,0004 bd3 ba3k sqft7 Soundview Dr, Larchmont, NY 10538Pending
A local agent can set up tours, give advice and negotiate with sellers.
Similar homes
- $1,595,0005 bd4 ba2.5k sqft42 Knollwood Drive, Larchmont, NY 10538For Sale
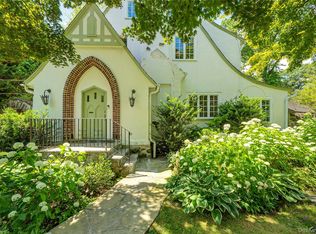
 MLS ID #1018462, Stacey H. Rechler, Listing by: Douglas Elliman Real Estate. OneKey® MLS as distributed by MLS GRID
 - $1,325,0004 bd3 ba2k sqft89 Edgewood Avenue, Larchmont, NY 10538For Sale
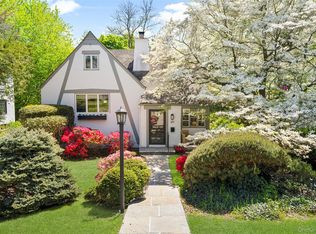 MLS ID #924755, Candace Steiner, Listing by: Houlihan Lawrence Inc.. OneKey® MLS as distributed by MLS GRID
 - $1,199,0003 bd3 ba1.6k sqft40 Pine Brook Drive, Larchmont, NY 10538For Sale
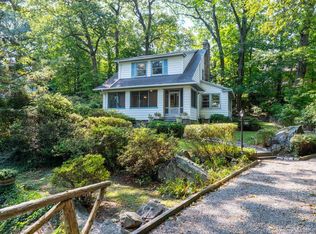 MLS ID #931784, Sylvia Brown Woods, Listing by: Weichert Realtors Heritage Pro. OneKey® MLS as distributed by MLS GRID
 - $1,399,9993 bd2 ba2.3k sqft62 Mohegan Road, Larchmont, NY 10538For Sale
 MLS ID #1004576, Khuzama Y. DaCosta, Listing by: Christie's Int. Real Estate. OneKey® MLS as distributed by MLS GRID
 - $1,200,0003 bd2 ba2.1k sqft1 Harmon Drive, Larchmont, NY 10538For SaleMLS ID #1006192, Ilisa Crosby, Listing by: Julia B Fee Sothebys Int. Rlty. OneKey® MLS as distributed by MLS GRID
- $1,695,0004 bd4 ba2.9k sqft121 Duxbury Road, Purchase, NY 10577For SaleMLS ID #1030154, Joseph Lukic, Listing by: Compass Greater NY, LLC. OneKey® MLS as distributed by MLS GRID
- $1,625,0005 bd4 ba2.7k sqft190 Douglas Place, Mount Vernon, NY 10552For SaleMLS ID #1019544, Raymond E. Inello, Listing by: Houlihan & O'Malley R. E. Serv. OneKey® MLS as distributed by MLS GRID
- $1,499,4185 bd3 ba2.2k sqft78 Tuckahoe Avenue, Eastchester, NY 10709For SaleMLS ID #1027495, Patricia Breen, Listing by: Compass Greater NY, LLC. OneKey® MLS as distributed by MLS GRID
- $1,925,0004 bd4 ba2.8k sqft1355 Roosevelt Avenue, Pelham, NY 10803For SaleMLS ID #1011308, Holly Mellstrom, Listing by: Julia B Fee Sothebys Int. Rlty. OneKey® MLS as distributed by MLS GRID
- $1,545,0004 bd3 ba2.4k sqft325 Birch Hill Road, Locust Valley, NY 11560For SaleMLS ID #1012011, Katie Cuddeback CBR, Listing by: Daniel Gale Sothebys Intl Rlty. OneKey® MLS as distributed by MLS GRID
- $1,649,0004 bd3 ba2.5k sqft74 Tamarack Road, Rye Brook, NY 10573For SaleMLS ID #1024335, Denise Denson, Listing by: The Higgins Group Inc. OneKey® MLS as distributed by MLS GRID
- $995,0004 bd3 ba2.4k sqft10 Cherry Avenue, New Rochelle, NY 10801For SaleMLS ID #962238, Arya Rabinovits, Listing by: eRealty Advisors, Inc. OneKey® MLS as distributed by MLS GRID
- $1,175,0004 bd3 ba2.3k sqft208 Third Avenue, Pelham, NY 10803For SaleMLS ID #1028495, Elias Batarseh, Listing by: Real Broker NY LLC. OneKey® MLS as distributed by MLS GRID
- $1,599,0004 bd4 ba3.1k sqft2 Sherwood Place, Scarsdale, NY 10583For SaleMLS ID #1010251, Michael J. Venuto, Listing by: Link NY Realty. OneKey® MLS as distributed by MLS GRID
- $1,899,0005 bd4 ba2.8k sqft185 Old Wilmot Road, Scarsdale, NY 10583For SaleMLS ID #1005972, Maria Belmonte, Listing by: Houlihan Lawrence Inc.. OneKey® MLS as distributed by MLS GRID
- $1,285,0003 bd4 ba2.4k sqft83 Parkway W, Mount Vernon, NY 10552For SaleMLS ID #986384, James Maurno, Listing by: Berkshire Hathaway HS NY Prop. OneKey® MLS as distributed by MLS GRID
- $1,699,0004 bd2 ba2.3k sqft105 Stewart Avenue, Garden City, NY 11530For SaleMLS ID #1016911, Elizabeth A. Breslin CBR, Listing by: Howard Hanna Coach. OneKey® MLS as distributed by MLS GRID
- $1,458,8004 bd4 ba1.9k sqft166-31 24th Road, Whitestone, NY 11357For SaleMLS ID #1030646, Xia Q. Yin, Listing by: Landmark International R E LLC. OneKey® MLS as distributed by MLS GRID
- $1,775,0004 bd3 ba2.6k sqft118 Baker Hill Road, Great Neck, NY 11023For SaleMLS ID #969072, Diana B. Sheena, Listing by: S Sharf Realty Inc. OneKey® MLS as distributed by MLS GRID
- $1,488,0004 bd3 ba2.7k sqft47 Syosset Circle, Syosset, NY 11791For SaleMLS ID #1032888, Xingzhou Chen, Listing by: Royalux Realty LLC. OneKey® MLS as distributed by MLS GRID
