What an incredibly beautiful home in Leelanau County! Located in the desirable neighborhood of Woodstone in downtown Glen Arbor, this four bedroom, three bathroom home is close all that town has to offer, including access to Big Glen Lake, Lake Michigan, and the Heritage Trail. Pine Trace 12 welcomes you with a gracious front porch, and is beautifully maintained and well appointed, sprawling over three finished floors with exquisite attention to detail. The main floor is complete with an open dining room, living room, and kitchen, office, primary suite, guest bedroom and bath, and laundry area. Upstairs there are two more bedrooms, an additional bathroom, and large bunk room/play area and a hallway sitting area with coffee bar. In the lower level, there's another beautifully appointed living room and bathroom. Every comfort of home is available - central heat and air, attached two car garage, and plenty of unfinished storage space. No detail was spared in making this an inviting and comfortable home home.
Pending
$1,200,000
12 Pine Trce, Glen Arbor, MI 49636
4beds
3,989sqft
Single Family Residence
Built in 2012
3,484 Square Feet Lot
$1,215,000 Zestimate®
$301/sqft
$-- HOA
What's special
- 149 days
- 42
- 1
Zillow last checked:
Listing updated:
Listed by:
Ranae Ihme 231-218-2714,
LVR Realty, LLC 231-218-2714
Source: NGLRMLS,MLS#: 1945783
Facts & features
Interior
Bedrooms & bathrooms
- Bedrooms: 4
- Bathrooms: 3
- Full bathrooms: 1
- 3/4 bathrooms: 2
- Main level bathrooms: 2
- Main level bedrooms: 2
Primary bedroom
- Level: Main
- Area: 196.57
- Dimensions: 13.07 x 15.04
Bedroom 2
- Level: Main
- Area: 180.84
- Dimensions: 15.07 x 12
Bedroom 3
- Level: Upper
- Area: 287.62
- Dimensions: 13.05 x 22.04
Bedroom 4
- Level: Upper
- Area: 145.17
- Dimensions: 11.09 x 13.09
Primary bathroom
- Features: Private
Dining room
- Level: Main
- Area: 168
- Dimensions: 14 x 12
Kitchen
- Level: Main
- Area: 168
- Dimensions: 14 x 12
Living room
- Level: Main
- Area: 280
- Dimensions: 14 x 20
Heating
- Forced Air, Natural Gas
Cooling
- Central Air
Appliances
- Included: Refrigerator, Oven/Range, Disposal, Dishwasher, Microwave, Water Softener Owned, Washer, Dryer
- Laundry: Main Level
Features
- Cathedral Ceiling(s), Entrance Foyer, Walk-In Closet(s), Kitchen Island, Den/Study
- Flooring: None, Carpet
- Basement: Full,Daylight,Finished Rooms
- Has fireplace: Yes
- Fireplace features: Gas
Interior area
- Total structure area: 3,989
- Total interior livable area: 3,989 sqft
- Finished area above ground: 3,198
- Finished area below ground: 791
Property
Parking
- Total spaces: 2
- Parking features: Attached, Garage Door Opener, Paved, Asphalt
- Attached garage spaces: 2
- Has uncovered spaces: Yes
Accessibility
- Accessibility features: None
Features
- Levels: One and One Half
- Stories: 1
- Patio & porch: Deck, Covered, Screened
- Exterior features: Sidewalk
- Waterfront features: None, Near Pub.Access w/in 500'
Lot
- Size: 3,484 Square Feet
- Dimensions: 60 x 60 x 60 x 60
- Features: Wooded-Hardwoods
Details
- Additional structures: None
- Parcel number: 00686001200
- Zoning description: Residential,Other
- Other equipment: Dish TV
Construction
Type & style
- Home type: SingleFamily
- Architectural style: Contemporary,Cottage
- Property subtype: Single Family Residence
Materials
- Timber Frame, Wood Siding, Rough-Sawn
- Foundation: Poured Concrete
- Roof: Asphalt
Condition
- New construction: No
- Year built: 2012
Utilities & green energy
- Sewer: Private Sewer
- Water: Private
Community & HOA
Community
- Features: Common Area, Trails
- Subdivision: Woodstone
HOA
- Services included: Trash, Snow Removal
Location
- Region: Glen Arbor
Financial & listing details
- Price per square foot: $301/sqft
- Tax assessed value: $377,563
- Annual tax amount: $6,554
- Price range: $1.2M - $1.2M
- Date on market: 5/28/2026
- Cumulative days on market: 149 days
- Listing agreement: Exclusive Right Sell
- Listing terms: Conventional,Cash,1031 Exchange
- Ownership type: Private Owner
- Road surface type: Asphalt
Estimated market value
$1,215,000
$1.15M - $1.28M
$4,082/mo
Price history
| Date | Event | Price |
|---|---|---|
| 10/19/2026 | Pending sale | $1,200,000$301/sqft |
Source:  NGLRMLS #1945783 Report a problem NGLRMLS #1945783 Report a problem | ||
| 5/28/2026 | Listed for sale | $1,200,000+828.8%$301/sqft |
Source: NGLRMLS #1945783 Report a problem | ||
| 7/25/2008 | Sold | $129,200$32/sqft |
Source: Agent Provided Report a problem | ||
Public tax history
| Year | Property taxes | Tax assessment |
|---|---|---|
| 2026 | $6,554 +6.7% | $677,000 +19.5% |
| 2025 | $6,140 +3.8% | $566,600 +15.2% |
| 2024 | $5,914 +2.3% | $491,700 +22.3% |
| 2023 | $5,783 +1.2% | $401,900 +18.7% |
| 2022 | $5,712 -4.9% | $338,700 +8.2% |
| 2021 | $6,009 +100.6% | $313,100 -0.4% |
| 2020 | $2,996 | $314,500 +0.2% |
| 2019 | -- | $313,800 +0.6% |
| 2018 | -- | $311,800 -2.3% |
| 2017 | -- | $319,300 +0.9% |
| 2016 | -- | $316,600 -3.6% |
| 2015 | -- | $328,300 +6.5% |
| 2014 | -- | $308,200 +9.7% |
| 2013 | -- | $280,900 -2.4% |
| 2012 | -- | $287,700 +412.8% |
| 2011 | -- | $56,100 -10.7% |
| 2010 | -- | $62,810 |
Find assessor info on the county website
Monthly payment
Est. payment
Payment breakdown
Explore the cost of this home by adjusting the details. Changes won't be saved.Climate risks
Neighborhood: 49636


Similar homes
- $1,675,0003 bd3 ba2.5k sqft5760 W Crystal View Rd, Glen Arbor, MI 49636For Sale
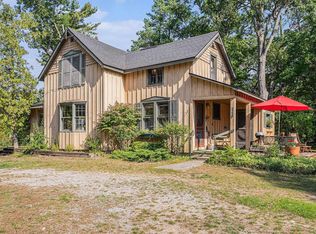 MLS ID #1945807, Robert Serbin. NGLRMLS
 - $1,685,0004 bd5 ba3.2k sqft3 Crystal Bend, Glen Arbor, MI 49636For Sale
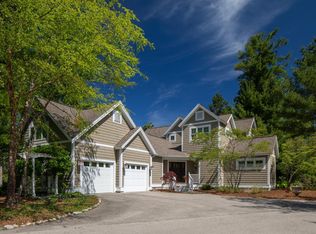 MLS ID #1946245, Diane Kemp. NGLRMLS
 - $1,095,0004 bd4 ba4.1k sqft4545 S Pine Valley Ct, Suttons Bay, MI 49682For Sale
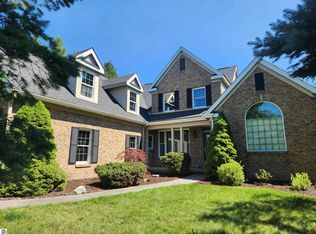 MLS ID #1948773, Hannah Matthews. NGLRMLS
 - $1,150,0004 bd4 ba3.8k sqft151 Dubonnet Trl, Interlochen, MI 49643For Sale
 MLS ID #1950715, Marilyn Taylor. NGLRMLS
