Welcome to 12 Raven’s Nest in Bryan, TX 77808 — where space, privacy, and functionality come together beautifully.
Situated on 1.77 acres outside the city limits, this impressive 3,236+ square foot property offers room to live, entertain, and enjoy the outdoors without restrictions of city living. With 4 spacious bedrooms and 3.5 baths, the layout is thoughtfully designed for both everyday comfort and hosting guests.
Inside, you’ll find two generous living areas, providing flexibility for gatherings, a media space, game room, or separate family retreat. The open flow makes entertaining effortless, while large windows bring in natural light and showcase the surrounding acreage.
Step outside and discover what truly sets this property apart — multiple additional structures equipped with sinks, for outdoor hobbies, projects, gardening, or convenient clean-up after enjoying the land. Whether you’re hosting weekend get-togethers or simply embracing country living, this setup offers unmatched versatility.
Pending
Price cut: $40K (8/13)
$585,000
12 Ravens Nest, Bryan, TX 77808
4beds
3,236sqft
Single Family Residence
Built in 2002
1.78 Acres Lot
$561,000 Zestimate®
$181/sqft
$-- HOA
What's special
Game roomMedia spaceSeparate family retreatShowcase the surrounding acreage
- 221 days
- 144
- 4
Zillow last checked:
Listing updated:
Listed by:
Kathy Watson TREC #0715996 979-574-0380,
TowerPoint Realty
Source: BCSMLS,MLS#: 26002710 Originating MLS: Bryan College Station Regional AOR
Originating MLS: Bryan College Station Regional AORFacts & features
Interior
Bedrooms & bathrooms
- Bedrooms: 4
- Bathrooms: 4
- Full bathrooms: 3
- 1/2 bathrooms: 1
Heating
- Central, Electric
Cooling
- Central Air, Electric, Attic Fan
Appliances
- Included: Built-In Electric Oven, Dishwasher, Electric Range, Electric Water Heater, Multiple Water Heaters, Microwave, Refrigerator, Dryer, Washer
Features
- French Door(s)/Atrium Door(s), Granite Counters, Ceiling Fan(s), Dry Bar, Programmable Thermostat, Walk-In Pantry
- Flooring: Tile, Vinyl
- Doors: French Doors
- Has fireplace: No
Interior area
- Total structure area: 3,236
- Total interior livable area: 3,236 sqft
Property
Parking
- Total spaces: 2
- Parking features: Detached, Front Entry, Garage
- Garage spaces: 2
Accessibility
- Accessibility features: None
Features
- Levels: Two
- Stories: 2
- Fencing: Partial
Lot
- Size: 1.78 Acres
- Features: Cul-De-Sac, Stream/Creek, Trees Large Size, Trees, Wooded
Details
- Parcel number: 38743
Construction
Type & style
- Home type: SingleFamily
- Property subtype: Single Family Residence
Materials
- Brick, Frame
- Foundation: Slab
- Roof: Shingle
Condition
- Year built: 2002
Utilities & green energy
- Utilities for property: Septic Available
Green energy
- Energy efficient items: HVAC, Thermostat
Community & HOA
Community
- Features: Garden Area, Storage Facilities
- Security: Smoke Detector(s)
- Subdivision: Ravenwood
HOA
- Has HOA: No
Location
- Region: Bryan
Financial & listing details
- Price per square foot: $181/sqft
- Tax assessed value: $681,809
- Annual tax amount: $5,192
- Date on market: 3/5/2026
- Cumulative days on market: 222 days
Estimated market value
$561,000
$533,000 - $589,000
$3,393/mo
Price history
| Date | Event | Price |
|---|---|---|
| 9/22/2026 | Pending sale | $585,000$181/sqft |
Source:  BCSMLS #26002710 Report a problem BCSMLS #26002710 Report a problem | ||
| 8/13/2026 | Price change | $585,000-6.4%$181/sqft |
Source: BCSMLS #26002710 Report a problem | ||
| 8/1/2026 | Listed for sale | $625,000$193/sqft |
Source: BCSMLS #26002710 Report a problem | ||
| 7/4/2026 | Contingent | $625,000$193/sqft |
Source: BCSMLS #26002710 Report a problem | ||
| 6/20/2026 | Pending sale | $625,000$193/sqft |
Source: BCSMLS #26002710 Report a problem | ||
| 6/20/2026 | Contingent | $625,000$193/sqft |
Source: BCSMLS #26002710 Report a problem | ||
| 6/11/2026 | Price change | $625,000-7.4%$193/sqft |
Source: BCSMLS #26002710 Report a problem | ||
| 4/13/2026 | Price change | $675,000-4.3%$209/sqft |
Source: BCSMLS #26002710 Report a problem | ||
| 3/5/2026 | Listed for sale | $705,448$218/sqft |
Source: BCSMLS #26002710 Report a problem | ||
Public tax history
| Year | Property taxes | Tax assessment |
|---|---|---|
| 2025 | $5,192 -23.6% | $645,201 +10% |
| 2024 | $6,794 +12.8% | $586,546 +10% |
| 2023 | $6,023 -18.2% | $533,224 +8.7% |
| 2022 | $7,363 -1.7% | $490,384 +10% |
| 2021 | $7,489 | $445,804 +5.7% |
| 2020 | -- | $421,597 +10% |
| 2019 | $6,564 +10.6% | $383,270 +3.6% |
| 2018 | $5,934 | $369,970 +3.5% |
| 2017 | $5,934 +21.1% | $357,440 +16.3% |
| 2016 | $4,902 | $307,400 +7.2% |
| 2015 | $4,902 | $286,670 +1.5% |
| 2014 | $4,902 | $282,440 -0.9% |
| 2013 | -- | $285,080 +3.6% |
| 2012 | -- | $275,090 -2.3% |
| 2011 | -- | $281,540 +1.7% |
| 2010 | -- | $276,780 |
| 2009 | -- | $276,780 0% |
| 2008 | -- | $276,810 +9.4% |
| 2007 | -- | $253,040 +19.4% |
| 2006 | $4,551 +4.6% | $211,870 |
| 2005 | $4,352 | $211,870 |
| 2004 | -- | $211,870 |
| 2003 | -- | $211,870 +428.4% |
| 2002 | -- | $40,100 |
Find assessor info on the county website
Monthly payment
Est. payment
Payment breakdown
Explore the cost of this home by adjusting the details. Changes won't be saved.Climate risks
Neighborhood: 77808
Nearby schools
Schools provided by the listing agent
- Middle: ,
- District: Bryan
Source: BCSMLS. This data may not be complete. We recommend contacting the local school district to confirm school assignments for this home.
Similar homes
- $595,0004 bd3 ba2.2k sqft4119 Golden Eagle Dr, Bryan, TX 77808For Sale
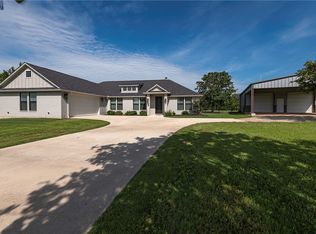 MLS ID #26006840, Gretchen Adam, RE/MAX HORSESHOE BAY RESORT SA. BCSMLS
 - $609,9003 bd3 ba2.5k sqft3222 Hunters Crossing Trl, Bryan, TX 77808For Sale
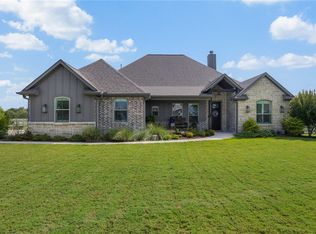 MLS ID #26010243, Garrett Kuhlmann, Compass RE Texas, LLC.. BCSMLS
 - $812,0005 bd4 ba3k sqft6305 Whitetail Ln, Bryan, TX 77808For Sale
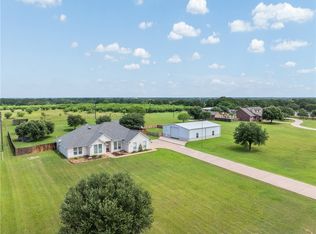 MLS ID #26006842, Katherine Allen, Affinity Real Estate. BCSMLS
 - $530,0004 bd2 ba1.8k sqft2375 N Fm 2038, Bryan, TX 77808For Sale
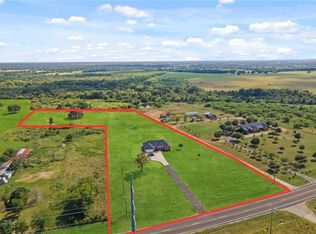 MLS ID #26004706, Laura Lea Smith, Coldwell Banker Apex, REALTORS. BCSMLS
