Welcome to this beautifully updated home located on a quiet cul-de-sac in the established Copperfield subdivision. Offering approximately 2,610 square feet, this move-in ready home features fresh interior and exterior paint, new flooring throughout, fresh landscaping, and a fully remodeled primary bathroom. The spacious floor plan includes multiple living and dining areas, providing flexibility for everyday living, entertaining, or a home office. Large windows allow for abundant natural light throughout the home, while the mature trees and established neighborhood create an inviting setting. The generously sized primary suite features a recently remodeled bathroom with updated finishes. Enjoy outdoor living in the private backyard with ample space for relaxing, entertaining, or play. Conveniently located near shopping, dining, medical facilities, and Texas A&M University, this home offers updated features and an established neighborhood setting in Bryan. **Some interior photos have been virtually staged to illustrate the property's potential. Furniture shown are for illustrative purposes only. Schedule your private showing today.
Active
$459,900
5305 Draycott Ct, Bryan, TX 77802
4beds
2,610sqft
Single Family Residence
Built in 2001
9,618 Square Feet Lot
$450,800 Zestimate®
$176/sqft
$14/mo HOA
What's special
New flooring throughoutSpacious floor planFully remodeled primary bathroomQuiet cul-de-sacFresh landscapingMature treesGenerously sized primary suite
- 211 days
- 97
- 8
Zillow last checked:
Listing updated:
Listed by:
Jennifer Thomas TREC #0843558 979-204-4958,
Real Broker, LLC
Source: BCSMLS,MLS#: 26003041 Originating MLS: Bryan College Station Regional AOR
Originating MLS: Bryan College Station Regional AORFacts & features
Interior
Bedrooms & bathrooms
- Bedrooms: 4
- Bathrooms: 3
- Full bathrooms: 2
- 1/2 bathrooms: 1
Primary bedroom
- Description: Separate Shower,Separate Vanities,Walk-in Closets
- Level: Second
Bedroom
- Level: Second
Bedroom
- Level: Second
Bedroom
- Level: Second
Dining room
- Level: Main
Family room
- Level: Main
Kitchen
- Level: Main
Living room
- Level: Main
Heating
- Central, Gas
Cooling
- Central Air, Electric
Appliances
- Included: Gas Water Heater, Water Heater
- Laundry: Washer Hookup
Features
- High Ceilings, High Speed Internet, Window Treatments, Ceiling Fan(s)
- Flooring: Carpet, Laminate, Tile
- Windows: Thermal Windows
- Has fireplace: Yes
- Fireplace features: Wood Burning
Interior area
- Total structure area: 2,610
- Total interior livable area: 2,610 sqft
Property
Parking
- Total spaces: 2
- Parking features: Attached, Front Entry, Garage, Garage Door Opener
- Attached garage spaces: 2
Accessibility
- Accessibility features: None
Features
- Levels: Two
- Stories: 2
- Exterior features: Sprinkler/Irrigation
- Pool features: Community
- Fencing: Wood
Lot
- Size: 9,618 Square Feet
Details
- Parcel number: 107288
Construction
Type & style
- Home type: SingleFamily
- Property subtype: Single Family Residence
Materials
- Brick Veneer
- Foundation: Slab
- Roof: Composition
Condition
- Year built: 2001
Utilities & green energy
- Sewer: Public Sewer
- Water: Public
- Utilities for property: Sewer Available, Underground Utilities, Water Available
Green energy
- Energy efficient items: Windows
Community & HOA
Community
- Features: Patio, Pool
- Security: Smoke Detector(s)
- Subdivision: Copperfield
HOA
- Has HOA: Yes
- Amenities included: Maintenance Grounds
- Services included: Common Area Maintenance
- HOA fee: $165 annually
Location
- Region: Bryan
Financial & listing details
- Price per square foot: $176/sqft
- Tax assessed value: $463,341
- Annual tax amount: $9,223
- Date on market: 3/11/2026
- Cumulative days on market: 219 days
- Listing terms: Cash,Conventional,FHA,VA Loan
Estimated market value
$450,800
$428,000 - $473,000
$2,658/mo
Price history
| Date | Event | Price |
|---|---|---|
| 7/3/2026 | Price change | $459,900-3.2%$176/sqft |
Source:  BCSMLS #26003041 Report a problem BCSMLS #26003041 Report a problem | ||
| 5/8/2026 | Price change | $475,000-2.1%$182/sqft |
Source: BCSMLS #26003041 Report a problem | ||
| 3/11/2026 | Listed for sale | $485,000+113.2%$186/sqft |
Source: BCSMLS #26003041 Report a problem | ||
| 12/22/2013 | Listing removed | $227,499$87/sqft |
Source: Coldwell Banker United, Realtors #85683 Report a problem | ||
| 11/29/2013 | Price change | $227,4990%$87/sqft |
Source: Coldwell Banker United, Realtors #85683 Report a problem | ||
| 11/2/2013 | Price change | $227,500-3.2%$87/sqft |
Source: Coldwell Banker United, Realtors #85683 Report a problem | ||
| 8/28/2013 | Price change | $235,000-2.1%$90/sqft |
Source: Coldwell Banker United, Realtors #85683 Report a problem | ||
| 8/6/2013 | Listed for sale | $240,000$92/sqft |
Source: Coldwell Banker United, Realtors #85683 Report a problem | ||
Public tax history
| Year | Property taxes | Tax assessment |
|---|---|---|
| 2025 | $9,223 +2% | $463,341 +2% |
| 2024 | $9,043 +6.4% | $454,302 +6% |
| 2023 | $8,501 +4.3% | $428,697 +15.3% |
| 2022 | $8,152 +7.3% | $371,745 +15% |
| 2021 | $7,596 | $323,340 +6% |
| 2020 | -- | $304,952 +3.1% |
| 2019 | $7,090 +8.2% | $295,720 +2.7% |
| 2018 | $6,553 | $288,040 +7.9% |
| 2017 | $6,553 +18.9% | $266,910 +6% |
| 2016 | $5,513 | $251,770 +8.6% |
| 2015 | $5,513 | $231,860 +1.2% |
| 2014 | $5,513 | $229,220 +12.5% |
| 2013 | -- | $203,680 -0.6% |
| 2012 | -- | $204,840 -2.1% |
| 2011 | -- | $209,150 -0.8% |
| 2010 | -- | $210,760 -1.8% |
| 2009 | -- | $214,660 0% |
| 2008 | -- | $214,680 +7.1% |
| 2007 | -- | $200,490 +8.3% |
| 2006 | $5,068 +3.5% | $185,150 |
| 2005 | $4,895 | $185,150 |
| 2004 | -- | $185,150 -0.3% |
| 2003 | -- | $185,770 |
| 2002 | -- | $185,770 |
Find assessor info on the county website
Monthly payment
Est. payment
Payment breakdown
Explore the cost of this home by adjusting the details. Changes won't be saved.Climate risks
Neighborhood: Copperfield
Nearby schools
Schools provided by the listing agent
- Middle: ,
- District: Bryan
Source: BCSMLS. This data may not be complete. We recommend contacting the local school district to confirm school assignments for this home.

Similar homes
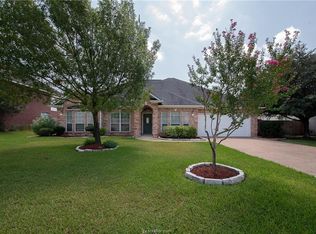
- $449,9004 bd4 ba3k sqft5601 Hampton Ct, Bryan, TX 77802Auction
 MLS ID #26007476, Hayden Riley, Inhabit Real Estate Group. BCSMLS
 - $417,0004 bd2 ba2k sqft3902 Park Hurst Dr, Bryan, TX 77802For Sale
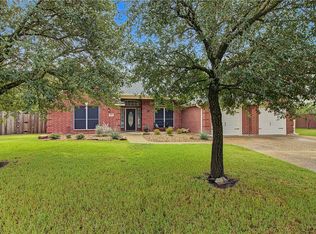 MLS ID #26011846, Kim Thrasher, Coldwell Banker Apex, REALTORS. BCSMLS
 - $469,0004 bd2 ba2.1k sqft10175 Steep Hollow Rd, Bryan, TX 77808For Sale
 MLS ID #26009303, Calha Firestone, RE/MAX 2020. BCSMLS
 - $599,9994 bd4 ba2.8k sqft5015 Highline Dr, Bryan, TX 77802For Sale
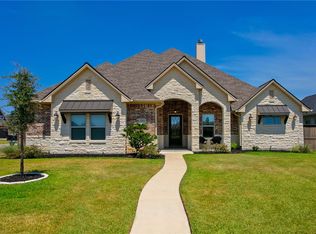 MLS ID #26010499, Erik Scott, Engel & Voelkers B/CS. BCSMLS
