Welcome to this beautiful new-build water-view home in Canoe Cove, PE, offering water views, beach access with private stairs to the canoe cove beach and 1,728 sq. ft. of thoughtfully designed slab-on-grade living space. Large windows and sliding patio doors fill the home with natural light while capturing scenic ocean views and the peaceful surroundings of Sandy Cove Estates. Inside, you are welcomed by a private foyer with a coat closet and mudroom locker area. The custom built kitchen features quartz countertops, a large island perfect for entertaining, and a walk-in pantry, opening into the vaulted living/dining area complete with an electric fireplace. The layout includes two guest bedrooms, a full guest bath, and a convenient laundry room and storage area. The primary suite offers a walk-in closet, ensuite bathroom with shower, double sinks, and linen closet, plus barn style doors leading to a year-round sunroom or office space off the primary bedroom, while a second year-round sunroom or den is located just off the living area. The front of the home features a 625 sq.ft. stamped concrete patio and a wood deck at the rear of home. The home features electric baseboard heating, an electric fireplace, ductless heat pump, laminate and tile flooring, and stunning 12-ft. vaulted ceilings that create a bright and airy feel throughout. Your seaside living retreat awaits! Includes seeded grass & driveway. HST included in the purchase price. 8yr. Lux Home Warranty. HOA in place. Approx. $1,950/yr for year 2027 - Includes water, road maintance/snow & snow removal for personal driveway.
For sale
C$575,000
12 Rebokary Ln, Canoe Cove, PE C0A 1H7
3beds
1,728sqft
Single Family Residence
Built in 2026
-- sqft lot
$-- Zestimate®
C$333/sqft
C$-- HOA
What's special
- 48 days |
- 6 |
- 2 |
Zillow last checked:
Listing updated:
Listed by:
Jessica Flemming,PEI - Sales,
RE/MAX CHARLOTTETOWN REALTY
Source: Prince Edward Island REA,MLS®#: 202614516
Facts & features
Interior
Bedrooms & bathrooms
- Bedrooms: 3
- Bathrooms: 2
- Full bathrooms: 2
- Main level bathrooms: 1
- Main level bedrooms: 3
Rooms
- Room types: Kitchen, Dining Room, Living Room, Sun Room, Primary Bedroom, OTHER, Ensuite Bath 1, Bedroom, Laundry
Primary bedroom
- Level: Main
- Area: 159.6
- Dimensions: 13.3 x 12
Bedroom 1
- Level: Main
- Area: 121.2
- Dimensions: 10.1 x 12
Bedroom 2
- Level: Main
- Area: 121.2
- Dimensions: 10.1 x 12
Bathroom 1
- Level: Main
- Area: 70.8
- Dimensions: 5.9 x 12
Dining room
- Level: Main
- Area: 140.39
- Dimensions: 10.1 x 13.9
Kitchen
- Level: Main
- Area: 166.8
- Dimensions: 13.9 x 12
Living room
- Level: Main
- Area: 393.6
- Dimensions: 24 x 16.4
Heating
- Baseboard, Ductless
Appliances
- Included: Electric Range, Dishwasher, Dryer, Washer, Microwave, Refrigerator
Features
- Ensuite Bath, Foyer
- Flooring: Laminate, Tile
- Basement: None
- Has fireplace: Yes
- Fireplace features: Fireplace(s)
Interior area
- Total structure area: 1,728
- Total interior livable area: 1,728 sqft
Property
Parking
- Total spaces: 2
- Parking features: Double, Paved, None, No Garage
- Details: Parking Details(Paved Double Driveway), Garage Details(None)
Features
- Waterfront features: Access: Ocean, Salt Water
Lot
- Features: Cleared, Landscaped, Year Round Road, Under 0.5 Acres
Details
- Parcel number: 1000959
- Zoning: R1
- Other equipment: Air Exchanger
Construction
Type & style
- Home type: SingleFamily
- Architectural style: Bungalow
- Property subtype: Single Family Residence
Materials
- Vinyl Siding
- Foundation: Concrete Perimeter
- Roof: Asphalt
Condition
- Year built: 2026
Utilities & green energy
- Sewer: Septic Tank
- Water: Public
- Utilities for property: Cable Connected, Electricity Connected, High Speed Internet, Electric
Community & HOA
Community
- Features: Golf, Park, Playground, School Bus Service
Location
- Region: Canoe Cove
Financial & listing details
- Price per square foot: C$333/sqft
- Date on market: 6/16/2026
- Inclusions: Fridge, Stove, Dishwasher, Washer, Dryer, Otr Microwave
- Electric utility on property: Yes
Jessica Flemming,PEI - Sales
Jessica Flemming,PEI - Sales
(902) 629-0030
By pressing Contact Agent, you agree that the real estate professional identified above may call/text you about your search, which may involve use of automated means and pre-recorded/artificial voices. You don't need to consent as a condition of buying any property, goods, or services. Message/data rates may apply. You also agree to our Terms of Use. Zillow does not endorse any real estate professionals. We may share information about your recent and future site activity with your agent to help them understand what you're looking for in a home.
Price history
| Date | Event | Price |
|---|---|---|
| 6/16/2026 | Listed for sale | C$575,000C$333/sqft |
Source:  Prince Edward Island REA #202614516 Report a problem Prince Edward Island REA #202614516 Report a problem | ||
Public tax history
Tax history is unavailable.
Climate risks
Neighborhood: C0A
Nearby schools
GreatSchools rating
No schools nearby
We couldn't find any schools near this home.
- C$409,0003 bd2 ba1.3k sqft100 Sandy Cove Rd, Canoe Cove, PE C0A1H7For Sale

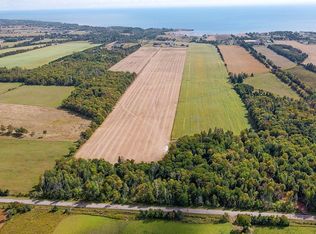
- C$1,400,000-- sqft6722 Route 19, Canoe Cove, PE C0A1H7Lot/Land
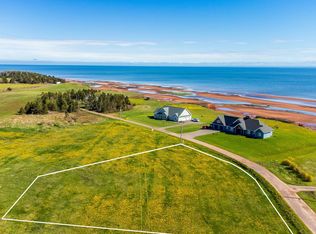
- C$119,0000.91 AcresOcean Dr LOT 13, Hillsboro Parish, PE C0A1H7Lot/Land
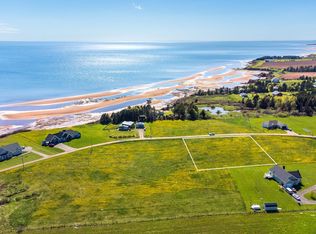
- C$99,0000.89 AcresOcean Dr LOT 12, Hillsboro Parish, PE C0A1H7Lot/Land
- C$95,0000.82 AcresOcean Dr LOT 9, Hillsboro Parish, PE C0A1H7Lot/Land
- C$478,0005 bd1 ba1.8k sqft95 Perley Shaw Rd, Hillsboro Parish, PE C0A1H7For Sale
- C$79,9000.97 AcresLOT 6 Sandy Cove Rd, Hillsboro Parish, PE C0A1H7Lot/Land
- C$449,9006 bd2 ba2.1k sqft989 Canoe Cove Rd, Hillsboro Parish, PE C0A1H7For Sale
Similar homes
- C$409,0003 bd2 ba1.3k sqft100 Sandy Cove Rd, Canoe Cove, PE C0A 1H7For SaleMLS ID #202617368, Jessica Flemming,PEI - Sales, RE/MAX CHARLOTTETOWN REALTY. Prince Edward Island REA
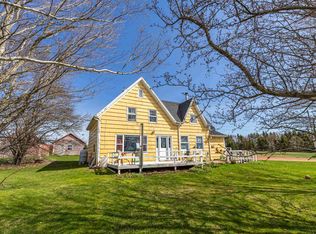
- C$478,0005 bd1 ba1.8k sqft95 Perley Shaw Rd, Hillsboro Parish, PE C0A 1H7For Sale
 MLS ID #202510700, Deborah Bovyer,PEI - Sales, COLDWELL BANKER/PARKER REALTY. Prince Edward Island REA
 - C$449,9006 bd2 ba2.1k sqft989 Canoe Cove Rd, Hillsboro Parish, PE C0A 1H7For Sale
 MLS ID #202604973, Dj Mcculloch,PEI - Sales, ELITE REAL ESTATE ADVISORS INC.. Prince Edward Island REA
 - C$509,0003 bd3 ba1.7k sqft5756 Route 19 Rd, Rice Pt, PE C0A 1H6For Sale
 MLS ID #202618110, Kendra Stretch,PEI - Sales, COLDWELL BANKER/PARKER REALTY. Prince Edward Island REA
 - C$699,0003 bd2 ba1.6k sqft143 Wharf Rd, Charlotte Parish, PE C0A 1P0For SaleMLS ID #202616049, Jerry Coady,PEI - Sales, COLDWELL BANKER/PARKER REALTY. Prince Edward Island REA
- C$724,9004 bd3 ba2.2k sqft1451 Riverdale Rd, Hillsboro Parish, PE C0A 1Y0For SaleMLS ID #202619365, Bernhard (Ben) Vos,PEI - Sales, ALLAN WEEKS REAL ESTATE CO.,LTD.. Prince Edward Island REA
- C$519,0003 bd2 ba1.4k sqft418 Route 19, Meadowbank, PE C0A 1H1For SaleMLS ID #202617205, Rachel Vanderknyff,PEI - Sales, EXIT Realty PEI. Prince Edward Island REA
- C$629,0003 bd3 ba1.5k sqft29 Spruce Ln, Charlotte Parish, PE C0A 1P0For SaleMLS ID #202613503, John Dicker,PEI - Sales, ROYAL LEPAGE PRINCE EDWARD REALTY. Prince Edward Island REA
- C$569,0003 bd3 ba1.7k sqft20 Bardin St, Victoria, PE C0A 1J0For SaleMLS ID #202616399, Jeff Newson,PEI - Sales, COLDWELL BANKER/PARKER REALTY. Prince Edward Island REA
- C$650,000-- bd2 ba2.5k sqft584 Riverdale Rd, Hillsboro Parish, PE C0A 1C0For SaleMLS ID #202614026, Marleen Wolfe,PEI - Broker, ALL FARMS REALTY / SALTWATER REALTY. Prince Edward Island REA
- C$534,9003 bd2 ba1.5k sqft6 Daniel Ln, Rocky Pt 3, PE C0A 1H2For SaleMLS ID #202608403, Beth Corney Gauthier,PEI - Sales, CENTURY 21 COLONIAL REALTY INC. Prince Edward Island REA
- C$589,9004 bd2 ba1.9k sqft109 Waters Edge Ln, Cornwall, PE C0A 1H4For SaleMLS ID #202612317, Amber Waite,PEI - Sales, EXIT Realty PEI. Prince Edward Island REA
- C$579,9003 bd2 ba1.9k sqft26 Hummingbird St, Charlottetown, PE C1E 0B2For SaleMLS ID #202618865, Robert Maclauchlan,PEI - Sales, COLDWELL BANKER/PARKER REALTY. Prince Edward Island REA
- C$444,9003 bd3 ba1.6k sqft29 Samantha Ln, Cornwall, PE C1A 6C6New ConstructionMLS ID #202619278, Eric Brookins,PEI - Sales, REBATE REALTY. Prince Edward Island REA
- C$424,0003 bd2 ba1.2k sqft74 Mill Pond Ln, Cornwall, PE C0A 1H4For SaleMLS ID #202619208, Marc Macarthur,PEI - Sales, EXIT Realty PEI. Prince Edward Island REA
- C$579,0004 bd2 ba2.2k sqft7 Crestview Dr, Charlottetown, PE C1E 1N4For SaleMLS ID #202613653, Stacey O'Neill,PEI - Sales, PROVINCIAL REALTY. Prince Edward Island REA
- C$499,0002 bd2 ba1.1k sqft179 Blue Heron Ln, Meadowbank, PE C0A 1H1For SaleMLS ID #202615746, Lindsey Vessey,PEI - Sales, PROVINCIAL REALTY. Prince Edward Island REA
- C$399,0002 bd2 ba1k sqft25 Birds Eye Dr, Hillsboro Parish, PE C0A 1H2For SaleMLS ID #202619216, Zach Denny,PEI - Sales, ROYAL LEPAGE PRINCE EDWARD REALTY. Prince Edward Island REA
- C$749,0003 bd2 ba2k sqft12 Ashton St, Fairview, PE C0A 1H2For SaleMLS ID #202609247, Joanne Jay,PEI - Sales, EXIT Realty PEI. Prince Edward Island REA
- C$524,0004 bd2 ba2.2k sqft26 Hillside Meadows Dr, Cornwall, PE C0A 1H4For SaleMLS ID #202611303, Kendra Stretch,PEI - Sales, COLDWELL BANKER/PARKER REALTY. Prince Edward Island REA
