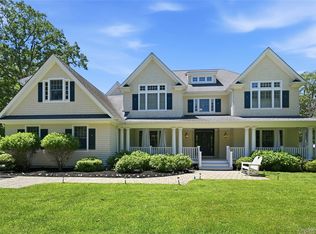
Nestled on a private 1.4-acre cul-de-sac property in Darien's sought-after Tokeneke school district, this gracious Colonial offers over 5,700 square feet of living space, exceptional privacy, and effortless indoor-outdoor living. Surrounded by landscaping and an expansive lawn, the home is a true retreat complete with a saltwater pool, patio with built-in grill, and greenhouse. Designed for comfortable daily living and memorable gatherings, the main level features a formal living room with fireplace, a dedicated home office, and French doors that open to a charming sunroom. The spacious, updated kitchen serves as the heart of the home, featuring a sunny breakfast room, and opens to a sitting room with a fireplace and dining room. A light-filled great room seamlessly flows to the outdoor entertaining areas overlooking the property. Upstairs, the primary suite features a walk-in closet and private bath, while additional bedrooms and multiple full baths provide ample accommodations for family and guests. A generous recreation room offers flexible space for a media room, playroom, gym, or office. Outside, enjoy resort-like grounds with a fenced saltwater pool, expansive patio and deck, garden areas, greenhouse, and beautifully maintained landscaping. Set on one of Darien's most desirable streets just moments from town, train, schools, and everything Darien has to offer, this exceptional property presents a rare opportunity to enjoy privacy, convenience, and timeless appeal. Roof is Brand New - 2026. The Greenhouse is complete with cooling, a water supply, and electricity, along with automated vent shutters for the ultimate gardener! Pool has an automated safety cover, fence with automated lock, and an alarm. Home is just minutes to downtown Darien, Metro North, and the new Corbin District development, notably one of the most enjoyable and walkable downtown environments in the region.
Under contract
$3,295,000
12 Settlers Trail, Darien, CT 06820
5beds
5,777sqft
:
Get pre-qualified$21,434/mo
Single Family Residence
Built in 1967
1.4 Acres Lot
$3,366,800 Zestimate®
$570/sqft
$-- HOA
What's special
- 50 days |
- 255 |
- 17 |
Zillow last checked:
Listing updated:
Listed by:
Team AFA at William Raveis Real Estate,
Maureen Sullivan (646)610-2259,
William Raveis Real Estate 203-655-1423
Source: Smart MLS,MLS#: 24183301
Facts & features
Interior
Bedrooms & bathrooms
- Bedrooms: 5
- Bathrooms: 5
- Full bathrooms: 4
- 1/2 bathrooms: 1
Rooms
- Room types: Laundry, Sitting Room
Primary bedroom
- Features: Full Bath, Walk-In Closet(s), Hardwood Floor
- Level: Upper
Bedroom
- Features: Hardwood Floor
- Level: Upper
Bedroom
- Level: Upper
Bedroom
- Level: Upper
Bedroom
- Level: Upper
Bathroom
- Level: Main
Bathroom
- Level: Main
Bathroom
- Level: Upper
Bathroom
- Level: Upper
Dining room
- Features: Hardwood Floor
- Level: Main
Great room
- Features: Palladian Window(s), High Ceilings, Hardwood Floor
- Level: Main
Kitchen
- Features: Breakfast Nook, Hardwood Floor
- Level: Main
Living room
- Features: Fireplace, French Doors, Hardwood Floor
- Level: Main
Office
- Level: Main
Sun room
- Level: Main
Heating
- Baseboard, Radiant, Oil
Cooling
- Central Air
Appliances
- Included: Electric Cooktop, Oven, Convection Oven, Microwave, Range Hood, Refrigerator, Freezer, Subzero, Dishwasher, Instant Hot Water, Washer, Dryer, Water Heater
- Laundry: Main Level, Mud Room
Features
- Wired for Data, Central Vacuum, Open Floorplan, Entrance Foyer, Smart Thermostat
- Basement: Crawl Space,Unfinished,Concrete
- Attic: Storage,Pull Down Stairs
- Number of fireplaces: 2
Interior area
- Total structure area: 5,777
- Total interior livable area: 5,777 sqft
- Finished area above ground: 5,777
Property
Parking
- Total spaces: 4
- Parking features: Attached, Driveway, Garage Door Opener, Private, Paved
- Attached garage spaces: 3
- Has uncovered spaces: Yes
Features
- Patio & porch: Deck, Patio
- Exterior features: Outdoor Grill, Awning(s), Garden, Underground Sprinkler
- Has private pool: Yes
- Pool features: Alarm, Fenced, Salt Water, In Ground
- Fencing: Full
- Waterfront features: Beach Access
Lot
- Size: 1.4 Acres
- Features: Level, Cul-De-Sac, Landscaped
Details
- Additional structures: Shed(s), Greenhouse
- Parcel number: 108832
- Zoning: R-1
- Other equipment: Intercom, Generator
Construction
Type & style
- Home type: SingleFamily
- Architectural style: Colonial
- Property subtype: Single Family Residence
Materials
- Shake Siding, Brick
- Foundation: Concrete Perimeter
- Roof: Asphalt
Condition
- New construction: No
- Year built: 1967
Utilities & green energy
- Sewer: Septic Tank
- Water: Public
Green energy
- Energy efficient items: Thermostat
- Energy generation: Solar
Community & HOA
Community
- Features: Library, Park, Playground, Private School(s), Near Public Transport
- Security: Security System
HOA
- Has HOA: No
Location
- Region: Darien
Financial & listing details
- Price per square foot: $570/sqft
- Tax assessed value: $1,814,330
- Annual tax amount: $28,086
- Date on market: 6/12/2026
Estimated market value
$3,366,800
$3.20M - $3.54M
$17,189/mo
Price history
| Date | Event | Price |
|---|---|---|
| 7/2/2026 | Pending sale | $3,295,000$570/sqft |
Source:  Smart MLS #24183301 Report a problem Smart MLS #24183301 Report a problem | ||
| 6/13/2026 | Listed for sale | $3,295,000+216.8%$570/sqft |
Source: Smart MLS #24183301 Report a problem | ||
| 1/26/1999 | Sold | $1,040,000$180/sqft |
Source: Public Record Report a problem | ||
Public tax history
| Year | Property taxes | Tax assessment |
|---|---|---|
| 2025 | $28,086 +5.4% | $1,814,330 |
| 2024 | $26,653 +0.5% | $1,814,330 +20.5% |
| 2023 | $26,515 +2.2% | $1,505,700 |
| 2022 | $25,943 +2.3% | $1,505,700 |
| 2021 | $25,356 +3.1% | $1,505,700 |
| 2020 | $24,588 -0.9% | $1,505,700 |
| 2019 | $24,799 +7.2% | $1,505,700 +4.7% |
| 2018 | $23,133 -0.5% | $1,438,640 |
| 2017 | $23,248 +2.5% | $1,438,640 |
| 2016 | $22,687 +2.7% | $1,438,640 |
| 2015 | $22,083 +2.3% | $1,438,640 |
| 2014 | $21,594 +5.9% | $1,438,640 -7.1% |
| 2013 | $20,388 +3.9% | $1,548,050 |
| 2012 | $19,629 +3.9% | $1,548,050 |
| 2011 | $18,886 +3.9% | $1,548,050 |
| 2010 | $18,174 +3.3% | $1,548,050 |
| 2009 | $17,601 +7% | $1,548,050 +36.9% |
| 2008 | $16,456 +4.9% | $1,130,990 |
| 2007 | $15,687 +11.9% | $1,130,990 +8.1% |
| 2006 | $14,017 -28% | $1,046,080 -30% |
| 2005 | $19,457 +55.6% | $1,494,400 +42.9% |
| 2004 | $12,501 +26.3% | $1,046,080 +38% |
| 2003 | $9,899 -6.9% | $757,960 |
| 2001 | $10,627 +7.4% | $757,960 -30% |
| 2000 | $9,899 +2% | $1,082,800 +97.7% |
| 1999 | $9,706 | $547,750 |
Find assessor info on the county website
Monthly payment
Est. payment
Payment breakdown
Explore the cost of this home by adjusting the details. Changes won't be saved.Climate risks
Neighborhood: Tokeneke
Nearby schools
GreatSchools rating
- 9/10Tokeneke Elementary SchoolGrades: PK-5Distance: 0.4 mi
- 10/10Middlesex Middle SchoolGrades: 6-8Distance: 1.8 mi
- 10/10Darien High SchoolGrades: 9-12Distance: 1.7 mi
Schools provided by the listing agent
- Elementary: Tokeneke
- High: Darien
Source: Smart MLS. This data may not be complete. We recommend contacting the local school district to confirm school assignments for this home.
- $3,546,2006 bd5 ba5.3k sqft16 Settlers Trl, Darien, CT 06820Off Market
- $1,998,7004 bd2 ba2.5k sqft20 Clocks Ln, Darien, CT 06820Off Market
- $3,104,9005 bd5 ba4.9k sqft17 Settlers Trl, Darien, CT 06820Off Market
- $2,970,2005 bd2 ba2.9k sqft10 Settlers Trl, Darien, CT 06820Off Market
- $2,675,6004 bd3 ba2.9k sqft11 Settlers Trl, Darien, CT 06820Off Market
- $1,852,0004 bd2 ba1.6k sqft60 Cedar Gate Rd, Darien, CT 06820Off Market
- $4,206,0003 bd3 ba2.9k sqft11 Clocks Ln, Darien, CT 06820Off Market
- $3,776,9004 bd4 ba3.3k sqft25 Winding Ln, Darien, CT 06820Off Market
A local agent can set up tours, give advice and negotiate with sellers.
Similar homes
- $3,295,0006 bd6 ba7.3k sqft25 Sagamore Road, Stamford, CT 06902For Sale

 MLS ID #24195176, Ryan Dichter, Compass Connecticut, LLC. Smart MLS
 - $3,250,0004 bd7 ba6.2k sqft13 Lia Fail Way, Cos Cob, CT 06807For Sale

 MLS ID #125574, Rachel Overton, BHHS New England Properties. Greenwich MLS, Inc.
 - $2,995,0005 bd5 ba5.7k sqft148 West Hills Road, New Canaan, CT 06840For Sale
 MLS ID #24187724, Kerry O' Dea, William Raveis Real Estate. Smart MLS
 - $3,295,0005 bd5 ba5.5k sqft1330 Ridge Road, Laurel Hollow, NY 11791For Sale
 MLS ID #1003277, Janine Gleusner, Listing by: Signature Premier Properties. OneKey® MLS as distributed by MLS GRID
 - $3,495,0005 bd6 ba4k sqft11 Butternut Hollow Rd, Greenwich, CT 06830For SaleMLS ID #125316, Mary Ann Grabel, Sotheby's International Realty. Greenwich MLS, Inc.
- $2,850,0005 bd5 ba4.6k sqft758 Smith Ridge Road, New Canaan, CT 06840For SaleMLS ID #24193634, Catherine Welch DiChiara, William Raveis Real Estate. Smart MLS
- $3,400,0005 bd5 ba6.1k sqft27 Woody Lane, Westport, CT 06880For SaleMLS ID #24171479, Allan Styer, Compass Connecticut, LLC. Smart MLS
- $3,500,0005 bd6 ba4.8k sqft993 Lake Ave, Greenwich, CT 06831For SaleMLS ID #125368, Julie Church, Houlihan Lawrence. Greenwich MLS, Inc.
- $3,450,0005 bd5 ba6k sqft4 Charcoal Lane, Westport, CT 06880For SaleMLS ID #24169922, Carol Langeland, William Pitt Sotheby's Int'l. Smart MLS
- $3,350,0006 bd7 ba6.8k sqft112 Vista Road, Wilton, CT 06897For SaleMLS ID #24185894, Jennifer M. Dineen, Houlihan Lawrence. Smart MLS
- $3,550,0006 bd7 ba6.7k sqft9 North Ridge Road, Westport, CT 06880For SaleMLS ID #24191286, Susan Lieberman, The Riverside Realty Group. Smart MLS
- $2,225,0004 bd5 ba5.4k sqft96 Harpsichord Turnpike, Stamford, CT 06903For SaleMLS ID #24196015, Valerie Alvarez, Serhant Connecticut, LLC. Smart MLS
- $2,780,0005 bd7 ba6.3k sqft596 Silvermine Road, New Canaan, CT 06840For SaleMLS ID #24165375, Nicola Dougherty, Houlihan Lawrence. Smart MLS
- $3,385,0006 bd7 ba6k sqft5 Mill Road, Lloyd Harbor, NY 11743For SaleMLS ID #1004329, Jennifer Keschner, Listing by: Signature Premier Properties. OneKey® MLS as distributed by MLS GRID
- $2,995,0005 bd5 ba3.2k sqft16 Grace Street, New Canaan, CT 06840For SaleMLS ID #24189291, Hannelore Kaplan, William Raveis Real Estate. Smart MLS
- $2,750,0005 bd5 ba6k sqft27 School Lane, Lloyd Harbor, NY 11743For SaleMLS ID #1026840, Elena M. DAgostino CBR, Listing by: Serhant East End LLC. OneKey® MLS as distributed by MLS GRID
- $3,400,0006 bd9 ba6.9k sqft351 Erskine Rd, Stamford, CT 06903For SaleMLS ID #125172, Suzette Kraus, Compass Connecticut, LLC. Greenwich MLS, Inc.
- $4,195,0005 bd5 ba6k sqft1716 Shippan Avenue, Stamford, CT 06902For SaleMLS ID #24189368, Amanda Spatola, Houlihan Lawrence. Smart MLS
- $3,250,0004 bd5 ba3.8k sqft5 Willow Run Rd, Greenwich, CT 06831For SaleMLS ID #125330, Roberta Jurik, BHHS New England Properties. Greenwich MLS, Inc.
- $2,850,0005 bd6 ba7.5k sqft73 Foggwood Circle, Fairfield, CT 06824For SaleMLS ID #24188324, Veronica A. Monahan, Compass Connecticut, LLC. Smart MLS
