>> NO MORE SHOWINGS, MULTIPLE OFFERS<<Welcome home to this pristine, well-loved 55+ residence situated in the highly sought-after Spring Valley community of Mantua, NJ. As one of the larger models in the neighborhood, this home offers a spacious, functional layout that blends classic charm with modern convenience. The open-concept main level creates an inviting atmosphere, featuring beautiful original hardwood flooring and an expansive kitchen perfect for entertaining. The kitchen is equipped with ample counter space, an eat-in dining area, stylish pendant lighting over the island, and recessed lighting throughout. The adjoining living room is anchored by a cozy natural gas fireplace, making it the perfect spot for relaxing. Enjoy natural light in the stunning sunroom, which boasts a vaulted ceiling and sliding glass doors that lead directly to the rear patio, seamlessly extending your living space outdoors. The home also offers a flex room or formal dining room for special occasions, two well-appointed bedrooms, and two full bathrooms. The primary suite features a generous walk-in closet. Additional highlights include elegant crown molding, ceiling fans throughout, and a full, unfinished basement with convenient interior and exterior access through Bilco doors. Oversized Garage and extended driveway for automotive ease. Outside, enjoy the charming covered front porch or the private patio in the rear. Meticulously maintained and in move-in condition, this home is a rare find in a premier location. Schedule your showing today!
Pending
$425,000
12 Silver Creek Dr, Mantua, NJ 08051
2beds
1,748sqft
:
Get pre-qualified$3,069/mo
Single Family Residence
Built in 2008
7,788 Square Feet Lot
$430,900 Zestimate®
$243/sqft
$86/mo HOA
What's special
Recessed lighting throughoutOversized garageElegant crown moldingCharming covered front porchBeautiful original hardwood flooringEat-in dining areaAmple counter space
- 29 days |
- 783 |
- 22 |
Likely to sell faster than
Zillow last checked:
Listing updated:
Listed by:
Nancy Casey 609-560-7517,
BHHS Fox & Roach-Mullica Hill South
Source: Bright MLS,MLS#: NJGL2075954
Facts & features
Interior
Bedrooms & bathrooms
- Bedrooms: 2
- Bathrooms: 2
- Full bathrooms: 2
- Main level bathrooms: 2
- Main level bedrooms: 2
Rooms
- Room types: Living Room, Dining Room, Primary Bedroom, Bedroom 2, Kitchen, Sun/Florida Room, Primary Bathroom
Primary bedroom
- Level: Main
- Area: 208 Square Feet
- Dimensions: 16 X 13
Bedroom 2
- Level: Main
- Area: 120 Square Feet
- Dimensions: 12 X 10
Primary bathroom
- Level: Main
- Area: 80 Square Feet
- Dimensions: 10 X 8
Dining room
- Level: Main
- Area: 299 Square Feet
- Dimensions: 23 X 13
Kitchen
- Level: Main
- Area: 280 Square Feet
- Dimensions: 20 X 14
Living room
- Level: Main
- Area: 260 Square Feet
- Dimensions: 20 X 13
Other
- Level: Main
- Area: 132 Square Feet
- Dimensions: 12 X 11
Heating
- Forced Air, Natural Gas
Cooling
- Central Air, Electric
Appliances
- Included: Dishwasher, Dryer, Exhaust Fan, Range Hood, Oven/Range - Gas, Refrigerator, Washer, Gas Water Heater
- Laundry: Main Level
Features
- Ceiling Fan(s), Combination Kitchen/Living, Crown Molding, Dining Area, Entry Level Bedroom, Family Room Off Kitchen, Open Floorplan, Formal/Separate Dining Room, Kitchen Island, Pantry, Primary Bath(s), Recessed Lighting, Walk-In Closet(s)
- Flooring: Wood
- Basement: Full,Interior Entry,Exterior Entry
- Number of fireplaces: 1
- Fireplace features: Gas/Propane
Interior area
- Total structure area: 1,748
- Total interior livable area: 1,748 sqft
- Finished area above ground: 1,748
- Finished area below ground: 0
Property
Parking
- Total spaces: 3
- Parking features: Garage Faces Front, Storage, Inside Entrance, Attached, Driveway
- Attached garage spaces: 1
- Uncovered spaces: 2
Accessibility
- Accessibility features: None
Features
- Levels: One
- Stories: 1
- Patio & porch: Patio, Porch
- Pool features: None
Lot
- Size: 7,788 Square Feet
- Dimensions: 59.00 x 132.00
Details
- Additional structures: Above Grade, Below Grade
- Parcel number: 1000052 0200002
- Zoning: RES
- Special conditions: Standard
Construction
Type & style
- Home type: SingleFamily
- Architectural style: Ranch/Rambler
- Property subtype: Single Family Residence
Materials
- Vinyl Siding, Brick
- Foundation: Block
Condition
- New construction: No
- Year built: 2008
Utilities & green energy
- Sewer: Public Sewer
- Water: Public
Community & HOA
Community
- Senior community: Yes
- Subdivision: Spring Valley
HOA
- Has HOA: Yes
- HOA fee: $86 monthly
- HOA name: SPRING VALLEY HOA
Location
- Region: Mantua
- Municipality: MANTUA TWP
Financial & listing details
- Price per square foot: $243/sqft
- Tax assessed value: $335,800
- Annual tax amount: $8,773
- Date on market: 7/16/2026
- Listing agreement: Exclusive Right To Sell
- Listing terms: Cash,FHA,Conventional,VA Loan
- Inclusions: Range, Refrigerator, Dishwasher, Washer, Dryer, Range Hood And Window Shades All In As-is Condition.
- Ownership: Fee Simple
Estimated market value
$430,900
$409,000 - $452,000
$2,545/mo
Price history
| Date | Event | Price |
|---|---|---|
| 7/29/2026 | Pending sale | $425,000$243/sqft |
Source:  Bright MLS #NJGL2075954 Report a problem Bright MLS #NJGL2075954 Report a problem | ||
| 7/16/2026 | Listed for sale | $425,000+54.2%$243/sqft |
Source: Bright MLS #NJGL2075954 Report a problem | ||
| 5/13/2008 | Sold | $275,600$158/sqft |
Source: Public Record Report a problem | ||
Public tax history
| Year | Property taxes | Tax assessment |
|---|---|---|
| 2025 | $8,331 | $335,800 |
| 2024 | $8,331 +0.3% | $335,800 |
| 2023 | $8,306 +2.1% | $335,800 +40% |
| 2022 | $8,138 -0.8% | $239,800 |
| 2021 | $8,201 +2.6% | $239,800 |
| 2020 | $7,992 +5.9% | $239,800 |
| 2019 | $7,545 | $239,800 |
| 2018 | $7,545 -1.5% | $239,800 |
| 2017 | $7,661 +2.6% | $239,800 |
| 2016 | $7,467 +3.6% | $239,800 |
| 2015 | $7,208 -0.6% | $239,800 |
| 2014 | $7,252 +2.5% | $239,800 |
| 2013 | $7,074 -3.4% | $239,800 |
| 2012 | $7,322 -3.9% | $239,800 +57.7% |
| 2011 | $7,617 +2% | $152,100 |
| 2010 | $7,465 +2.7% | $152,100 |
| 2009 | $7,272 | $152,100 |
Find assessor info on the county website
Monthly payment
Est. payment
Payment breakdown
Explore the cost of this home by adjusting the details. Changes won't be saved.Climate risks
Neighborhood: 08051
Nearby schools
GreatSchools rating
- 7/10Centre City Elementary SchoolGrades: 1-3Distance: 1.1 mi
- 6/10Clearview Regional Middle SchoolGrades: 7-8Distance: 2.5 mi
- 8/10Clearview Regional High SchoolGrades: 9-12Distance: 2.7 mi
Schools provided by the listing agent
- District: Mantua Township
Source: Bright MLS. This data may not be complete. We recommend contacting the local school district to confirm school assignments for this home.
- $429,600-- bd-- ba1.7k sqft14 Silver Creek Dr, Mantua, NJ 08051Off Market
- $426,3002 bd2 ba1.4k sqft10 Silver Creek Dr, Mantua, NJ 08051Off Market
- $394,4002 bd2 ba1.4k sqft16 Silver Creek Dr, Mantua, NJ 08051Off Market

- $401,8002 bd2 ba1.5k sqft13 Eagle Ridge Dr, Mantua, NJ 08051Off Market
- $395,500-- bd-- ba1.6k sqft17 Eagle Ridge Dr, Mantua, NJ 08051Off Market
- $516,000-- bd-- ba2.1k sqft11 Eagle Ridge Dr, Mantua, NJ 08051Off Market
- $469,500-- bd-- ba1.7k sqft13 Silver Creek Dr, Mantua, NJ 08051Off Market
- $401,500-- bd-- ba1.5k sqft18 Silver Creek Dr, Mantua, NJ 08051Off Market
A local agent can set up tours, give advice and negotiate with sellers.
Similar homes
- $350,0003 bd2 ba2.1k sqft242 N Main St, Mullica Hill, NJ 08062For Sale
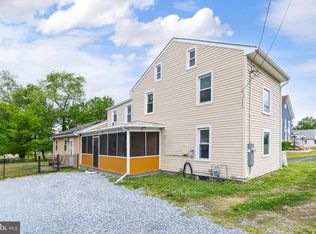
 MLS ID #NJGL2077038, Michael Lentz, Keller Williams Realty - Washington Township. Bright MLS
 - $410,0004 bd2 ba2k sqft117 Central Ave, Woodbury Heights, NJ 08097For Sale
 MLS ID #NJGL2075994, Karen Salcedo, BHHS Fox & Roach-Mullica Hill South. Bright MLS
 - $370,0002 bd2 ba1.4k sqft419 Woodruff Trl, Mullica Hill, NJ 08062For Sale
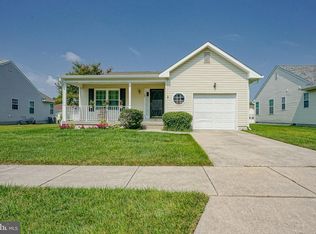 MLS ID #NJGL2076700, Colette Montague, BHHS Fox & Roach-Mullica Hill South. Bright MLS
 - $495,0003 bd3 ba1.8k sqft14 Snowfield Dr, Glassboro, NJ 08028For Sale
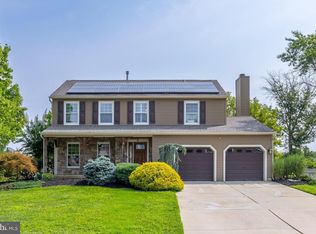 MLS ID #NJGL2077074, Ron Bruce, BHHS Fox & Roach-Mullica Hill South. Bright MLS
 - $485,0003 bd3 ba1.9k sqft50 Long Bow Dr, Sewell, NJ 08080For SaleMLS ID #NJGL2076614, Tom Duffy, Keller Williams Realty - Washington Township. Bright MLS
- $359,9002 bd2 ba1.3k sqft120 Parasol Pl, Sewell, NJ 08080For SaleMLS ID #NJGL2076424, Jeffrey Amsden, EXP Realty, LLC. Bright MLS
- $350,0003 bd2 ba1.8k sqft301 Beech Ave, Woodbury Heights, NJ 08097For SaleMLS ID #NJGL2074346, Kim Schempp, Keller Williams Realty - Washington Township. Bright MLS
- $409,9002 bd2 ba1.8k sqft29 Autumn Ln, Sewell, NJ 08080For SaleMLS ID #NJGL2072458, Joe Rauh, Century 21 Rauh & Johns. Bright MLS
- $425,0004 bd2 ba2k sqft40 Mohawk Ave, Clementon, NJ 08021For SaleMLS ID #NJCD2121330, Christopher McKenty, Opus Elite Real Estate of NJ, LLC. Bright MLS
- $415,0003 bd2 ba1.7k sqft16 Bently Dr, Sewell, NJ 08080For SaleMLS ID #NJGL2074878, Luci Shields, Home and Heart Realty. Bright MLS
- $389,9003 bd2 ba1.4k sqft35 Williamsburg Ct, Glassboro, NJ 08028For SaleMLS ID #NJGL2076336, Darlene Fiore, BHHS Fox & Roach-Washington-Gloucester. Bright MLS
- $410,0004 bd3 ba2.5k sqft55 Oak Forest Dr, Sicklerville, NJ 08081For SaleMLS ID #NJCD2124414, Jasmine Thompson, Keller Williams Prime Realty. Bright MLS
- $439,9004 bd3 ba2.2k sqft512 Coleman Dr, Clayton, NJ 08312For SaleMLS ID #NJGL2076610, Teresa Vandenberg, BHHS Fox & Roach-Washington-Gloucester. Bright MLS
- $375,0003 bd3 ba2.6k sqft155 Acorn Dr, Mount Royal, NJ 08061For SaleMLS ID #NJGL2072522, Dorry Romaine, Home and Heart Realty. Bright MLS
- $380,0004 bd2 ba1.4k sqft773 Richmond Dr, Turnersville, NJ 08012For SaleMLS ID #NJGL2076566, Nancy Kowalik, LPT Realty, LLC. Bright MLS
- $450,0003 bd3 ba1.9k sqft117 Stone Henge Dr, Logan Township, NJ 08085For SaleMLS ID #NJGL2076208, Haley DeStefano, Real Broker, LLC. Bright MLS
- $485,0003 bd3 ba2.5k sqft6 Phoebe Ter, Thorofare, NJ 08086For SaleMLS ID #NJGL2071046, Rose Simila, Home and Heart Realty. Bright MLS
- $450,0004 bd3 ba1.8k sqft3 Grant Dr, Laurel Springs, NJ 08021For SaleMLS ID #NJCD2122938, Kim Foster, Weichert Realtors-Turnersville. Bright MLS
- $489,9004 bd3 ba1.8k sqft26 Halo Ave, Sewell, NJ 08080For SaleMLS ID #NJGL2076850, Belinda Jackson, BHHS Fox & Roach-Medford. Bright MLS
- $425,0003 bd3 ba1.9k sqft908 N Beecham Rd, Williamstown, NJ 08094For SaleMLS ID #NJGL2076810, Christopher McKenty, Opus Elite Real Estate of NJ, LLC. Bright MLS
