Welcome to 12 Southwinds Common SW in the vibrant and growing community of Southwinds, Airdrie. This beautifully designed, nearly new home offers approximately 2,249 sq. ft. above grade plus approximately 830 sq. ft. of developed basement space blending modern style, functional living, and long-term flexibility for families of all sizes. From the moment you step inside, you’re welcomed by bright, open-concept living spaces filled with natural light. The main floor is thoughtfully designed, featuring a spacious family room that seamlessly connects to a stunning kitchen and dining area. The kitchen is highlighted by a large central island, sleek cabinetry, upgraded finishes, stainless steel appliances including a gas cooktop, and a stylish gold faucet that adds a refined touch. A separate formal living area at the front of the home provides additional flexibility for entertaining or everyday use. Step outside to a rear deck perfect for relaxing, hosting, or enjoying summer evenings. Upstairs, you’ll find three generously sized bedrooms, including a comfortable primary retreat with its own ensuite, a second full bathroom, a spacious bonus room ideal for a second living area or home office, and an oversized laundry room for added convenience. The fully developed basement is now configured as a complete illegal basement suite, offering excellent additional living space. It features one bedroom, a full bathroom, kitchen, spacious living and dining area, and its own laundry setup. This provides valuable flexibility for extended family, guests, or additional living arrangements. The basement suite is not currently recognized as a legal secondary suite, and buyers should verify any permitting or legalization requirements directly with the municipality. Located in a prime area, this home is within walking distance to the future Southwest Recreation Centre a major upcoming city project expected to include pools, fitness facilities, and family recreation spaces. With quick access to major highways, commuting to Calgary and surrounding areas is simple and convenient. With its modern layout, multiple living spaces, upgraded features, fully developed basement suite, and strong location, this home delivers a rare combination of comfort, flexibility, and long-term value in one of Airdrie’s growing communities.
For sale
C$774,500
12 Southwinds Cres SW, Airdrie, AB T4B 5L4
4beds
2,249sqft
Single Family Residence
Built in 2024
3,484 Square Feet Lot
$-- Zestimate®
C$344/sqft
C$-- HOA
What's special
Spacious family roomStunning kitchenLarge central islandSleek cabinetryUpgraded finishesStylish gold faucetThree generously sized bedrooms
- 2 days
- 12
- 0
Zillow last checked:
Listing updated:
Listed by:
Jot Singh, Associate,
Exp Realty
Source: courtesy of Pillar9 System,MLS®#: A2340955 Originating MLS®#: Calgary
Originating MLS®#: CalgaryFacts & features
Interior
Bedrooms & bathrooms
- Bedrooms: 4
- Bathrooms: 4
- Full bathrooms: 3
- 1/2 bathrooms: 1
Bedroom
- Level: Second
- Dimensions: 11`3" x 10`5"
Bedroom
- Level: Second
- Dimensions: 12`0" x 10`5"
Other
- Level: Second
- Dimensions: 20`5" x 13`10"
Bedroom
- Level: Basement
- Dimensions: 11`0" x 10`3"
Other
- Level: Main
- Dimensions: 3`0" x 7`2"
Other
- Level: Second
- Dimensions: 11`2" x 4`11"
Other
- Level: Basement
- Dimensions: 7`9" x 8`1"
Other
- Level: Second
- Dimensions: 14`3" x 9`0"
Dining room
- Level: Main
- Dimensions: 14`1" x 10`11"
Family room
- Level: Second
- Dimensions: 14`9" x 11`6"
Other
- Level: Basement
- Dimensions: 20`0" x 16`9"
Game room
- Level: Basement
- Dimensions: 21`5" x 19`1"
Kitchen
- Level: Main
- Dimensions: 15`6" x 10`11"
Laundry
- Level: Second
- Dimensions: 6`4" x 10`4"
Laundry
- Level: Basement
- Dimensions: 6`2" x 11`2"
Living room
- Level: Main
- Dimensions: 10`0" x 8`8"
Living room
- Level: Main
- Dimensions: 14`0" x 16`0"
Walk in closet
- Level: Second
- Dimensions: 6`9" x 7`4"
Heating
- Forced Air, Natural Gas
Cooling
- None
Appliances
- Included: Built-In Oven, Dishwasher, Gas Cooktop, Microwave, Range Hood, Refrigerator, Washer/Dryer
- Laundry: In Basement, Upper Level
Features
- Kitchen Island
- Flooring: Tile
- Basement: Full
- Has fireplace: No
Interior area
- Total interior livable area: 2,249 sqft
- Finished area above ground: 2,249
- Finished area below ground: 914
Video & virtual tour
Property
Parking
- Total spaces: 4
- Parking features: Concrete, Double Garage Attached
- Attached garage spaces: 2
- Has uncovered spaces: Yes
Features
- Levels: Two,2 Storey
- Stories: 1
- Entry location: Ground
- Patio & porch: Deck, Front Porch
- Exterior features: None
- Fencing: Fenced
- Frontage length: 1.12M 3`8"
Lot
- Size: 3,484 Square Feet
- Features: Back Yard
Details
- Parcel number: 114102993
- Zoning: R1-U
Construction
Type & style
- Home type: SingleFamily
- Property subtype: Single Family Residence
Materials
- Brick, Vinyl Siding
- Foundation: Concrete Perimeter
- Roof: Asphalt Shingle
Condition
- New construction: No
- Year built: 2024
Community & HOA
Community
- Features: Playground, Sidewalks, Street Lights
- Subdivision: Southwinds
HOA
- Has HOA: No
Location
- Region: Airdrie
Financial & listing details
- Price per square foot: C$344/sqft
- Date on market: 8/28/2026
- Inclusions: None
Price history
Price history is unavailable.
Public tax history
Tax history is unavailable.
Climate risks
Neighborhood: T4B
Nearby schools
GreatSchools rating
No schools nearby
We couldn't find any schools near this home.
- C$795,0005 bd3 ba2.7k sqft3034 W Southwinds Pl SW, Airdrie, AB T4B5T9New Construction
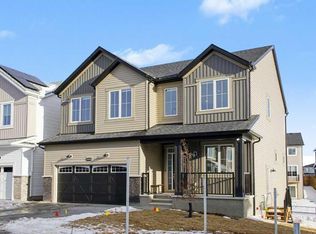
- C$795,0005 bd3 ba2.7k sqft3034 Southwinds Pl SW, Airdrie, AB T4B5T9New Construction

- C$629,5003 bd3 ba1.9k sqft18 Southwinds Line SW, Airdrie, AB T4B5S3For Sale

- C$669,9003 bd3 ba1.9k sqft567 E Osborne Dr SW, Airdrie, AB T4B5L1For Sale

Similar homes
- C$699,9004 bd4 ba2.2k sqft507 N Windbrook Hts SW, Airdrie, AB T4B 3X2For Sale
 MLS ID #A2338711, Pragnesh Patel, Associate, Re/Max Complete Realty. courtesy of Pillar9 System
 - C$739,9004 bd4 ba2.3k sqft733 S Windrow Mnr SW, Airdrie, AB T4B 5H6For Sale
 MLS ID #A2329271, Catherine Tisdale, Associate, Nineteen 88 Real Estate. courtesy of Pillar9 System
 - C$699,9994 bd4 ba2.1k sqft717 S Windrow Mnr SW, Airdrie, AB T4B 5H6For Sale
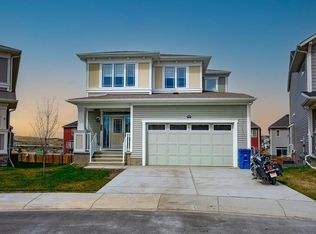 MLS ID #A2330965, Fatehdev Josan, Associate, M3m Real Estate. courtesy of Pillar9 System
 - C$799,9005 bd4 ba2.5k sqft181 Windrow Line SW, Airdrie, AB T4B 4K3For Sale
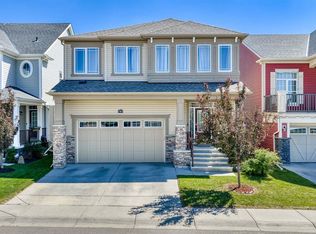 MLS ID #A2324968, Ves Svilenova, Associate, Remax Innovations. courtesy of Pillar9 System
