Welcome to The Knolls, a Prestigious Gated Community located in the North Shore Coveted Gold Coast. This Sun-Drenched, Spacious Residence Set in a Prime Location, features a Secluded Backyard. A True Sanctuary that Offers a Combination of Tranquility, Privacy, and Beauty. This Elegant Multi-Level Home has a flowing Open Floor Plan, Hardwood Floors, and an abundance of Natural Light. This home offers you two master bedrooms with full bathroom with lots of closet space. one on the first floor with jacuzzi, stand up shower, sky lights, second master bedroom on the 2nd floor with full bathroom lots of closet space, wood oak floors, new Recessed Lighting, sliding doors to the deck to enjoy nature. Many updates have been done throughout the house, new oak wood floors, new Recessed Lighting, new paint.
THIS CO-OP IS RUN AS A CONDO – WITH NO BOARD APPROVAL REQUIRED. TAXES AND MAINTENANCE ARE CONVENIENTLY INCLUDED IN THE TAX PORTION
For sale
$1,550,000
12 The Glen Lane #12, Glen Head, NY 11545
4beds
3,000sqft
Stock Cooperative, Residential
Built in 1989
-- sqft lot
$-- Zestimate®
$517/sqft
$1,367/mo HOA
What's special
Abundance of natural lightSecluded backyardNew recessed lightingFlowing open floor planStand up showerHardwood floorsWood oak floors
- 60 days |
- 269 |
- 4 |
Zillow last checked:
Listing updated:
Listed by:
Charles Rutenberg Realty Inc 516-575-7500,
Leonardo E. Tavarez 516-312-0444
Source: OneKey® MLS as distributed by MLS GRID,MLS#: 1016195
Facts & features
Interior
Bedrooms & bathrooms
- Bedrooms: 4
- Bathrooms: 5
- Full bathrooms: 4
- 1/2 bathrooms: 1
Primary bedroom
- Description: Master bedroom with bathroom, jacuzzi Marbel countertops, skylight
- Level: First
Bedroom 2
- Description: Master bedroom with full bath, huge double closet, sliding doors to deck
- Level: Second
Bedroom 3
- Description: New oak wood floors, new Recessed Lighting, closet
- Level: Second
Bedroom 4
- Description: New oak wood floors, new Recessed Lighting, closet
- Level: Second
Bathroom 1
- Level: First
Bathroom 3
- Description: Full bathroom
- Level: Second
Basement
- Description: Full finished with two bonus room, family room, sauna, full bathroom, washer dryer ready lots of storage space
- Level: Basement
Dining room
- Description: Dining room with an open concept Overlooking the kitchen, living room, Deck
- Level: First
Kitchen
- Description: Kitchen overlooking to the dining room
- Level: First
Living room
- Level: First
Heating
- Forced Air, Natural Gas
Cooling
- Central Air
Appliances
- Included: Gas Range, Refrigerator
- Laundry: Common Area, In Basement, Multiple Locations
Features
- First Floor Bedroom
- Flooring: Wood
- Windows: Double Pane Windows, ENERGY STAR Qualified Windows
- Basement: Finished,Storage Space
- Has fireplace: Yes
- Common walls with other units/homes: 1 Common Wall
Interior area
- Total structure area: 3,000
- Total interior livable area: 3,000 sqft
Property
Parking
- Total spaces: 1
- Parking features: Attached, Garage, Private
- Garage spaces: 1
Features
- Levels: Three Or More
- Patio & porch: Deck, Porch
Details
- Parcel number: 248921S0008990
- Special conditions: None
Construction
Type & style
- Home type: Cooperative
- Property subtype: Stock Cooperative, Residential
Materials
- Frame
Condition
- Year built: 1989
Utilities & green energy
- Sewer: Public Sewer
- Water: Public
- Utilities for property: Electricity Available, Natural Gas Available
Community & HOA
Community
- Security: Gated Community, Security Gate, Security System, Smoke Detector(s)
- Subdivision: The Knolls
HOA
- Has HOA: Yes
- Services included: Common Area Maintenance, Maintenance Structure, Maintenance Grounds, Sewer, Snow Removal, Trash
- HOA fee: $1,367 monthly
- HOA name: Fairfield Properties ETAL
Location
- Region: Glen Head
Financial & listing details
- Price per square foot: $517/sqft
- Date on market: 6/23/2026
- Cumulative days on market: 62 days
- Listing agreement: Exclusive Right To Sell
- Electric utility on property: Yes
Estimated market value
Not available
Estimated sales range
Not available
Not available
Price history
| Date | Event | Price |
|---|---|---|
| 6/24/2026 | Listed for sale | $1,550,000$517/sqft |
Source:  OneKey® MLS as distributed by MLS GRID #1016195 Report a problem OneKey® MLS as distributed by MLS GRID #1016195 Report a problem | ||
Public tax history
Tax history is unavailable.
Monthly payment
Climate risks
Neighborhood: 11545
Nearby schools
GreatSchools rating
- 9/10Glen Head Elementary SchoolGrades: PK-5Distance: 0.9 mi
- 7/10North Shore Middle SchoolGrades: 6-8Distance: 1.1 mi
- 10/10North Shore Senior High SchoolGrades: 9-12Distance: 0.8 mi
Schools provided by the listing agent
- Elementary: Glen Head Elementary School
- Middle: North Shore Middle School
- High: North Shore Senior High School
Source: OneKey® MLS as distributed by MLS GRID. This data may not be complete. We recommend contacting the local school district to confirm school assignments for this home.
- $1,078,2004 bd4 ba-- sqft12 The Gln, Glen Head, NY 11545Off Market
- $---- bd-- ba-- sqft10 The Gln, Glen Head, NY 11545Off Market
- $---- bd-- ba-- sqft8 The Gln, Glen Head, NY 11545Off Market
- $902,900-- bd-- ba-- sqft6 The Gln UNIT 3, Glen Head, NY 11545Off Market
- $---- bd-- ba-- sqft18 The Gln, Glen Head, NY 11545Off Market
- $---- bd-- ba-- sqft114 The Gln, Glen Head, NY 11545Off Market
- $899,0003 bd3 ba1.9k sqft112 The Gln, Glen Head, NY 11545For Sale
- $---- bd-- ba-- sqft108 The Gln, Glen Head, NY 11545Off Market
A local agent can set up tours, give advice and negotiate with sellers.
Similar homes
- $1,680,0004 bd4 ba2.5k sqft40 Portico Place, North Hempstead, NY 11021For Sale
 MLS ID #1006972, Dingxing Chen, Listing by: EXP Realty. eXp Realty
 - $1,680,0004 bd4 ba2.5k sqft40 Portico Place, Great Neck, NY 11021For Sale
 MLS ID #1006972, Dingxing Chen, Listing by: EXP Realty. OneKey® MLS as distributed by MLS GRID
 - $1,580,0004 bd3 ba2.3k sqft89 Brook Court S, New Hyde Park, NY 11040For Sale
 MLS ID #1036958, Derek J. Greene, Listing by: Greene Realty Group. OneKey® MLS as distributed by MLS GRID
 - $1,825,0004 bd5 ba2.7k sqft25 Lewis Lane, Port Washington, NY 11050For Sale
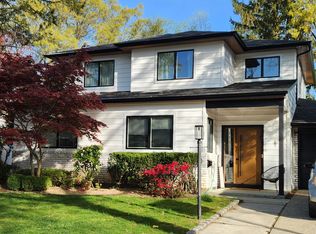 MLS ID #1016236, Ines I. De La Rocha, Listing by: Douglas Elliman Real Estate. OneKey® MLS as distributed by MLS GRID
 - $1,550,0003 bd4 ba1.9k sqft11 W Terrace Road, Great Neck, NY 11021For SaleMLS ID #1025107, Li Yin Mo, Listing by: CPRE Elite Inc. OneKey® MLS as distributed by MLS GRID
- $1,499,9005 bd5 ba3k sqft25 Lisa Drive, Dix Hills, NY 11746For SaleMLS ID #998692, Nitin K. Gadura, Listing by: Gadura Real Estate LLC. OneKey® MLS as distributed by MLS GRID
- $1,399,0004 bd3 ba3.6k sqft250-56 39th Road, Little Neck, NY 11363For SaleMLS ID #1016564, Xiao Feng Pan CBR, Listing by: Winzone Realty Inc. OneKey® MLS as distributed by MLS GRID
- $1,850,0005 bd4 ba3.3k sqft26 Polo Field Lane, Lake Success, NY 11020For SaleMLS ID #1035385, Haifan Huang, Listing by: E Realty International Corp. OneKey® MLS as distributed by MLS GRID
- $935,0004 bd3 ba2.2k sqft120-09 Ketch Court #42, College Point, NY 11356For SaleMLS ID #1041970, Raymond C. Wong, Listing by: Apple Realty Group Corp. OneKey® MLS as distributed by MLS GRID
- $1,350,0005 bd3 ba3.3k sqft3236 Radio Drive, Bronx, NY 10465For SaleMLS ID #1037782, Kelly Borbon, Listing by: Borbon Kelly Nilza. OneKey® MLS as distributed by MLS GRID
- $999,8884 bd2 ba2.8k sqft1673 Northern Boulevard, Roslyn, NY 11576For SaleMLS ID #987965, Susana M. Koehler, Listing by: Neighborhood Elite Homes LLC. OneKey® MLS as distributed by MLS GRID
- $1,440,0005 bd3 ba3.9k sqft23 Greenville Road, Scarsdale, NY 10583For SaleMLS ID #1030360, George John, Listing by: CENTURY 21 ROYAL. OneKey® MLS as distributed by MLS GRID
- $1,300,0004 bd4 ba2.6k sqft13014 221st Street, Laurelton, NY 11413For SaleMLS ID #1037077, Sophia E. Walsh-Newman, Listing by: K D Ashman Realty Company. OneKey® MLS as distributed by MLS GRID
- $1,390,0004 bd4 ba2.2k sqft34 Marlowe Rd Road, Valley Stream, NY 11580For SaleMLS ID #1030645, Philippe Estanislas, Listing by: Our Place Realty. OneKey® MLS as distributed by MLS GRID
- $1,880,0004 bd3 ba2.5k sqft133-47 Sanford Avenue #11A, Flushing, NY 11355For SaleMLS ID #1011559, Chih C. Pang, Listing by: Happy 8 Realty Corp. OneKey® MLS as distributed by MLS GRID
- $1,868,0005 bd4 ba3.8k sqft15-42 216th St SE 216th Street, Bayside, NY 11360For SaleMLS ID #1038561, Rosy Chalif CBR, Listing by: Charles Rutenberg Realty Inc. OneKey® MLS as distributed by MLS GRID
- $1,150,0004 bd3 ba2.2k sqft10819 48th Avenue, Corona, NY 11368For SaleMLS ID #1037790, Thinley Yangkyi, Listing by: Annkey Realty, Inc.. OneKey® MLS as distributed by MLS GRID
- $1,428,0005 bd4 ba1.9k sqft248-50 54th Avenue, Little Neck, NY 11362For SaleMLS ID #1017681, Li H. Xu, Listing by: EXP Realty. OneKey® MLS as distributed by MLS GRID
- $1,168,0004 bd3 ba1.9k sqft7 Dawes Avenue, Syosset, NY 11791For SaleMLS ID #1002579, Feng Yu Wang, Listing by: Winzone Realty Inc. OneKey® MLS as distributed by MLS GRID
- $1,690,0004 bd5 ba1.9k sqft143-40 poplar Avenue, Flushing, NY 11355For SaleMLS ID #1036025, Alfred K. Chan, Listing by: Apple Realty Group Corp. OneKey® MLS as distributed by MLS GRID
