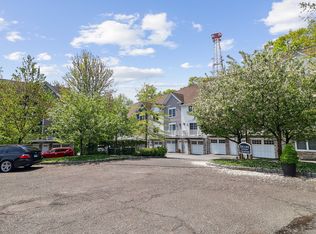
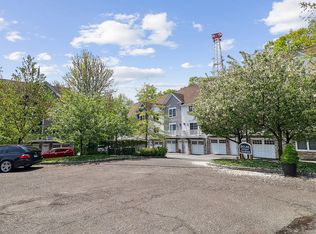
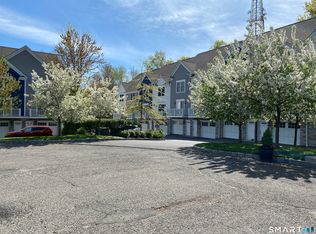
Welcome to The Enclave on Willard, an intimate community of just 14 Nantucket-style townhomes ideally located near the Westport border. This desirable corner unit offers four levels of beautifully maintained living space and a rare connection to the outdoors. The main level features a bright living room with gas fireplace and sliders to a private balcony, a spacious dining area, and a well-appointed kitchen with stainless steel appliances and designer quartz countertops. Upstairs are two bedrooms, including a primary suite with private full bath, while the spacious top-floor loft with skylights offers additional flexible living space. The finished walk-out lower level is perfect for a home office, gym, playroom or guest space and opens directly to a small private deck and grassy area- for pets, entertaining or simply enjoying the outdoors. The community also offers a playground for its youngest residents. Hardwood floors throughout, a one-car garage plus reserved parking, low common charges and professional management add to the appeal. Built in 2014 and lovingly maintained by the original owners, this home offers the space and flexibility of a single-family home with the convenience of townhouse living. Close to shopping, dining, major highways, two Metro-North stations and the Westport border, The Enclave offers an ideal combination of space, convenience and easy indoor-outdoor living.
Under contract
$609,000
12 Willard Road #11, Norwalk, CT 06851
2beds
1,710sqft
Condominium, Townhouse
Built in 2007
-- sqft lot
$-- Zestimate®
$356/sqft
$364/mo HOA
What's special
- 45 days
- 78
- 0
Zillow last checked:
Listing updated:
Listed by:
Eva Preuss & Team,
Eva Preuss (203)517-5262,
William Raveis Real Estate 203-255-6841,
Co-Listing Agent: Renee Macklin 203-912-1931,
William Raveis Real Estate
Source: Smart MLS,MLS#: 24204058
Facts & features
Interior
Bedrooms & bathrooms
- Bedrooms: 2
- Bathrooms: 4
- Full bathrooms: 2
- 1/2 bathrooms: 2
Primary bedroom
- Features: Cathedral Ceiling(s), Full Bath
- Level: Upper
Bedroom
- Level: Upper
Dining room
- Level: Main
Living room
- Features: Balcony/Deck, Fireplace
- Level: Main
Loft
- Level: Other
Heating
- Forced Air, Natural Gas
Cooling
- Central Air
Appliances
- Included: Oven/Range, Microwave, Refrigerator, Washer, Dryer
Features
- Basement: Full
- Attic: None
- Number of fireplaces: 1
Interior area
- Total structure area: 1,710
- Total interior livable area: 1,710 sqft
- Finished area above ground: 1,710
Property
Parking
- Total spaces: 1
- Parking features: Attached
- Attached garage spaces: 1
Features
- Stories: 3
Lot
- Features: Level
Details
- Parcel number: 2656088
- Zoning: NULL
Construction
Type & style
- Home type: Condo
- Architectural style: Townhouse
- Property subtype: Condominium, Townhouse
Materials
- Shingle Siding, Wood Siding
Condition
- New construction: No
- Year built: 2007
Utilities & green energy
- Sewer: Public Sewer
- Water: Public
Community & HOA
Community
- Subdivision: Wolfpit
HOA
- Has HOA: Yes
- Amenities included: Playground, Management
- Services included: Maintenance Grounds, Trash, Snow Removal, Water, Sewer
- HOA fee: $364 monthly
Location
- Region: Norwalk
Financial & listing details
- Price per square foot: $356/sqft
- Tax assessed value: $343,060
- Annual tax amount: $8,215
- Date on market: 9/11/2026
- Exclusions: none
Estimated market value
Not available
Estimated sales range
Not available
Not available
Price history
| Date | Event | Price |
|---|---|---|
| 10/15/2026 | Listed for rent | $4,000$2/sqft |
Source: Zillow Rentals #24214299 Report a problem | ||
| 10/5/2026 | Pending sale | $609,000$356/sqft |
Source:  Smart MLS #24204058 Report a problem | ||
| 9/13/2026 | Listed for sale | $609,000+43.3%$356/sqft |
Source: Smart MLS #24204058 Report a problem | ||
| 8/1/2019 | Sold | $425,000-3.2%$249/sqft |
Source: Smart MLS #170179551 Report a problem | ||
| 4/3/2019 | Listed for sale | $439,000-2.2%$257/sqft |
Source: William Raveis Real Estate #170179551 Report a problem | ||
| 1/2/2019 | Listing removed | $449,000$263/sqft |
Source: William Raveis Real Estate #170125910 Report a problem | ||
| 11/7/2018 | Price change | $449,000-2.2%$263/sqft |
Source: William Raveis Real Estate #170125910 Report a problem | ||
| 9/17/2018 | Listed for sale | $459,000+21.1%$268/sqft |
Source: William Raveis Real Estate #170125910 Report a problem | ||
| 12/24/2014 | Sold | $379,000$222/sqft |
Source: Smart MLS #99064481 Report a problem | ||
Public tax history
| Year | Property taxes | Tax assessment |
|---|---|---|
| 2025 | $8,215 +14.7% | $343,060 |
| 2024 | $7,160 +1.5% | $343,060 +22.4% |
| 2023 | $7,053 +1.9% | $280,310 |
| 2022 | $6,921 +2.7% | $280,310 |
| 2021 | $6,741 +0% | $280,310 |
| 2020 | $6,738 +2.9% | $280,310 |
| 2019 | $6,549 +9.3% | $280,310 +24.7% |
| 2018 | $5,991 +3.6% | $224,710 |
| 2017 | $5,785 -0.4% | $224,710 -1.3% |
| 2016 | $5,807 | $227,710 |
Find assessor info on the county website
Monthly payment
Est. payment
Payment breakdown
Explore the cost of this home by adjusting the details. Changes won't be saved.Climate risks
Neighborhood: 06851
Nearby schools
Schools provided by the listing agent
- Elementary: Wolfpit
- High: Norwalk
Source: Smart MLS. This data may not be complete. We recommend contacting the local school district to confirm school assignments for this home.

Similar homes
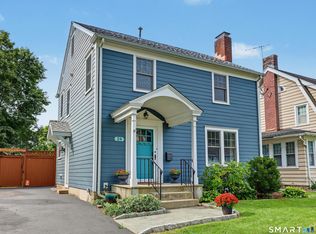
- $725,0003 bd2 ba1.3k sqft24 Carlin Street, Norwalk, CT 06851For Sale
 MLS ID #24205300, Tara Chlupsa, Coldwell Banker Realty. Smart MLS
- $599,0002 bd2 ba1.3k sqftRowayton Woods, Norwalk, CT 06854For Sale
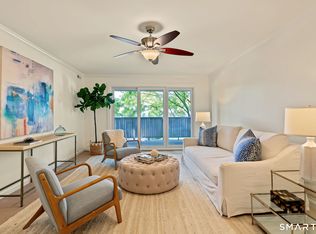 MLS ID #24200753, Jenny Friedman, Compass Connecticut, LLC. Smart MLS
- $479,9002 bd2 ba1.9k sqftTown Line Center, Norwalk, CT 06851For Sale
 MLS ID #24205375, Kim Tromba, Keller Williams Realty. Smart MLS
- $795,0003 bd1 ba1.2k sqft7 Peaceful Lane, Norwalk, CT 06851For Sale
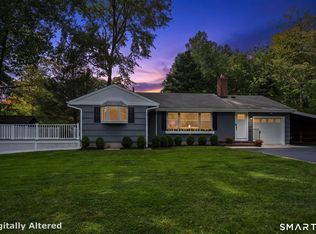 MLS ID #24207790, Li-Er Fradella, Coldwell Banker Realty. Smart MLS
- $690,0003 bd4 ba2.4k sqftBrookside Knolls, Norwalk, CT 06854For SaleMLS ID #24215406, Ashley H. Petraska, William Raveis Real Estate. Smart MLS
- $475,0001 bd2 ba1.1k sqftFoxboro Court, Norwalk, CT 06851For SaleMLS ID #24214811, Rosemary Jacob, Borla & Associates Real Estate. Smart MLS
- $649,9003 bd2 ba1.9k sqft70 North Taylor Avenue, Norwalk, CT 06854For SaleMLS ID #24206259, Martha Gomez, MG Team Realty. Smart MLS
- $640,0004 bd2 ba1.7k sqft278 West Cedar Street, Norwalk, CT 06854For SaleMLS ID #24175655, Javyn Roundtree, Roundtree Realty LLC. Smart MLS
- $834,9994 bd2 ba1.6k sqft5 Tod Road, Norwalk, CT 06851For SaleMLS ID #24194558, Justin Currytto, BHGRE Shore & Country. Smart MLS
- $669,9005 bd2 ba1.7k sqft116 Stuart Avenue, Norwalk, CT 06850For SaleMLS ID #24176275, Michele Pierce, Coldwell Banker Realty. Smart MLS
- $535,0003 bd2 ba1k sqftRowayton Woods, Norwalk, CT 06854For SaleMLS ID #24195664, Marissa Tartaglia, William Pitt Sotheby's Int'l. Smart MLS
- $489,0002 bd2 ba1.6k sqftLedgebrook, Norwalk, CT 06854For SaleMLS ID #24183127, Lucia C. Rilling, William Raveis Real Estate. Smart MLS
- $899,0004 bd3 ba2.4k sqft21 Fullmar Lane, Norwalk, CT 06850For SaleMLS ID #24216158, Ed Villeda, William Pitt Sotheby's Int'l. Smart MLS
- $649,9903 bd3 ba1.7k sqft14 Victorian Court, Huntington, NY 11743For Sale
 MLS ID #1067038, Lawrence J. Theodore, Listing by: Coldwell Banker American Homes. OneKey® MLS as distributed by MLS GRID
- $579,9003 bd2 ba1.9k sqft57 Bart Road, Monroe, CT 06468For SaleMLS ID #24216034, Thomas Bepko III, YellowBrick Real Estate LLC. Smart MLS
- $649,0002 bd3 ba1.7k sqftBywatyr Lane, Bridgeport, CT 06605For SaleMLS ID #24206297, Jackie Davis, William Raveis Real Estate. Smart MLS
- $349,9002 bd2 ba1.1k sqftMallards Landing, Norwalk, CT 06854For SaleMLS ID #24147960, Adam Wagner, Keller Williams Prestige Prop.. Smart MLS
- $569,9002 bd2 ba1.3k sqftEastside Commons, Stamford, CT 06902For SaleMLS ID #24208148, Christopher Reid, Coldwell Banker Realty. Smart MLS
- $649,0003 bd3 ba2.5k sqft151 Brushy Hill Road, Newtown, CT 06470For SaleMLS ID #24213252, Christine Fairchild, Coldwell Banker Realty. Smart MLS
- $665,0003 bd3 ba1.7k sqftThe Somerset, Stamford, CT 06906For SaleMLS ID #24213680, Eric Touzalin, Howard Hanna Rand Realty. Smart MLS
