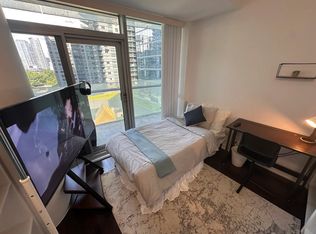
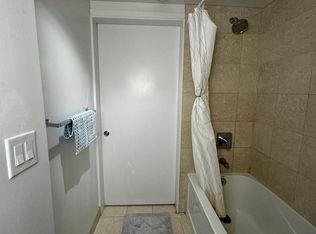
Looking to be close to the action? Located between Scotiabank Arena and Rogers Centre, this is a sports fan's dream! With direct access to the PATH network, you can walk underground all the way to the Eaton Centre on those bad weather days and immerse yourself in all the city has to offer on those gorgeous weather days. While the unit comes with parking, you can walk everywhere you need! Close to shopping, the financial district, restaurants, concerts, sporting events, and more! Want to stroll along the waterfront? Just walk south a few minutes! Grocery shopping? Next door. You could almost hit Rogers Centre with a baseball from your open balcony, so catching a Blue Jays game is a breeze. Or head in the opposite direction for Leafs and Raptors. And for those jet-setters - take the UP express to Pearson or the shuttle to Billy Bishop. No fighting traffic to start that trip! The layout is highly functional with a separate area for dining or den and 2 proper bedrooms with closet and exterior facing windows. The washroom has a door separating the tub from the sink for added functionality. Here is you chance to own in an ideal starting point to experience all that Toronto has to offer!
For sale
C$599,000
12 York St #307, Toronto, ON M5J 0A9
2beds
1baths
Apartment
Built in ----
-- sqft lot
$-- Zestimate®
C$--/sqft
C$771/mo HOA
What's special
Open balcony
- 115 days
- 6
- 1
Zillow last checked:
Listing updated:
Listed by:
ROYAL LEPAGE TERREQUITY PRINCIPLED REALTY
Source: TRREB,MLS®#: C13114262 Originating MLS®#: Toronto Regional Real Estate Board
Originating MLS®#: Toronto Regional Real Estate BoardFacts & features
Interior
Bedrooms & bathrooms
- Bedrooms: 2
- Bathrooms: 1
Primary bedroom
- Level: Flat
- Dimensions: 3.81 x 2.93
Bedroom 2
- Level: Flat
- Dimensions: 3.35 x 3.78
Dining room
- Level: Flat
- Dimensions: 3.41 x 1.23
Kitchen
- Level: Flat
- Dimensions: 3.41 x 1.23
Living room
- Level: Flat
- Dimensions: 8.75 x 5.16
Heating
- Forced Air, Gas
Cooling
- Central Air
Appliances
- Laundry: In-Suite Laundry, Ensuite
Features
- Flooring: Carpet Free
- Basement: None
- Has fireplace: No
Interior area
- Living area range: 700-799 null
Video & virtual tour
Property
Parking
- Total spaces: 1
- Parking features: Underground
- Has garage: Yes
Accessibility
- Accessibility features: None
Features
- Exterior features: Open Balcony
Lot
- Features: Hospital, Library, Park, Public Transit
Details
- Parcel number: 765100007
Construction
Type & style
- Home type: Apartment
- Property subtype: Apartment
Materials
- Concrete Poured
Community & HOA
HOA
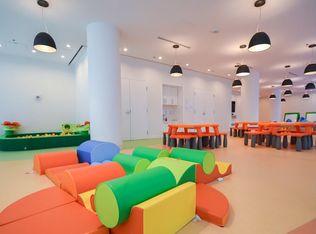
- Amenities included: Concierge, Gym, Indoor Pool, Party Room/Meeting Room, Sauna
- Services included: Heat Included, Water Included, CAC Included, Common Elements Included, Building Insurance Included, Parking Included
- HOA fee: C$771 monthly
- HOA name: TSCC
Location
- Region: Toronto
Financial & listing details
- Annual tax amount: C$4,652
- Date on market: 5/12/2026
Price history
Price history is unavailable.
Public tax history
Tax history is unavailable.
Climate risks
Neighborhood: Waterfront Communities
Nearby schools
GreatSchools rating
No schools nearby
We couldn't find any schools near this home.

Similar homes
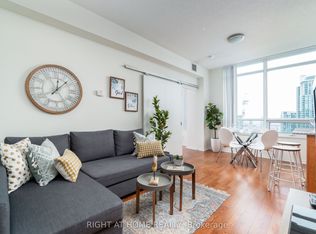
- C$619,0002 bd1 ba-- sqft55 Bremner Blvd Unit 3404, Toronto, ON M5J 0A6For Sale
 MLS ID #C13734940, RIGHT AT HOME REALTY INC.. TRREB
 - C$592,8882 bd1 ba-- sqft12 York St #5101, Toronto, ON M5J 0A9For Sale
 MLS ID #C13597812, LANDPOWER REAL ESTATE LTD.. TRREB
 - C$588,0002 bd1 ba-- sqft10 York St #1404, Toronto, ON M5J 0E1For Sale
 MLS ID #C13726040, CENTURY 21 NEW CONCEPT. TRREB
 - C$599,9992 bd2 ba-- sqft100 Harbour St #1202, Toronto, ON M5J 0B5For Sale
 MLS ID #C13678654, RE/MAX GOLD REALTY INC.. TRREB
