Built in 2023, this 1,899 sq ft home offers 4 bedrooms and 2 baths with a comprehensive set of upgrades. The kitchen gleams with upgraded countertops, range, microwave, and dishwasher, complemented by refreshed interior paint on walls and cabinets. Wainscoting accents the dining room, and decorative trim adds architectural interest to the entry, hall, primary bedroom, and bathroom. The primary suite is thoughtfully updated with tile flooring in both the bedroom and bathroom, custom closet cabinets, upgraded toilets, light fixtures in the bathroom, a tub surround, and a glass shower door. The living room features a stylish electric fireplace. Outside, enjoy a privacy fence and added security cameras for peace of mind. A turnkey, modern home ready for its new owners.
For sale
Price cut: $25K (8/20)
$285,000
120 Barbados Ln, Sunset, LA 70584
4beds
1,899sqft
Single Family Residence
Built in ----
8,276 Square Feet Lot
$282,800 Zestimate®
$150/sqft
$19/mo HOA
What's special
Added security camerasUpgraded countertopsGlass shower doorPrivacy fenceUpgraded toilets
- 58 days
- 132
- 5
Zillow last checked:
Listing updated:
Listed by:
Jennifer Duhon,
Century 21 Action Realty 337-704-9021
Source: RAA,MLS#: 2600006020
Facts & features
Interior
Bedrooms & bathrooms
- Bedrooms: 4
- Bathrooms: 2
- Full bathrooms: 2
Heating
- Central
Cooling
- Central Air
Appliances
- Included: Dishwasher, Disposal, Electric Cooktop, Microwave, Electric Stove Con, Gas Stove Con
- Laundry: Electric Dryer Hookup, Washer Hookup
Features
- High Ceilings, Crown Molding, Double Vanity, Kitchen Island, Walk-In Closet(s), Quartz Counters
- Flooring: Carpet, Laminate, Tile
- Number of fireplaces: 1
- Fireplace features: 1 Fireplace, Ventless
Interior area
- Total interior livable area: 1,899 sqft
Property
Parking
- Total spaces: 2
- Parking features: Garage, Garage Faces Front
- Garage spaces: 2
Features
- Stories: 1
- Patio & porch: Covered
- Exterior features: Lighting
- Fencing: Full,Wood
Lot
- Size: 8,276 Square Feet
- Dimensions: 78 x 105
- Features: 0 to 0.5 Acres, Level
Details
- Parcel number: 0200135000cs
- Zoning: Residential
Construction
Type & style
- Home type: SingleFamily
- Architectural style: Traditional
- Property subtype: Single Family Residence
Materials
- Brick Veneer, Brick
- Foundation: Post Tension
- Roof: Composition
Condition
- Resale
Details
- Builder name: Dr Horton
Utilities & green energy
- Electric: Elec: Entergy
- Sewer: Public Sewer
Community & HOA
Community
- Subdivision: Sunset Terrace
HOA
- Has HOA: Yes
- Amenities included: Management
- HOA fee: $230 annually
Location
- Region: Sunset
Financial & listing details
- Price per square foot: $150/sqft
- Tax assessed value: $203,100
- Annual tax amount: $1,006
- Date on market: 7/2/2026
- Exclusions: Light Fixtures, Refrigerator
- Electric utility on property: Yes
Estimated market value
$282,800
$269,000 - $297,000
$1,378/mo
Price history
| Date | Event | Price |
|---|---|---|
| 8/20/2026 | Price change | $285,000-8.1%$150/sqft |
Source:  RAA #2600006020 Report a problem RAA #2600006020 Report a problem | ||
| 7/2/2026 | Listed for sale | $310,000+44.2%$163/sqft |
Source: RAA #2600006020 Report a problem | ||
| 2/17/2023 | Sold | -- |
Source: RAA #22002809 Report a problem | ||
| 2/3/2023 | Pending sale | $215,000-8.5%$113/sqft |
Source: RAA #22002809 Report a problem | ||
| 10/29/2022 | Price change | $235,000-7.8%$124/sqft |
Source: RAA #22002809 Report a problem | ||
| 8/30/2022 | Listed for sale | $255,000$134/sqft |
Source: RAA #22002809 Report a problem | ||
| 7/15/2022 | Pending sale | $255,000$134/sqft |
Source: RAA #22002809 Report a problem | ||
| 6/10/2022 | Price change | $255,000+6.3%$134/sqft |
Source: RAA #22002809 Report a problem | ||
| 5/24/2022 | Price change | $240,000-5.9%$126/sqft |
Source: RAA #22002809 Report a problem | ||
| 3/29/2022 | Listed for sale | $255,000$134/sqft |
Source: RAA #22002809 Report a problem | ||
Public tax history
| Year | Property taxes | Tax assessment |
|---|---|---|
| 2025 | $1,006 | $20,310 |
| 2024 | $1,006 +4.6% | $20,310 +5.1% |
| 2023 | $962 | $19,330 |
Find assessor info on the county website
Monthly payment
Est. payment
Payment breakdown
Explore the cost of this home by adjusting the details. Changes won't be saved.Climate risks
Neighborhood: 70584
Nearby schools
Schools provided by the listing agent
- Elementary: Cankton
- Middle: Sunset
- High: Beau Chene
Source: RAA. This data may not be complete. We recommend contacting the local school district to confirm school assignments for this home.

Similar homes
- $272,0004 bd3 ba2k sqft1065 Harry Huval Rd, Breaux Bridge, LA 70517For Sale

 MLS ID #2600007926, Linda Taylor, Keller Williams Realty Acadiana. RAA
 - $299,9004 bd3 ba2k sqft606 Elwick Dr, Lafayette, LA 70507For Sale
 MLS ID #2600007346, Lisa Broussard, Compass. RAA
 - $265,0003 bd2 ba1.7k sqft109 Tealbrook Dr, Scott, LA 70583For Sale
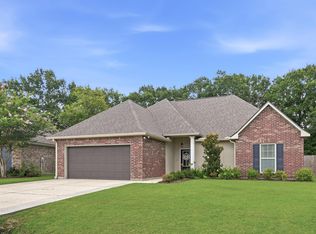 MLS ID #2600006246, Robbie Breaux, Real Broker, LLC. RAA
 - $299,9993 bd2 ba1.7k sqft102 Rue Gambetta, Lafayette, LA 70507For Sale
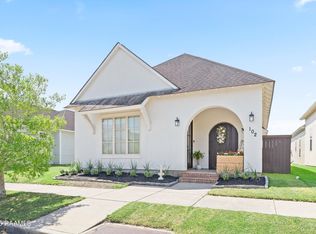 MLS ID #2600007762, Debbie D Greene, Compass. RAA
 - $330,0004 bd3 ba2k sqft207 Beringer Dr, Duson, LA 70529For SaleMLS ID #2600007954, Shana K Grossie, Coldwell Banker Trahan Real Estate Group. RAA
- $265,0003 bd2 ba1.4k sqft376 W Broussard Rd, Lafayette, LA 70506New ConstructionRAA
- $389,0004 bd2 ba2.1k sqft211 Ramsey Dr, Carencro, LA 70520For SaleMLS ID #2600006052, John Ray Perkins, Keller Williams Realty Acadiana. RAA
- $299,9994 bd2 ba1.7k sqft1009 Timber Trails Rd, Breaux Bridge, LA 70517New ConstructionMLS ID #2600004581, Madelyn E Lamartiniere, Keaty Real Estate Team. RAA
- $256,0003 bd2 ba1.5k sqft149 Luxford Way, Carencro, LA 70520For SaleMLS ID #2600006334, Trai Soileau, Real Broker, LLC. RAA
- $272,5003 bd2 ba1.6k sqft121 Crooked Pine Ln, Scott, LA 70583New ConstructionRAA
- $275,5003 bd2 ba1.5k sqft1017 Timber Trails Rd, Breaux Bridge, LA 70517New ConstructionMLS ID #2600004144, Madelyn E Lamartiniere, Keaty Real Estate Team. RAA
- $280,0003 bd2 ba1.5k sqft302 Academy Rd, Lafayette, LA 70503New ConstructionMLS ID #2600007623, Billy Pritchard, Dream Home Realty, LLC. RAA
- $259,9003 bd3 ba2k sqft1915 Alonzo St, Opelousas, LA 70570For SaleMLS ID #2600005216, Toni L Effingger, RE/MAX Excellence. RAA
- $284,5003 bd2 ba2k sqft205 Vinemont Dr, Lafayette, LA 70501For SaleMLS ID #2600004838, Ginger Daigle Dupre, Hargroder Real Estate Group. RAA
- $235,0003 bd2 ba1.3k sqft105 Alpine Dr, Lafayette, LA 70506For SaleMLS ID #2600007960, Victoria Hargroder Emrick, Hargroder Real Estate Group. RAA
- $265,0004 bd2 ba1.8k sqft211 Sparkling Meadows Ln, Lafayette, LA 70506For SaleMLS ID #2600006268, Reba Crochet, Crochet Properties, Inc. RAA
- $270,0004 bd2 ba1.8k sqft120 Eden Ridge Rd, Duson, LA 70529For SaleMLS ID #2600007345, Maxwell A Jones, Evolve Realty, LLC. RAA
- $319,0004 bd3 ba2.7k sqft135 Grace View Dr, Lafayette, LA 70506For SaleMLS ID #2600007771, Kerry S Kennedy, Real Broker, LLC. RAA
- $400,0003 bd3 ba2.1k sqft288 Christian Point Rd, Opelousas, LA 70570For SaleMLS ID #2600007684, Krystal L Jones, Keller Williams Realty Acadiana. RAA
- $259,9004 bd2 ba1.9k sqft120 Grace View Dr, Lafayette, LA 70506For SaleMLS ID #2600004276, Stacy Johnston, EXP Realty, LLC. RAA
