Beautifully preserved 1889 historic home in the heart of downtown Wilmington, offering charming one-level living with modern updates. This 2-bedroom, 2-bath home features original hardwood floors, 10-foot ceilings, and two working fireplaces--one gas and one wood-burning.
The updated kitchen boasts custom cabinetry and quartz countertops, while both bathrooms offer custom tile, walk-in showers, and glass doors. Enjoy morning coffee or evening drinks on the spacious front porch, or relax in the gated brick courtyard. Flower beds and window boxes add charm without the maintenance of a lawn.
Just a few blocks from the Cape Fear River, Riverwalk, restaurants, shops, historic downtown, and the Castle Street District. A rare opportunity to enjoy Wilmington's downtown lifestyle while owning a beautifully maintained piece of the city's history. This home is a must see!
For sale
$619,000
120 Church Street, Wilmington, NC 28401
2beds
1,258sqft
Single Family Residence
Built in 1888
1,681 Square Feet Lot
$-- Zestimate®
$492/sqft
$-- HOA
What's special
- 17 days
- 1,092
- 65
Likely to sell faster than
Zillow last checked:
Listing updated:
Listed by:
Mary-Margaret A Porter 910-701-6602,
Fathom Realty NC LLC
Source: Hive MLS,MLS#: 100598388 Originating MLS: Cape Fear Realtors MLS, Inc.
Originating MLS: Cape Fear Realtors MLS, Inc.Facts & features
Interior
Bedrooms & bathrooms
- Bedrooms: 2
- Bathrooms: 2
- Full bathrooms: 2
Rooms
- Room types: Master Bedroom, Bedroom 1, Dining Room, Living Room
Primary bedroom
- Level: First
- Dimensions: 12 x 17
Bedroom 1
- Description: Front Bedroom with Murphy Bed
- Level: First
- Dimensions: 10 x 13
Dining room
- Level: First
- Dimensions: 12 x 12
Kitchen
- Level: First
- Dimensions: 11 x 12
Living room
- Level: First
- Dimensions: 23.5 x 11.5
Heating
- Other, Fireplace Insert, Fireplace(s), Electric, Natural Gas, Zoned
Cooling
- Zoned, Multi Units
Appliances
- Included: Vented Exhaust Fan, Gas Oven, Refrigerator, Disposal, Dishwasher, Tankless Water Heater, Gas Range
- Laundry: Dryer Hookup, Washer Hookup, In Hall, Laundry Closet
Features
- High Ceilings, Entrance Foyer, Walk-in Shower, Blinds/Shades, Gas Log
- Flooring: Tile, Wood
- Doors: Storm Door(s)
- Windows: Storm Window(s)
- Basement: None
- Attic: Pull Down Stairs
- Has fireplace: Yes
- Fireplace features: Gas Log
Interior area
- Total structure area: 1,258
- Total interior livable area: 1,258 sqft
Property
Parking
- Parking features: None, On Street
- Has uncovered spaces: Yes
Features
- Levels: One
- Patio & porch: Covered, Patio, Porch, Front Porch
- Exterior features: Shutters - Functional, Storm Doors
- Fencing: Metal/Ornamental
- Has view: Yes
- View description: See Remarks
- Frontage type: See Remarks
Lot
- Size: 1,681 Square Feet
- Dimensions: 45 x 40 x 45 x 40
- Features: Corner Lot
Details
- Parcel number: R05409001025000
- Zoning: HD-R
- Special conditions: Standard
Construction
Type & style
- Home type: SingleFamily
- Architectural style: Historic District
- Property subtype: Single Family Residence
Materials
- Wood Siding, Wood Frame
- Foundation: Crawl Space
- Roof: Metal
Condition
- New construction: No
- Year built: 1888
Utilities & green energy
- Sewer: Public Sewer
- Water: Public
- Utilities for property: Natural Gas Connected, Sewer Connected, Water Connected
Community & HOA
Community
- Security: Smoke Detector(s)
- Subdivision: Historic District
HOA
- Has HOA: No
Location
- Region: Wilmington
Financial & listing details
- Price per square foot: $492/sqft
- Tax assessed value: $448,300
- Annual tax amount: $2,857
- Date on market: 8/27/2026
- Cumulative days on market: 17 days
- Listing agreement: Exclusive Right To Sell
- Listing terms: Cash,Conventional
Estimated market value
Not available
Estimated sales range
Not available
Not available
Price history
| Date | Event | Price |
|---|---|---|
| 8/27/2026 | Listed for sale | $619,000+26.8%$492/sqft |
Source:  Hive MLS #100598388 Report a problem Hive MLS #100598388 Report a problem | ||
| 11/12/2024 | Sold | $488,000-10.8%$388/sqft |
Source: Hive MLS #100472889 Report a problem | ||
| 10/30/2024 | Pending sale | $546,900$435/sqft |
Source: Hive MLS #100472889 Report a problem | ||
| 10/25/2024 | Listed for sale | $546,900+98.9%$435/sqft |
Source: Hive MLS #100472889 Report a problem | ||
| 3/22/2021 | Listing removed | -- |
Source: Owner Report a problem | ||
| 11/19/2018 | Sold | $275,000-2.5%$219/sqft |
Source: Public Record Report a problem | ||
| 11/14/2018 | Pending sale | $282,000$224/sqft |
Source: Owner Report a problem | ||
| 9/8/2018 | Listed for sale | $282,000+18.2%$224/sqft |
Source: Owner Report a problem | ||
| 10/7/2015 | Sold | $238,500-4.6%$190/sqft |
Source: Hive MLS #30520548 Report a problem | ||
| 7/7/2015 | Price change | $250,000-9.1%$199/sqft |
Source: Coastal Select Properties #520548 Report a problem | ||
| 4/12/2015 | Listed for sale | $275,000$219/sqft |
Source: Coastal Select Properties #520548 Report a problem | ||
| 3/18/2015 | Listing removed | $1,100$1/sqft |
Source: Sweyer Property Management Report a problem | ||
| 3/10/2015 | Listed for rent | $1,100$1/sqft |
Source: Sweyer Property Management Report a problem | ||
| 4/17/2007 | Sold | $275,000$219/sqft |
Source: Public Record Report a problem | ||
Public tax history
| Year | Property taxes | Tax assessment |
|---|---|---|
| 2025 | $2,638 +28% | $448,300 +89.2% |
| 2024 | $2,061 +3% | $236,900 |
| 2023 | $2,002 -0.6% | $236,900 |
| 2022 | $2,014 -0.7% | $236,900 |
| 2021 | $2,027 -5.7% | $236,900 +16.1% |
| 2020 | $2,149 | $204,000 |
| 2019 | $2,149 | $204,000 |
| 2018 | $2,149 | $204,000 |
| 2017 | $2,149 +14% | $204,000 +19.9% |
| 2016 | $1,885 +4.6% | $170,100 |
| 2015 | $1,801 +4.4% | $170,100 |
| 2014 | $1,725 | $170,100 |
| 2013 | -- | $170,100 |
| 2012 | -- | $170,100 +2.3% |
| 2011 | -- | $166,216 |
| 2010 | -- | $166,216 |
| 2009 | -- | -- |
| 2008 | -- | -- |
| 2007 | -- | -- |
| 2005 | -- | $129,116 |
| 2004 | -- | $129,116 |
| 2003 | -- | $129,116 |
| 2002 | -- | $129,116 |
| 2001 | -- | $129,116 |
| 2000 | -- | $129,116 |
Find assessor info on the county website
Monthly payment
Est. payment
Payment breakdown
Explore the cost of this home by adjusting the details. Changes won't be saved.Climate risks
Neighborhood: Old Wilmington
Nearby schools
Schools provided by the listing agent
- Elementary: Snipes
- Middle: Williston
- High: New Hanover
Source: Hive MLS. This data may not be complete. We recommend contacting the local school district to confirm school assignments for this home.

Similar homes
- $525,0003 bd3 ba1.7k sqft106 Castle Street, Wilmington, NC 28401For Sale

 MLS ID #100581720, Tidal Realty Partners, REAL Broker LLC. Hive MLS
 - $585,0003 bd2 ba1.4k sqft512 S 18th Street, Wilmington, NC 28403For Sale
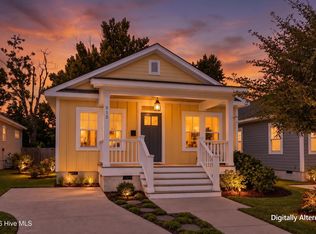 MLS ID #100601588, Laura L Betz, RE/MAX Essential. Hive MLS
 - $459,0003 bd2 ba1.1k sqft614 Queen Street, Wilmington, NC 28401For Sale
 MLS ID #100595609, Shane Register Team, Coldwell Banker Sea Coast Advantage-Midtown. Hive MLS
 - $399,9003 bd2 ba1.4k sqft315 S 7th Street, Wilmington, NC 28401For Sale
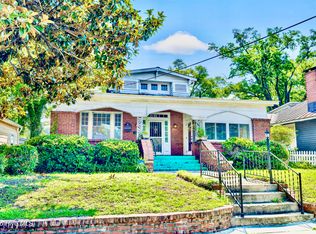 MLS ID #100596347, Kristin K Freeman, BlueStar Real Estate, LLC. Hive MLS
 - $309,9003 bd2 ba960 sqft705 Wooster Street, Wilmington, NC 28401For SaleMLS ID #100599250, Elisa M Jacobsen, Keller Williams Innovate-Wilmington. Hive MLS
- $575,0003 bd2 ba1.7k sqft5 N 20th Street, Wilmington, NC 28405For SaleMLS ID #100595500, Jim A Spicuzza, Coastal Properties. Hive MLS
- $375,0004 bd2 ba1.3k sqft1303 Ann Street, Wilmington, NC 28401For SaleMLS ID #100598798, Debi L Byrd, Coldwell Banker Sea Coast Advantage. Hive MLS
- $528,5003 bd2 ba1.7k sqft6 Keaton Avenue, Wilmington, NC 28403For SaleMLS ID #100601508, Benjamin T Eisenberg, RE/MAX Essential. Hive MLS
- $425,0003 bd2 ba1.4k sqft1617 Orange Street, Wilmington, NC 28401For SaleMLS ID #100596572, Aleisha Nassef, Berkshire Hathaway HomeServices Carolina Premier Properties. Hive MLS
- $599,0003 bd2 ba1.6k sqft1411 Hawthorne Road, Wilmington, NC 28403For SaleMLS ID #100571332, Lynn M Glasgow, Keller Williams Innovate-Wilmington. Hive MLS
- $329,9002 bd1 ba916 sqft708 S 4th Street, Wilmington, NC 28401For SaleMLS ID #100573308, Basil Williams, Keller Williams Innovate-Wilmington. Hive MLS
- $330,0002 bd2 ba1k sqft1201 Grace Street, Wilmington, NC 28401For SaleMLS ID #100586386, Cassie L Iventosch, The Saltwater Agency LLC. Hive MLS
- $599,9004 bd2 ba1.7k sqft501 Long Leaf Acres Drive, Wilmington, NC 28405For SaleMLS ID #100593177, The Domenico Grillo Real Estate Team, Keller Williams Innovate-Wilmington. Hive MLS
- $459,0003 bd2 ba1.1k sqft2420 Circle Street, Wilmington, NC 28403For SaleMLS ID #100581103, Darlene Burns, Living Seaside Realty Group. Hive MLS
- $315,0002 bd1 ba803 sqft606 Ivey Circle, Wilmington, NC 28401For SaleMLS ID #100576725, David and Francisca Oller Team, Intracoastal Realty Corporation. Hive MLS
- $455,0004 bd3 ba1.4k sqft2111 Creecy Avenue, Wilmington, NC 28403For SaleMLS ID #100589921, Nory Simoneaux, Hello! Realty LLC. Hive MLS
- $365,0003 bd2 ba1.4k sqft2157 Burnett Boulevard, Wilmington, NC 28401For SaleMLS ID #100581142, Sherwood Strickland Group, Coldwell Banker Sea Coast Advantage. Hive MLS
- $439,0002 bd2 ba1.2k sqft709 N 4th Street Ste 302, Wilmington, NC 28401For SaleMLS ID #100562157, Tidal Realty Partners, REAL Broker LLC. Hive MLS
- $479,9003 bd2 ba1.4k sqft313 Early Drive, Wilmington, NC 28412For SaleMLS ID #100594502, Liz McKinley, Hello! Realty LLC. Hive MLS
- $409,0003 bd3 ba1.3k sqft905 Walnut Street, Wilmington, NC 28401For SaleMLS ID #100563467, Jesse A Canady, Salt and Stone Property Group. Hive MLS
