Beautifully rehabbed Beverley model home boasts an open concept kitchen and living area, along with upgrades throughout. Nestled at the end of a no outlet street in Winston Park, this home offers 3 bedrooms, 2.5 bathrooms, and a huge yard for entertaining with a newer wooden fence. Stainless steel appliances, new hardwood flooring, and a large partially finished basement with tons of storage make this home standout amongst the rest. New windows, doors, and exterior sealing mean this home is ready for you to move in and enjoy it. Make an appointment to show today!
Contingent
$449,900
120 Concord Dr, Melrose Park, IL 60160
3beds
1,918sqft
:
Get pre-qualified$3,330/mo
Single Family Residence
Built in 1957
6,621 Square Feet Lot
$441,100 Zestimate®
$235/sqft
$-- HOA
What's special
Newer wooden fenceExterior sealingHuge yard for entertainingUpgrades throughoutNew windowsNew hardwood flooringStainless steel appliances
- 13 days |
- 367 |
- 19 |
Zillow last checked:
Listing updated:
Listed by:
Spencer Hauptman 773-938-5220,
Mark Allen Realty ERA Powered
Source: MRED as distributed by MLS GRID,MLS#: 12699844
Facts & features
Interior
Bedrooms & bathrooms
- Bedrooms: 3
- Bathrooms: 3
- Full bathrooms: 2
- 1/2 bathrooms: 1
Rooms
- Room types: No additional rooms
Primary bedroom
- Features: Bathroom (Full)
- Level: Second
- Area: 192 Square Feet
- Dimensions: 16X12
Bedroom 2
- Level: Second
- Area: 165 Square Feet
- Dimensions: 15X11
Bedroom 3
- Level: Second
- Area: 110 Square Feet
- Dimensions: 11X10
Dining room
- Level: Main
- Area: 144 Square Feet
- Dimensions: 12X12
Family room
- Level: Main
- Area: 308 Square Feet
- Dimensions: 22X14
Kitchen
- Features: Kitchen (Island, Updated Kitchen)
- Level: Main
- Area: 195 Square Feet
- Dimensions: 15X13
Living room
- Level: Main
- Area: 260 Square Feet
- Dimensions: 20X13
Heating
- Natural Gas, Forced Air
Cooling
- Central Air
Features
- Basement: Partially Finished,Partial
Interior area
- Total structure area: 0
- Total interior livable area: 1,918 sqft
Video & virtual tour
Property
Parking
- Total spaces: 2
- Parking features: Yes, Garage Owned, Attached, Garage
- Attached garage spaces: 2
Accessibility
- Accessibility features: No Disability Access
Lot
- Size: 6,621 Square Feet
Details
- Parcel number: 15021150180000
- Special conditions: None
Construction
Type & style
- Home type: SingleFamily
- Property subtype: Single Family Residence
Materials
- Vinyl Siding, Brick
Condition
- New construction: No
- Year built: 1957
- Major remodel year: 2019
Details
- Builder model: BEVERLY
Utilities & green energy
- Sewer: Public Sewer
- Water: Lake Michigan
Community & HOA
Community
- Subdivision: Winston Park
HOA
- Services included: None
Location
- Region: Melrose Park
Financial & listing details
- Price per square foot: $235/sqft
- Tax assessed value: $330,000
- Annual tax amount: $8,787
- Date on market: 7/31/2026
- Ownership: Fee Simple
Estimated market value
$441,100
$419,000 - $463,000
$2,883/mo
Price history
| Date | Event | Price |
|---|---|---|
| 8/5/2026 | Contingent | $449,900$235/sqft |
Source:  MRED as distributed by MLS GRID #12699844 Report a problem MRED as distributed by MLS GRID #12699844 Report a problem | ||
| 7/31/2026 | Listed for sale | $449,900$235/sqft |
Source: MRED as distributed by MLS GRID #12699844 Report a problem | ||
| 7/23/2026 | Listing removed | $449,900$235/sqft |
Source: MRED as distributed by MLS GRID #12699844 Report a problem | ||
| 7/17/2026 | Listed for sale | $449,900+42.9%$235/sqft |
Source: MRED as distributed by MLS GRID #12699844 Report a problem | ||
| 9/18/2025 | Listing removed | $4,800$3/sqft |
Source: Zillow Rentals Report a problem | ||
| 8/26/2025 | Listed for rent | $4,800$3/sqft |
Source: Zillow Rentals Report a problem | ||
| 10/5/2020 | Listing removed | $314,900$164/sqft |
Source: Mark Allen Realty LLC #10887478 Report a problem | ||
| 9/30/2020 | Listed for sale | $314,900+96.8%$164/sqft |
Source: Mark Allen Realty LLC #10887478 Report a problem | ||
| 5/11/2015 | Sold | $160,000$83/sqft |
Source: Public Record Report a problem | ||
Public tax history
| Year | Property taxes | Tax assessment |
|---|---|---|
| 2024 | $8,788 +2.5% | $33,000 |
| 2023 | $8,575 +18.5% | $33,000 +40.5% |
| 2022 | $7,236 -1.5% | $23,480 |
| 2021 | $7,346 +2.9% | $23,480 |
| 2020 | $7,142 -1.2% | $23,480 +5.3% |
| 2019 | $7,228 +0.4% | $22,298 |
| 2018 | $7,202 +2.3% | $22,298 |
| 2017 | $7,040 +27.4% | $22,298 +29.4% |
| 2016 | $5,524 +1.6% | $17,235 |
| 2015 | $5,439 +3.2% | $17,235 |
| 2014 | $5,269 +12% | $17,235 +2.8% |
| 2013 | $4,704 +3.5% | $16,760 |
| 2012 | $4,546 +3.3% | $16,760 |
| 2011 | $4,399 -28.8% | $16,760 -38.2% |
| 2010 | $6,179 +16.4% | $27,115 -16.6% |
| 2009 | $5,310 +22.1% | $32,515 -5% |
| 2008 | $4,347 +151.1% | $34,226 +18.4% |
| 2007 | $1,731 -70% | $28,910 |
| 2006 | $5,775 +224.7% | $28,910 |
| 2005 | $1,778 -11.1% | $28,910 +44.1% |
| 2004 | $2,000 -5.7% | $20,058 |
| 2003 | $2,120 +3% | $20,058 |
| 2002 | $2,059 -25.5% | $20,058 +23.1% |
| 2001 | $2,765 +3.2% | $16,289 |
| 2000 | $2,679 +0% | $16,289 |
| 1999 | $2,679 | $16,289 |
Find assessor info on the county website
Monthly payment
Est. payment
Payment breakdown
Explore the cost of this home by adjusting the details. Changes won't be saved.Climate risks
Neighborhood: 60160
Nearby schools
GreatSchools rating
- 8/10Jane Addams Elementary SchoolGrades: PK-5Distance: 0.5 mi
- 6/10Stevenson Middle SchoolGrades: 6-8Distance: 1.2 mi
- NAProviso East High SchoolGrades: 9-12Distance: 1.5 mi
Schools provided by the listing agent
- District: 87
Source: MRED as distributed by MLS GRID. This data may not be complete. We recommend contacting the local school district to confirm school assignments for this home.
- $--2 bd1 ba650 sqft110 Concord Dr #1N, Melrose Park, IL 60160Off Market
- $--2 bd1 ba800 sqft110 Concord Dr APT 2S, Melrose Park, IL 60160Off Market
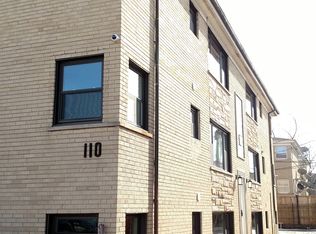
- $380,3002 bd1 ba800 sqft110 Concord Dr APT 1S, Melrose Park, IL 60160Off Market
- $170,2002 bd1 ba800 sqft110 Concord Dr APT GN, Melrose Park, IL 60160Off Market
- $394,1003 bd2 ba1.6k sqft140 Concord Dr, Melrose Park, IL 60160Off Market
- $450,2004 bd2 ba1.9k sqft121 Division St, Melrose Park, IL 60160Off Market
- $408,6004 bd2 ba1.8k sqft141 Division St, Melrose Park, IL 60160Off Market
- $342,8003 bd1 ba1.8k sqft160 Concord Dr, Melrose Park, IL 60160Off Market
A local agent can set up tours, give advice and negotiate with sellers.
A local lender can help you make sure your offer is ready when you are.
Similar homes
- $469,9003 bd3 ba2k sqft1580 Grant Ave, Melrose Park, IL 60160New
 MLS ID #12726310, Rene Aguirre, Northlake Realtors. MRED as distributed by MLS GRID
 - $449,0003 bd4 ba1.9k sqft1531 N 9th Ave, Melrose Park, IL 60160Active
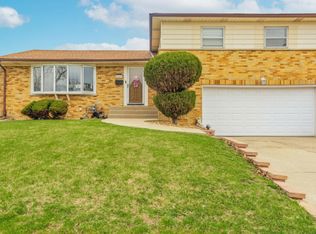 MLS ID #12608024, Maggie Antillon, Realty of America, LLC. MRED as distributed by MLS GRID
 - $399,9003 bd2 ba1.8k sqft920 Park Dr, Melrose Park, IL 60160Active
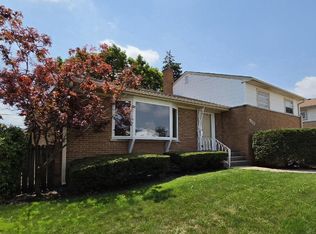 MLS ID #12727978, Quin O'Brien, ABR,AHWD,CIPS,CRS, 4 Sale Realty Advantage LLC. MRED as distributed by MLS GRID
 - $389,0004 bd3 ba1.2k sqft124 N 11th Ave, Melrose Park, IL 60160Active
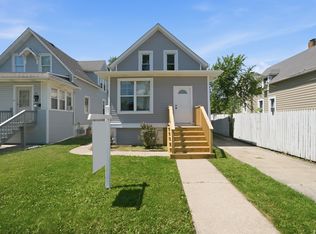 MLS ID #12725781, Rocky Gutierrez, Extreme Realty. MRED as distributed by MLS GRID
 - $410,9004 bd4 ba2.2k sqft105 N 12th Ave, Melrose Park, IL 60160ActiveMLS ID #12721956, Rene Aguirre, Northlake Realtors. MRED as distributed by MLS GRID
- $399,9003 bd2 ba1.8k sqft135 N 16th Ave, Melrose Park, IL 60160ActiveMLS ID #12649985, Rocio Rodriguez, Solaris Enterprises Inc. MRED as distributed by MLS GRID
- $339,0003 bd2 ba1k sqft1734 N 22nd Ave, Melrose Park, IL 60160ActiveMLS ID #12726975, Kevin Ramirez, The Agency X. MRED as distributed by MLS GRID
- $449,0003 bd2 ba1.4k sqft7637 W Armitage Ave, Elmwood Park, IL 60707ActiveMLS ID #12711854, Gabe Caporale, CRB,CRS,GRI,SRES, Caporale Realty Group. MRED as distributed by MLS GRID
- $405,0006 bd3 ba2.3k sqft211 S 9th Ave, Maywood, IL 60153NewMLS ID #12728368, Goretti Rivera, Chicagoland Brokers Inc.. MRED as distributed by MLS GRID
- $399,0003 bd3 ba1.7k sqft619 N 4th Ave, Maywood, IL 60153ActiveMLS ID #12715226, Lisa Soltesz, Opendoor Brokerage, LLC. MRED as distributed by MLS GRID
- $470,0003 bd3 ba2.1k sqft1910 N 74th Ave, Elmwood Park, IL 60707Price ChangeMLS ID #12706880, Diana Nufio, You Properties LLC. MRED as distributed by MLS GRID
- $469,9004 bd3 ba1.3k sqft1644 N 73rd Ct, Elmwood Park, IL 60707ActiveMLS ID #12723719, Laura Catrambone-Gerace, Coldwell Banker Stratford Place. MRED as distributed by MLS GRID
- $--4 bd3 ba2.1k sqft413 Wisconsin Ave #C, Oak Park, IL 60302AuctionAuction.com 2
- $430,0004 bd3 ba1.9k sqft716 S 7th Ave, Maywood, IL 60153ActiveMLS ID #12711212, Jennifer Holmes, Homes Realty & Property Management. MRED as distributed by MLS GRID
- $409,0005 bd2 ba2.3k sqft309 S 8th Ave, Maywood, IL 60153ActiveMLS ID #12726533, Theodoris Napier, Napier Real Estate Consultants Inc.. MRED as distributed by MLS GRID
- $365,0003 bd2 ba2.5k sqft206 25th Ave, Bellwood, IL 60104NewMLS ID #12725503, Carmen Salerno, Compass. MRED as distributed by MLS GRID
- $--3 bd1 ba1.1k sqft218 S 15th Ave, Maywood, IL 60153AuctionAuction.com 2
- $469,0005 bd2 ba2.1k sqft2518 N 79th Ave, Elmwood Park, IL 60707ActiveMLS ID #12707348, Rocco LaMantia, Compass. MRED as distributed by MLS GRID
- $325,0004 bd2 ba1.9k sqft1200 S 15th Ave, Maywood, IL 60153NewMLS ID #12731195, Victoria Oller, Duarte Realty Company. MRED as distributed by MLS GRID
- $424,9005 bd3 ba1.7k sqft1713 N 36th Ave, Stone Park, IL 60165ActiveMLS ID #12697186, Araceli Solis, eXp Realty. MRED as distributed by MLS GRID
