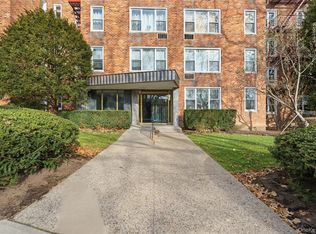
Welcome to this beautifully remodeled 2-bedroom, 1.5-bath co-op offering 1,200 sq ft in The Cresthaven complex, one of Yonkers’ most desirable pool communities. This bright and sunny apartment features a rare open concept kitchen with white quartz countertops + stainless steel appliances, spacious dining and living areas ideal for entertaining, and freshly painted interiors throughout. Both bathrooms have been updated with modern finishes. The primary bedroom features a master suite layout, while the second bedroom is very spacious. Assigned parking is included. Enjoy community living at its best with a seasonal outdoor pool, beautifully maintained grounds, grilling and picnic areas, a party room, on-site laundry, and storage. The complex is known for its meticulous upkeep, updated halls and lobby, and dedicated live-in superintendent. Located near The Boyce Thompson Center, a mixed-use destination with medical offices, retail, restaurants, and an outdoor plaza, with convenient access to the Bee-Line bus service, Metro-North Greystone Station, and the Saw Mill River Parkway for easy commuting to Manhattan and Westchester.
Pending
$350,000
120 DeHaven Drive #234, Yonkers, NY 10703
2beds
1,200sqft
Stock Cooperative, Residential
Built in 1965
-- sqft lot
$-- Zestimate®
$292/sqft
$-- HOA
What's special
- 166 days |
- 119 |
- 3 |
Zillow last checked:
Listing updated:
Listed by:
eXp Realty 888-276-0630,
John Lajara 917-451-5261
Source: OneKey® MLS as distributed by MLS GRID,MLS#: 929562
Facts & features
Interior
Bedrooms & bathrooms
- Bedrooms: 2
- Bathrooms: 2
- Full bathrooms: 1
- 1/2 bathrooms: 1
Heating
- Baseboard, Hot Water, Radiant
Cooling
- Wall/Window Unit(s)
Appliances
- Included: Dishwasher, Microwave, Oven, Range, Refrigerator
Features
- Eat-in Kitchen, Kitchen Island, Open Floorplan
- Attic: None
- Common walls with other units/homes: 2+ Common Walls
Interior area
- Total structure area: 1,200
- Total interior livable area: 1,200 sqft
Property
Parking
- Total spaces: 1
- Parking features: Assigned
Features
- Levels: One
Details
- Special conditions: None
Construction
Type & style
- Home type: Cooperative
- Architectural style: Other
- Property subtype: Stock Cooperative, Residential
- Attached to another structure: Yes
Materials
- Brick
Condition
- Year built: 1965
Utilities & green energy
- Sewer: Public Sewer
- Water: Public
- Utilities for property: Sewer Connected, Trash Collection Public, Water Available
Community & HOA
Community
- Features: Pool
- Subdivision: Cresthaven Owners Inc.
HOA
- Has HOA: No
- Amenities included: Elevator(s), Live In Super, Other, Pool
- Services included: Common Area Maintenance, Gas, Heat, Hot Water
- HOA name: Cresthaven Owners Inc.
- HOA phone: 914-476-2475
Location
- Region: Yonkers
Financial & listing details
- Price per square foot: $292/sqft
- Date on market: 10/30/2025
- Cumulative days on market: 160 days
- Listing agreement: Exclusive Right To Sell
Estimated market value
Not available
Estimated sales range
Not available
Not available
Price history
| Date | Event | Price |
|---|---|---|
| 2/27/2026 | Pending sale | $350,000$292/sqft |
Source:  OneKey® MLS as distributed by MLS GRID #929562 Report a problem OneKey® MLS as distributed by MLS GRID #929562 Report a problem | ||
| 1/22/2026 | Listing removed | $350,000$292/sqft |
Source: eXp Realty #929562 Report a problem | ||
| 10/30/2025 | Listed for sale | $350,000+9.4%$292/sqft |
Source: OneKey® MLS as distributed by MLS GRID #929562 Report a problem | ||
| 2/15/2021 | Sold | $320,000+1.6%$267/sqft |
Source: OneKey® MLS as distributed by MLS GRID #H6064295 Report a problem | ||
| 9/16/2020 | Pending sale | $315,000$263/sqft |
Source: OneKey® MLS as distributed by MLS GRID #H6064295 Report a problem | ||
| 8/21/2020 | Listed for sale | $315,000+68.4%$263/sqft |
Source: RE/MAX Classic Realty #H6064295 Report a problem | ||
| 3/28/2019 | Sold | $187,000-1.6%$156/sqft |
Source: OneKey® MLS as distributed by MLS GRID #H4847257 Report a problem | ||
| 12/14/2018 | Listed for sale | $190,000$158/sqft |
Source: Peter J. Riolo Real Estate #4847257 Report a problem | ||
| 11/10/2018 | Listing removed | $190,000$158/sqft |
Source: Peter J. Riolo Real Estate #4847257 Report a problem | ||
| 10/23/2018 | Listed for sale | $190,000$158/sqft |
Source: Peter J. Riolo Real Estate #4847257 Report a problem | ||
Public tax history
Tax history is unavailable.
Monthly payment
Climate risks
Neighborhood: Homecrest
Nearby schools
GreatSchools rating
- NAYonkers Early Childhood AcademyGrades: PK-2Distance: 0.2 mi
- 6/10Cross Hill AcademyGrades: 3-8Distance: 0.2 mi
- 4/10Riverside High SchoolGrades: 9-12Distance: 1 mi
Schools provided by the listing agent
- Elementary: Yonkers (School Choice)
- Middle: Yonkers (School Choice)
- High: Yonkers (School Choice)
Source: OneKey® MLS as distributed by MLS GRID. This data may not be complete. We recommend contacting the local school district to confirm school assignments for this home.
- $180,0001 bd1 ba900 sqft120 Dehaven Dr APT 436, Yonkers, NY 10703Sold
- $---- bd-- ba-- sqft120 Dehaven Dr APT 337, Yonkers, NY 10703Off Market
- $---- bd-- ba-- sqft120 Dehaven Dr APT 226, Yonkers, NY 10703Off Market
- $---- bd-- ba-- sqft120 Dehaven Dr APT 631, Yonkers, NY 10703Off Market
- $---- bd-- ba-- sqft120 Dehaven Dr APT 536, Yonkers, NY 10703Off Market
- $---- bd-- ba-- sqft120 Dehaven Dr APT 526, Yonkers, NY 10703Off Market
- $---- bd-- ba-- sqft120 Dehaven Dr APT 332, Yonkers, NY 10703Off Market
- $---- bd-- ba-- sqft120 Dehaven Dr APT 634, Yonkers, NY 10703Off Market
- $---- bd-- ba-- sqft120 Dehaven Dr APT 427, Yonkers, NY 10703Off Market
A local agent can set up tours, give advice and negotiate with sellers.
Similar homes
- $385,0002 bd2 ba1.2k sqft1111 Midland Avenue #6G, Bronxville, NY 10708For Sale
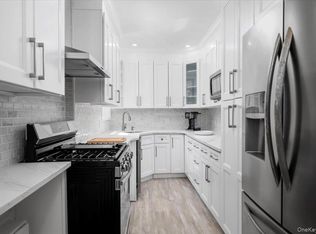
 MLS ID #1023995, Dimitrios Kolotouros, Listing by: Compass Greater NY, LLC. OneKey® MLS as distributed by MLS GRID
 - $355,0002 bd1 ba1k sqft15 LEEWOOD Circle #1R, Eastchester, NY 10709For Sale
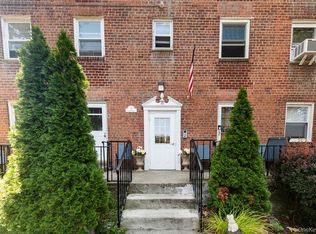 MLS ID #1031050, Paul Fortuna, Listing by: Houlihan Lawrence Inc.. OneKey® MLS as distributed by MLS GRID
 - $425,0001 bd1 ba830 sqft1133 Midland Avenue #2C, Bronxville, NY 10708For Sale
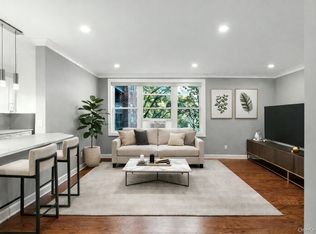 MLS ID #1019892, Yara Annechiarico, Listing by: At Home With Yara Realty. OneKey® MLS as distributed by MLS GRID
 - $379,0002 bd2 ba1k sqft1332 Midland Avenue #3F, Bronxville, NY 10708For Sale
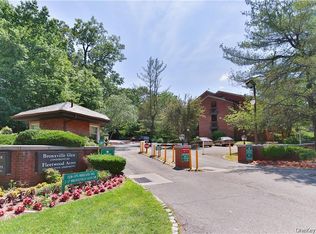 MLS ID #954331, Lesley Amato, Listing by: Corcoran Legends Realty. OneKey® MLS as distributed by MLS GRID
 - $399,0003 bd2 ba1.3k sqft11 Balint Drive #645, Yonkers, NY 10710For SaleMLS ID #983176, Angel Colon, Listing by: Houlihan Lawrence Inc.. OneKey® MLS as distributed by MLS GRID
- $424,9002 bd2 ba1.4k sqft1468 Midland Avenue #1A, Bronxville, NY 10708For SaleMLS ID #1006352, Emilin Arias-Gil, Listing by: eXp Realty. OneKey® MLS as distributed by MLS GRID
- $283,0002 bd1 ba807 sqft5425 Valles Ave APT 3F, Bronx, NY 10471ActiveMLS ID #S1841706, Bruno Ruiz-Castano, Listing by: ADCNY Realty Corp. StreetEasy
- $340,0002 bd1 ba1.1k sqft3125 Arlington Avenue #3H, Bronx, NY 10463For SaleMLS ID #990736, Gil Perez, Listing by: Gilbert Perez. OneKey® MLS as distributed by MLS GRID
- $385,0001 bd1 ba900 sqft210 Martine Avenue #5F, White Plains, NY 10601For SaleMLS ID #1030889, Yaquelin Brea, Listing by: West Green + Assoc RE Brokers. OneKey® MLS as distributed by MLS GRID
- $475,0002 bd2 ba1.1k sqft281 Garth Road #C2H, Scarsdale, NY 10583For SaleMLS ID #997069, Daniel Cezimbra, Listing by: Houlihan Lawrence Inc.. OneKey® MLS as distributed by MLS GRID
- $495,0002 bd2 ba1.3k sqft23 Water Grant Street #11A, Yonkers, NY 10701For SaleMLS ID #909512, Jeffrey Landsman, Listing by: Houlihan Lawrence Inc.. OneKey® MLS as distributed by MLS GRID
- $345,0001 bd1 ba950 sqft103 Wiltshire Road #D8, Scarsdale, NY 10583For SaleMLS ID #1026856, Gezim Nilaj, Listing by: William Raveis Real Estate. OneKey® MLS as distributed by MLS GRID
- $349,0002 bd1 ba1k sqft4784 Boston Post Road #B43, Pelham, NY 10803For SaleMLS ID #1020848, Rose Thomson, Listing by: Keller Williams Realty Group. OneKey® MLS as distributed by MLS GRID
- $370,0002 bd1 ba950 sqft2750 Johnson Ave #4, Bronx, NY 10463ActiveMLS ID #S1836342, Gil Perez, Listing by: Gilbert Perez, LREB. StreetEasy
- $379,5002 bd2 ba1k sqft3636 Fieldston Rd APT 7B, Bronx, NY 10463ActiveMLS ID #S1827960, John Edwards, Listing by: John Edwards Real Estate, Inc.. StreetEasy
- $340,0001 bd1 ba845 sqft14 Manchester Road #2L, Eastchester, NY 10709For SaleMLS ID #1009148, Agnes A. Seminara Holzberg, Listing by: Julia B Fee Sothebys Int. Rlty. OneKey® MLS as distributed by MLS GRID
- $350,0002 bd1 ba1k sqft5 Franklin Avenue #1P, White Plains, NY 10601For SaleMLS ID #1000800, Lashaun M. McCalla, Listing by: Coldwell Banker Realty. OneKey® MLS as distributed by MLS GRID
- $389,0002 bd2 ba1.2k sqft3512 Oxford Avenue #1C, Bronx, NY 10463For SaleMLS ID #1021343, Abel Brea, Listing by: YourHomeSold Guaranteed Realty. OneKey® MLS as distributed by MLS GRID
- $320,0002 bd2 ba900 sqft601 Kappock St APT 4J, Bronx, NY 10463ActiveMLS ID #S1837668, Emanuel Smith, Listing by: Re/Max In The City. StreetEasy
- $349,9002 bd2 ba1.2k sqft351 Richard Court, Pomona, NY 10970For SaleMLS ID #990810, Leigh Tripathi, Listing by: Ellis Sotheby's Intl Realty. OneKey® MLS as distributed by MLS GRID
