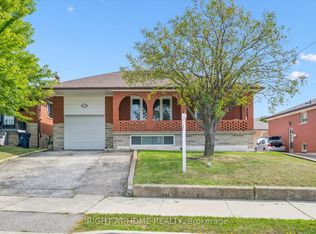
A STUNNING TORONTO HOME THAT SHOWCASES FANTASTIC ATTENTION TO DETAIL IN THE QUALITY OF ITS RENOVATIONS. Begin in the Main Floor of the Home with it's Spacious Foyer with Cedar Lined Closet, Gorgeous Living and Dining Room that has a Custom Built Cherrywood Built-In Unit, Pot Lighting and Oak Hardwood Floors. The Showcase of the Main Floor is the Stunning Custom Built Kitchen with White Oak Cabinetry, Quartz Stone Counters, Island, Marble Backsplash, Stainless Steel Appliances and Custom Details and Hardware. Step to the Beautiful Renovated Five Piece Bathroom and Three Large Bedrooms on the Main Floor. Was Originally a Four Bedroom Home and the Seller Elegantly Converted the Layout Into a Formidable Three Bedroom Design with Very Spacious Bedrooms and a Primary Suite with Wall to Wall Closets. Then Find Yourself at the Side Door Entrance to the Lower Level and Walk Down to the Incredibly Modern Lower Level with Herringbone Flooring, Pot Lighting, a Second Kitchen with Granite Counters, Bright and Open Design and Wall To Wall Closets! The Quality of this Home Continues Into the Spacious Pool Sized Backyard with Custom Gazeebo to Enjoy Your Favorite Book, Patio, Garden Shed and More! The Long List of Upgrades Include Lennox Central Air, Keeprite High Efficiency Furnace, Stunning Euro Designed Sikora Windows, Updated Millwork, Inground Sprinkler System, and Updated Shingles! An Absolutely BEAUTIFUL Home in a Location that is Steps to Transit, Highways, Shopping, Schools and Surrounded By Custom Built Homes!
For sale
C$1,099,000
120 Falstaff Ave, Toronto, ON M6L 2E4
3beds
2baths
Single Family Residence
Built in ----
6,360 Square Feet Lot
$-- Zestimate®
C$--/sqft
C$-- HOA
What's special
Pot lightingOak hardwood floorsStunning custom built kitchenWhite oak cabinetryQuartz stone countersMarble backsplashStainless steel appliances
- 2 days |
- 18 |
- 0 |
Zillow last checked:
Listing updated:
Listed by:
ROYAL LEPAGE TERREQUITY REALTY
Source: TRREB,MLS®#: W13694332 Originating MLS®#: Toronto Regional Real Estate Board
Originating MLS®#: Toronto Regional Real Estate BoardFacts & features
Interior
Bedrooms & bathrooms
- Bedrooms: 3
- Bathrooms: 2
Heating
- Forced Air, Gas
Cooling
- Central Air
Features
- Primary Bedroom - Main Floor, Storage
- Flooring: Carpet Free
- Basement: Finished,Separate Entrance,Full,Apartment
- Has fireplace: No
Interior area
- Living area range: 1100-1500 null
Video & virtual tour
Property
Parking
- Total spaces: 4
- Parking features: Private, Private Double
- Has garage: Yes
Accessibility
- Accessibility features: Accessible Public Transit Nearby, Hard/Low Nap Floors, Multiple Entrances, Open Floor Plan, Parking
Features
- Patio & porch: Patio, Deck
- Exterior features: Landscaped, Lighting
- Pool features: None
- Has view: Yes
- View description: City, Clear, Panoramic
Lot
- Size: 6,360 Square Feet
- Features: Fenced Yard, Hospital, Library, Public Transit, School
- Topography: Flat
Details
- Additional structures: Garden Shed, Gazebo
- Parcel number: 103120413
Construction
Type & style
- Home type: SingleFamily
- Architectural style: Bungalow
- Property subtype: Single Family Residence
Materials
- Brick
- Foundation: Concrete Block, Concrete, Block
- Roof: Asphalt Shingle
Utilities & green energy
- Sewer: Sewer
Community & HOA
Location
- Region: Toronto
Financial & listing details
- Annual tax amount: C$5,164
- Date on market: 8/20/2026
Price history
Price history is unavailable.
Public tax history
Tax history is unavailable.
Climate risks
Neighborhood: Rustic
Nearby schools
GreatSchools rating
No schools nearby
We couldn't find any schools near this home.

- C$--1 bd1 ba600 sqft100 Falstaff Ave, North York, ON M6L2E4Off Market
- C$--2 bd1 ba800 sqft154 Falstaff Ave #2, Toronto, ON M6L2E6Off Market
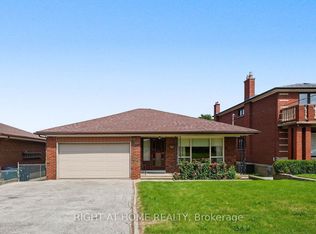
- C$999,0004 bd2 ba-- sqft84 Raven Rd, Toronto, ON M6L2A7For Sale
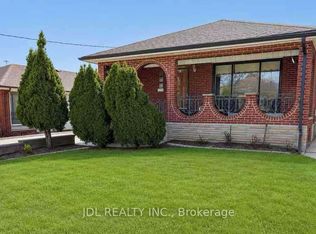
- C$1,188,0004 bd2 ba-- sqft40 Montana Ave, Toronto, ON M3M1B6For Sale
- C$1,7991 bd1 ba-- sqft190 Falstaff Ave #BASEMENT, Toronto, ON M6L3C3For Rent
- C$--1 bd1 ba650 sqft1393 Wilson Ave #422, Toronto, ON M3M1H6Off Market
- C$--2 bd1 ba500 sqft1393 Wilson Ave #217, Toronto, ON M3M1H6Off Market
- C$--1 bd1 ba650 sqft1393 Wilson Ave #070D7D94D, Toronto, ON M3M1H6Off Market
Similar homes
- C$999,0004 bd2 ba-- sqft84 Raven Rd, Toronto, ON M6L 2A7For SaleMLS ID #W13699802, RIGHT AT HOME REALTY INC.. TRREB
- C$999,9993 bd2 ba-- sqft27 Jocada Rd, Toronto, ON M6L 2J4For Sale
 MLS ID #W13704406, RIGHT AT HOME REALTY INC.. TRREB
 - C$1,188,0004 bd2 ba-- sqft40 Montana Ave, Toronto, ON M3M 1B6For SaleMLS ID #W13674436, JDL REALTY INC.. TRREB
- C$880,0005 bd2 ba-- sqft6 Privet Rd, Toronto, ON M3M 1C1For Sale
 MLS ID #W13694478, HOMELIFE NEW WORLD REALTY INC.. TRREB
 - C$1,069,0004 bd2 ba-- sqft295 Falstaff Ave, Toronto, ON M6L 2G4For SaleMLS ID #W13591974, RE/MAX PREMIER INC.. TRREB
- C$948,0003 bd2 ba-- sqft8 Palamar Rd, Toronto, ON M3M 1L1For SaleMLS ID #W13682170, RE/MAX EXPERTS. TRREB
- C$1,099,0005 bd2 ba-- sqft170 Gracefield Ave, Toronto, ON M6L 1L5For SaleMLS ID #W13656348, AIMHOME REALTY INC.. TRREB
- C$1,099,0003 bd2 ba-- sqft239 Epsom Downs Dr, Toronto, ON M3M 1T3For SaleMLS ID #W13051584, HOMELIFE/VISION REALTY INC.. TRREB
- C$1,099,0003 bd2 ba-- sqft256 John St, Toronto, ON M9N 1K2For SaleMLS ID #W13527584, Royal LePage Real Estate Associates. TRREB
- C$999,0003 bd2 ba-- sqft243 Epsom Downs Dr, Toronto, ON M3M 1T3For SaleMLS ID #W13520088, ROYAL LEPAGE SUPREME REALTY. TRREB
- C$1,149,9993 bd2 ba-- sqft81 Macleod St, Toronto, ON M6L 2M8For SaleMLS ID #W13483652, RE/MAX PREMIER INC.. TRREB
- C$799,9004 bd3 ba-- sqft121 Hearst Cir, Toronto, ON M6M 2V4For SaleMLS ID #W13698888, RIGHT AT HOME REALTY INC.. TRREB
- C$1,189,0003 bd1 ba-- sqft362 Maple Leaf Dr, Toronto, ON M6L 1P6For SaleMLS ID #W13631594, RIGHT AT HOME REALTY INC.. TRREB
- C$1,049,0004 bd2 ba-- sqft20 Linthurst Ave, Toronto, ON M3M 1P2For SaleMLS ID #W13618280, REMAX YOUR COMMUNITY REALTY. TRREB
- C$999,9004 bd2 ba-- sqft65 Ridge Point Cres, Toronto, ON M6M 2Z7For SaleMLS ID #W13671986, RE/MAX WEST REALTY INC.. TRREB
- C$999,0003 bd2 ba-- sqft43 Donofree Rd, Toronto, ON M6L 2P4For SaleMLS ID #W13615922, KAPS REALTY GROUP INC.. TRREB
- C$985,0003 bd2 ba-- sqft23 Chappel Hill Rd, Toronto, ON M3M 1M1For SaleMLS ID #W13529396, RE/MAX HALLMARK CHAY REALTY. TRREB
- C$995,0004 bd2 ba-- sqft54 Garside Cres, Toronto, ON M6M 2Z6For SaleMLS ID #W13678384, REALTY LIFE LTD.. TRREB
- C$1,149,0004 bd3 ba-- sqft116 Exbury Rd, Toronto, ON M3M 1R1For SaleMLS ID #W13621806, CAPITAL NORTH REALTY CORPORATION. TRREB
- C$1,150,0005 bd2 ba-- sqft9 Clevedon St E, Toronto, ON M3M 1M3For SaleMLS ID #W13483310, RE/MAX REALTRON REALTY INC.. TRREB
