Welcome to this Expansive Colonial in New Hyde Park, located within the Highly Sought-after Herricks School District! Situated on a Generous 7,670sqft, this Impressive Residence boasts over 2,700sqft of Living Space designed for both comfortable everyday living and effortless entertaining. This Spacious Home Features 4 Bedrooms, 4 Full Bathrooms, a Fully Finished Basement, Formal Dining Room, Oversized Kitchen Complete with a Center Island and Built-in Wine Refrigerator, Hardwood Floors, and a Large Family Room with a Fireplace and Vaulted Ceilings.
The Luxurious Primary Suite serves as a Private Retreat with a Custom Entertainment Wall, Walk-in Closets, and En-Suite Bathroom with Dual Vanities. The Fully Finished Basement offers Exceptional Versatility with a Full Bathroom, Bonus Room, Dedicated Laundry Room, Utility Room, and an Egress Window for added Safety and Natural Light. Additional Highlights include a One-Car Attached Garage with Direct Home Access and a Pull Down Attic for Storage. Outside you'll find a Beautifully Manicured Backyard with a Paver Patio, Mature Privacy Trees, and an Outdoor Speaker System—perfect for relaxing or entertaining guests. Conveniently Located near Schools, Shopping, Dining, Parks, Transportation, and Major Roadways.
Pending
$1,599,000
120 Greenway W, New Hyde Park, NY 11040
4beds
2,707sqft
Single Family Residence, Residential
Built in 1941
7,670 Square Feet Lot
$-- Zestimate®
$591/sqft
$-- HOA
What's special
- 51 days |
- 158 |
- 1 |
Likely to sell faster than
Zillow last checked:
Listing updated:
Listed by:
Stephen Joseph Properties 516-809-9288,
George Gatt 516-828-0817,
Michael Barberio 516-903-1081,
Stephen Joseph Properties
Source: OneKey® MLS as distributed by MLS GRID,MLS#: 1018129
Facts & features
Interior
Bedrooms & bathrooms
- Bedrooms: 4
- Bathrooms: 4
- Full bathrooms: 4
Heating
- Baseboard, Natural Gas
Cooling
- Central Air
Appliances
- Included: Dryer, Gas Cooktop, Gas Oven, Refrigerator, Stainless Steel Appliance(s), Washer, Gas Water Heater, Wine Refrigerator
- Laundry: Washer/Dryer Hookup, In Basement, Laundry Room
Features
- First Floor Full Bath, Cathedral Ceiling(s), Crown Molding, Formal Dining, His and Hers Closets, Kitchen Island, Open Kitchen, Primary Bathroom, Recessed Lighting, Speakers, Storage, Walk-In Closet(s)
- Flooring: Hardwood
- Basement: Finished,Full
- Attic: Full,Pull Stairs
- Number of fireplaces: 2
- Fireplace features: Family Room, Gas
Interior area
- Total structure area: 2,707
- Total interior livable area: 2,707 sqft
Property
Parking
- Total spaces: 1
- Parking features: Driveway, Garage
- Garage spaces: 1
- Has uncovered spaces: Yes
Features
- Patio & porch: Patio
Lot
- Size: 7,670 Square Feet
Details
- Parcel number: 2289082080000950
- Special conditions: None
Construction
Type & style
- Home type: SingleFamily
- Architectural style: Colonial
- Property subtype: Single Family Residence, Residential
Materials
- Vinyl Siding
Condition
- Year built: 1941
Utilities & green energy
- Sewer: Public Sewer
- Water: Public
- Utilities for property: Electricity Connected, Natural Gas Connected, Sewer Connected, Trash Collection Public, Water Connected
Community & HOA
Community
- Security: Security System, Video Cameras
HOA
- Has HOA: No
Location
- Region: New Hyde Park
Financial & listing details
- Price per square foot: $591/sqft
- Tax assessed value: $872,000
- Annual tax amount: $19,485
- Date on market: 6/25/2026
- Cumulative days on market: 46 days
- Listing agreement: Exclusive Right To Sell
- Electric utility on property: Yes
Estimated market value
Not available
Estimated sales range
Not available
Not available
Price history
| Date | Event | Price |
|---|---|---|
| 7/7/2026 | Pending sale | $1,599,000$591/sqft |
Source:  OneKey® MLS as distributed by MLS GRID #1018129 Report a problem OneKey® MLS as distributed by MLS GRID #1018129 Report a problem | ||
| 7/2/2026 | Listing removed | $1,599,000$591/sqft |
Source: OneKey® MLS as distributed by MLS GRID #1018129 Report a problem | ||
| 6/25/2026 | Listed for sale | $1,599,000+60.7%$591/sqft |
Source: OneKey® MLS as distributed by MLS GRID #1018129 Report a problem | ||
| 9/26/2016 | Sold | $995,000-5.1%$368/sqft |
Source: OneKey® MLS as distributed by MLS GRID #L2801459 Report a problem | ||
| 7/12/2016 | Listed for sale | $1,049,000-3.7%$388/sqft |
Source: Laffey Fine Homes International #2801459 Report a problem | ||
| 1/10/2016 | Listing removed | $1,089,000$402/sqft |
Source: Laffey Fine Homes International #2801459 Report a problem | ||
| 10/7/2015 | Listed for sale | $1,089,000$402/sqft |
Source: Laffey Fine Homes #2801459 Report a problem | ||
| 6/27/2015 | Listing removed | $1,089,000$402/sqft |
Source: Laffey Fine Homes #1221322 Report a problem | ||
| 4/15/2015 | Listed for sale | $1,089,000$402/sqft |
Source: Laffey Fine Homes #1221322 Report a problem | ||
Public tax history
| Year | Property taxes | Tax assessment |
|---|---|---|
| 2024 | -- | $872 +4.8% |
| 2023 | -- | $832 -7% |
| 2022 | -- | $895 |
| 2021 | $18,845 +15.3% | -- |
| 2020 | $16,339 +12.8% | $1,083 |
| 2019 | $14,489 | $1,083 |
| 2018 | $14,489 +7.4% | $1,083 -5.9% |
| 2017 | $13,490 -3.5% | $1,151 -5.5% |
| 2016 | $13,973 +184.1% | $1,218 -5.3% |
| 2015 | $4,918 +0.2% | $1,286 -5% |
| 2013 | $4,907 -4.9% | $1,353 -9.1% |
| 2012 | $5,161 -48.7% | $1,488 -12.8% |
| 2011 | $10,062 +6.5% | $1,707 -0.1% |
| 2010 | $9,450 | $1,708 -21.8% |
| 2009 | -- | $2,183 +0.9% |
| 2008 | -- | $2,164 +4.4% |
| 2006 | -- | $2,072 -36% |
| 2005 | -- | $3,235 -44% |
| 2004 | -- | $5,781 -7% |
| 2003 | -- | $6,217 -26% |
| 2002 | -- | $8,400 |
| 2001 | -- | $8,400 |
| 2000 | -- | $8,400 |
Find assessor info on the county website
Monthly payment
Climate risks
Neighborhood: Manhasset Hills
Nearby schools
GreatSchools rating
- 10/10Denton Avenue SchoolGrades: K-5Distance: 0.2 mi
- 9/10Herricks Middle SchoolGrades: 6-8Distance: 1.3 mi
- 10/10Herricks High SchoolGrades: 9-12Distance: 0.9 mi
Schools provided by the listing agent
- Elementary: Denton Avenue School
- Middle: Herricks Middle School
- High: Herricks High School
Source: OneKey® MLS as distributed by MLS GRID. This data may not be complete. We recommend contacting the local school district to confirm school assignments for this home.
- $1,147,400-- bd2 ba1.9k sqft116 Greenway W, New Hyde Park, NY 11040Off Market
- $1,657,0004 bd3 ba2.5k sqft124 Greenway W, New Hyde Park, NY 11040Off Market
- $1,287,0004 bd2 ba1.7k sqft85 Greenway E, Manhasset Hills, NY 11040Off Market
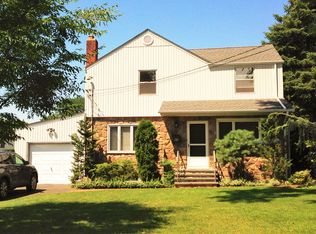
- $1,275,9004 bd2 ba2k sqft128 Greenway W, New Hyde Park, NY 11040Off Market
- $899,300-- bd1 ba1.3k sqft112 Greenway W, New Hyde Park, NY 11040Off Market
- $1,539,4003 bd2 ba1.8k sqft89 Greenway E, New Hyde Park, NY 11040Off Market
- $1,151,100-- bd-- ba-- sqft89 Greenway E, Manhasset Hills, NY 11040Off Market
- $1,096,3003 bd1 ba1.9k sqft81 Greenway E, New Hyde Park, NY 11040Off Market
A local agent can set up tours, give advice and negotiate with sellers.
Similar homes
- $1,580,0004 bd3 ba2.3k sqft89 Brook Court S, New Hyde Park, NY 11040For Sale

 MLS ID #1036958, Derek J. Greene, Listing by: Greene Realty Group. OneKey® MLS as distributed by MLS GRID
 - $1,150,0004 bd2 ba1.5k sqft102 Strattford Road, New Hyde Park, NY 11040For Sale
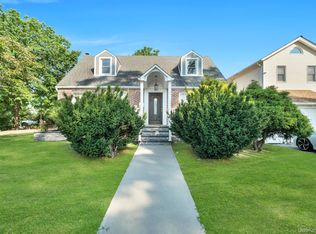 MLS ID #1022963, Soraya H. Williams, Listing by: Property Professionals Realty. OneKey® MLS as distributed by MLS GRID
 - $1,259,0004 bd3 ba2.5k sqft32 3rd Avenue, New Hyde Park, NY 11040For Sale
 MLS ID #1009306, David Johnson, Listing by: Pilgrim Realty Inc. OneKey® MLS as distributed by MLS GRID
 - $1,599,0004 bd4 ba2.4k sqft8220 250th Street, Bellerose, NY 11426For Sale
 MLS ID #950227, Raj N. Mirchandani, Listing by: Floral Homes Inc. OneKey® MLS as distributed by MLS GRID
 - $1,699,0003 bd3 ba2.5k sqft73 Revere Road, East Hills, NY 11577For SaleMLS ID #1032326, Joyce Styne CBR, Listing by: BERKSHIRE HATHAWAY. OneKey® MLS as distributed by MLS GRID
- $1,895,0004 bd4 ba2.6k sqft221 Kensington Road, Garden City, NY 11530For SaleMLS ID #1016423, Larissa N. Marin, Listing by: Blackstone Realty. OneKey® MLS as distributed by MLS GRID
- $1,499,9995 bd4 ba3.2k sqft300 Ellen Place, Jericho, NY 11753For SaleMLS ID #1037607, Michelle Zhao CBR, Listing by: ZI Realty LLC. OneKey® MLS as distributed by MLS GRID
- $1,285,0004 bd3 ba3k sqft491 Boulevard Place, Garden City, NY 11530For SaleMLS ID #1035716, Rosemary Marino, Listing by: Signature Premier Properties. OneKey® MLS as distributed by MLS GRID
- $1,499,0004 bd3 ba2.9k sqft58 Reeve Road, Rockville Centre, NY 11570For SaleMLS ID #1029237, Sandra Asip CBR, Listing by: Howard Hanna Coach. OneKey® MLS as distributed by MLS GRID
- $1,688,0004 bd3 ba2.6k sqft118 Baker Hill Road, Great Neck, NY 11023For SaleMLS ID #969072, Diana B. Sheena, Listing by: S Sharf Realty Inc. OneKey® MLS as distributed by MLS GRID
- $1,598,0006 bd2 ba2k sqft3358 162nd Street, Flushing, NY 11358For SaleMLS ID #1031063, Miao Li, Listing by: Chase Global Realty Corp. OneKey® MLS as distributed by MLS GRID
- $1,299,0004 bd3 ba2k sqft75 Maple Street, Roslyn Heights, NY 11577For SaleMLS ID #1028732, Melanie J. Cogan, Listing by: Compass Greater NY LLC. OneKey® MLS as distributed by MLS GRID
- $1,799,0003 bd4 ba2.6k sqft14 Hickman Street, Syosset, NY 11791For SaleMLS ID #1036679, Patricia A. Santella E-PRO PSA, Listing by: Douglas Elliman Real Estate. OneKey® MLS as distributed by MLS GRID
- $1,390,0005 bd3 ba3.2k sqft565 Mohawk Road, West Hempstead, NY 11552For SaleMLS ID #1006099, Joseph W. DeVito, Listing by: Douglas Elliman Real Estate. OneKey® MLS as distributed by MLS GRID
- $1,500,0005 bd4 ba3.4k sqft127 Berkshire Road, Rockville Centre, NY 11570For SaleMLS ID #1033015, Armando V. Cadena-Montoya, Listing by: Blackstone Realty. OneKey® MLS as distributed by MLS GRID
- $1,488,0004 bd4 ba2.6k sqft74 Rockland Drive, Jericho, NY 11753For SaleMLS ID #1009242, Michelle Zhao CBR, Listing by: ZI Realty LLC. OneKey® MLS as distributed by MLS GRID
- $1,890,0005 bd4 ba3.3k sqft19 Sunset Road W, Albertson, NY 11507For SaleMLS ID #1022769, Kevin Chiou, Listing by: Lin Pan Realty Group LLC. OneKey® MLS as distributed by MLS GRID
- $1,650,0004 bd4 ba2.4k sqft26 Kathleen Drive E, Syosset, NY 11791For SaleMLS ID #1035555, Salvatore Abbatiello, Listing by: Realty Connect USA LLC. OneKey® MLS as distributed by MLS GRID
- $1,600,0005 bd4 ba3.8k sqft17 Calumet Drive, Dix Hills, NY 11746For SaleMLS ID #1016292, Tina L. Vespoli ABR SRS, Listing by: Douglas Elliman Real Estate. OneKey® MLS as distributed by MLS GRID
- $1,499,0005 bd3 ba2.2k sqft79 Constellation Road, Levittown, NY 11756For SaleMLS ID #1018872, Lei Shi, Listing by: E Realty International Corp. OneKey® MLS as distributed by MLS GRID
