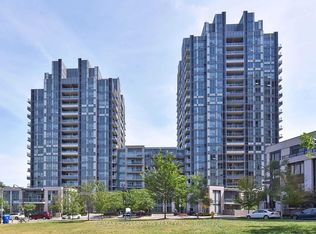
Breathtaking Unobstructed View! Welcome to Luxury Aristo Condos By Tridel, Ideally Located In The Highly Sought After Willowdale East Community. Beautifully Designed Modern 1+1 High Floor Suite Features Soaring 9-ft Ceiling, Bright And Functional Open Concept Layout, Spacious Den With Closet, Perfect For A Home Office Or Guest Space. Stylish Kitchen Boasts Built In Premium Appliances, Granite Countertops And Backsplash, Soft-Close Cabinetry. 24-hour Concierge Service And Exceptional Building Amenities. Steps To Parks, Shopping, Restaurants, Everyday Conveniences, With A Complimentary Peak Hour Shuttle To Sheppard Subway Station. Easy Access To Hwy 401, Vibrant Yonge Street. Exceptional Opportunity To Enjoy Sophisticated Urban Living In The North York's Most Desirable Community!
For sale
C$499,900
120 Harrison Garden Blvd #1805, Toronto, ON M2N
2beds
1baths
Apartment
Built in ----
-- sqft lot
$-- Zestimate®
C$--/sqft
C$647/mo HOA
What's special
Breathtaking unobstructed viewSpacious den with closetStylish kitchenBuilt in premium appliancesGranite countertops and backsplashSoft-close cabinetry
- 33 minutes
- 0
- 0
Zillow last checked:
Listing updated:
Listed by:
KW Living Realty
Source: TRREB,MLS®#: C13767286 Originating MLS®#: Toronto Regional Real Estate Board
Originating MLS®#: Toronto Regional Real Estate BoardFacts & features
Interior
Bedrooms & bathrooms
- Bedrooms: 2
- Bathrooms: 1
Primary bedroom
- Level: Flat
- Dimensions: 3.2 x 3.1
Den
- Level: Flat
- Dimensions: 2.8 x 2.25
Dining room
- Level: Flat
- Dimensions: 8.95 x 3.16
Kitchen
- Level: Flat
- Dimensions: 8.95 x 3.16
Living room
- Level: Flat
- Dimensions: 8.95 x 3.16
Heating
- Forced Air, Gas
Cooling
- Central Air
Appliances
- Laundry: Ensuite
Features
- Primary Bedroom - Main Floor, Storage
- Flooring: Carpet Free
- Basement: None
- Has fireplace: No
Interior area
- Living area range: 600-699 null
Property
Parking
- Total spaces: 1
- Parking features: Underground
- Has garage: Yes
Accessibility
- Accessibility features: Elevator
Features
- Exterior features: Enclosed Balcony
- Has view: Yes
- View description: Clear, Forest
Lot
- Features: Arts Centre, Clear View, Library, Level, Public Transit, Terraced
Details
- Parcel number: 763960576
- Other equipment: Air Exchanger
Construction
Type & style
- Home type: Apartment
- Property subtype: Apartment
Materials
- Brick, Concrete Poured
- Foundation: Concrete
Community & HOA
Community
- Security: Alarm System, Security Guard, Smoke Detector(s)
HOA
- Amenities included: Bike Storage, Concierge, Gym, Indoor Pool, Visitor Parking, Party Room/Meeting Room
- Services included: Common Elements Included, Building Insurance Included, Parking Included
- HOA fee: C$647 monthly
- HOA name: TSCC
Location
- Region: Toronto
Financial & listing details
- Annual tax amount: C$3,284
- Date on market: 9/10/2026
Price history
Price history is unavailable.
Public tax history
Tax history is unavailable.
Climate risks
Neighborhood: Willowdale East
Nearby schools
GreatSchools rating
No schools nearby
We couldn't find any schools near this home.
- C$--2 bd2 ba-- sqft120 Harrison Garden Blvd #1236, Toronto, ON M2NOff Market
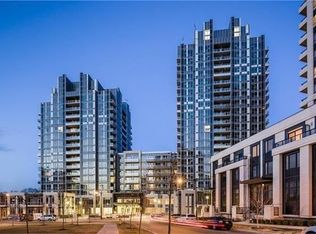
- C$2,4002 bd1 ba-- sqft120 Harrison Garden Blvd UNIT 1029, Toronto, ON M2N0H1For Rent

- C$--1 bd1 ba-- sqft120 Harrison Garden Blvd #2004, Toronto, ON M2NOff Market
- C$--2 bd2 ba-- sqft120 Harrison Garden Blvd #530, Toronto, ON M2NOff Market
Similar homes
- C$499,0002 bd2 ba-- sqft4955 Yonge St #1110, Toronto, ON M2N 5N6For Sale
 MLS ID #C13751636, HOMELIFE LANDMARK REALTY INC.. TRREB
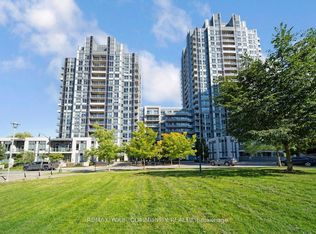
 - C$529,0002 bd1 ba-- sqft120 Harrison Garden Blvd #1129, Toronto, ON M2NFor Sale
 MLS ID #C12966578, REMAX YOUR COMMUNITY REALTY. TRREB
 - C$565,0002 bd2 ba-- sqftAristo by Tridel, Toronto, ON M2NFor Sale
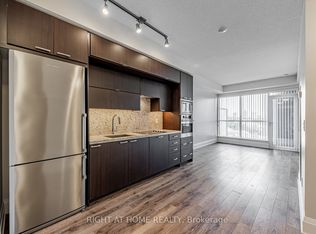 MLS ID #C13609812, RIGHT AT HOME REALTY INC.. TRREB
 - C$479,9001 bd1 ba-- sqft18 Spring Garden Ave #1609, Toronto, ON M2N 7M2For Sale
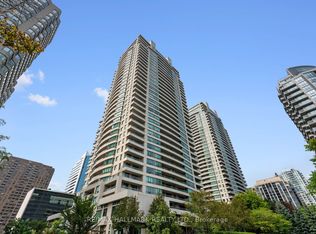 MLS ID #C13752800, RE/MAX HALLMARK REALTY LTD.. TRREB
