Lovingly maintained with designer upgrades. This home is in the cozy neighborhood of Ashbrook. Beautiful floors, countertops, appliances and bathrooms. This wonderful 3 bedroom, 2.5 bath home has a huge family room, exquisite dining area and a kitchen your family and friends will envy. Upstairs you'll find an oversized Primary Bedroom and Bath plus 2 additional bedrooms and a hall bath. The "loft" upstairs is a bonus room that can be used as an office or second living area. The HVAC was replaced in 2022, energy efficient "Renewal by Anderson" windows were installed upstairs in 2025 and high-end ceiling fans were installed to keep the cool air moving. The large and fenced back-yard provides room to play and a covered patio for entertaining. A convenient two-car garage plus driveway parking keeps your vehicles off the street. This excellent location provides quick access to FM1626, I-35 and S. MoPac. Just minutes to the Menchaca Road corridor of restaurants and bars and Southpark Meadows shopping.
Active
Price cut: $10K (6/25)
$334,900
120 Hillhouse Ln, Manchaca, TX 78652
3beds
1,856sqft
:
Get pre-qualified$2,387/mo
Single Family Residence
Built in 2009
4,639 Square Feet Lot
$-- Zestimate®
$180/sqft
$32/mo HOA
What's special
Beautiful floorsHigh-end ceiling fansHuge family roomExquisite dining areaLarge and fenced back-yardDesigner upgradesConvenient two-car garage
- 246 days |
- 309 |
- 30 |
Zillow last checked:
Listing updated:
Listed by:
John Mccarthy (830) 708-4787,
MCLANE REALTY, LLC (512) 809-5447
Source: Unlock MLS,MLS#: 1889774
Facts & features
Interior
Bedrooms & bathrooms
- Bedrooms: 3
- Bathrooms: 3
- Full bathrooms: 2
- 1/2 bathrooms: 1
Primary bedroom
- Description: Very large and beautiful Primary Bedroom with new floors, new windows, new baseboards and trim.
- Features: Ceiling Fan(s), See Remarks, Walk-In Closet(s)
- Level: Second
Primary bathroom
- Description: Updated primary bath with dual vanities, mirrors and lighting. New tile floors and recent paint.
- Features: Double Vanity, Full Bath
- Level: Second
Heating
- Central, Electric
Cooling
- Central Air, Electric
Appliances
- Included: Built-In Electric Oven, Built-In Electric Range, Dishwasher, Disposal, Microwave, Electric Oven, Plumbed For Ice Maker, Self Cleaning Oven, Stainless Steel Appliance(s), Vented Exhaust Fan, Electric Water Heater, Wine Refrigerator
Features
- See Remarks, Built-in Features, Ceiling Fan(s), Chandelier, Quartz Counters, Electric Dryer Hookup, Entrance Foyer, High Speed Internet, Interior Steps, Multiple Living Areas, Pantry, Smart Thermostat, Walk-In Closet(s)
- Flooring: No Carpet, Tile
- Windows: Blinds, Drapes, Double Pane Windows
Interior area
- Total interior livable area: 1,856 sqft
Video & virtual tour
Property
Parking
- Total spaces: 2
- Parking features: Garage Door Opener, Garage Faces Front, Off Street
- Garage spaces: 2
Accessibility
- Accessibility features: None
Features
- Levels: Two
- Stories: 2
- Patio & porch: Covered, Front Porch, Porch, Rear Porch
- Exterior features: Lighting, Private Yard
- Pool features: None
- Spa features: None
- Fencing: Back Yard, Fenced, Privacy, Wood
- Has view: Yes
- View description: Neighborhood
- Waterfront features: None
Lot
- Size: 4,639 Square Feet
- Features: City Lot, Curbs, Level, Sprinkler - Automatic, Sprinkler - Back Yard, Sprinklers In Front, Trees-Medium (20 Ft - 40 Ft)
Details
- Additional structures: None
- Parcel number: 04401514180000
- Special conditions: Standard
Construction
Type & style
- Home type: SingleFamily
- Property subtype: Single Family Residence
Materials
- Foundation: Slab
- Roof: Composition
Condition
- Resale
- New construction: No
- Year built: 2009
Utilities & green energy
- Sewer: Public Sewer
- Water: Public
- Utilities for property: Electricity Connected, Internet-Fiber, Sewer Connected, Water Connected
Community & HOA
Community
- Features: Cluster Mailbox, Curbs, Google Fiber, Sidewalks
- Subdivision: Ashbrook
HOA
- Has HOA: Yes
- Services included: Common Area Maintenance
- HOA fee: $32 monthly
- HOA name: Ashbrook HOA
Location
- Region: Manchaca
Financial & listing details
- Price per square foot: $180/sqft
- Tax assessed value: $358,013
- Annual tax amount: $7,095
- Date on market: 11/20/2025
- Listing terms: Cash,Conventional,FHA,VA Loan
- Electric utility on property: Yes
Estimated market value
Not available
Estimated sales range
Not available
Not available
Price history
| Date | Event | Price |
|---|---|---|
| 6/25/2026 | Price change | $334,900-2.9%$180/sqft |
Source:  Unlock MLS #1889774 Report a problem Unlock MLS #1889774 Report a problem | ||
| 5/23/2026 | Price change | $344,900-1.2%$186/sqft |
Source: Unlock MLS #1889774 Report a problem | ||
| 4/2/2026 | Price change | $349,000-2.8%$188/sqft |
Source: Unlock MLS #1889774 Report a problem | ||
| 3/4/2026 | Price change | $359,000-1.4%$193/sqft |
Source: Unlock MLS #1889774 Report a problem | ||
| 11/20/2025 | Listed for sale | $364,000+51.7%$196/sqft |
Source: Unlock MLS #1889774 Report a problem | ||
| 11/17/2017 | Sold | -- |
Source: Agent Provided Report a problem | ||
| 10/21/2017 | Pending sale | $240,000$129/sqft |
Source: Realty Austin #1318926 Report a problem | ||
| 10/7/2017 | Price change | $240,000-2%$129/sqft |
Source: Realty Austin #1318926 Report a problem | ||
| 8/3/2017 | Price change | $245,000-2%$132/sqft |
Source: Realty Austin #1318926 Report a problem | ||
| 7/7/2017 | Listed for sale | $250,000$135/sqft |
Source: Realty Austin #1318926 Report a problem | ||
Public tax history
| Year | Property taxes | Tax assessment |
|---|---|---|
| 2025 | $5,297 -7.4% | $358,013 -3.7% |
| 2024 | $5,719 +22.4% | $371,673 +10% |
| 2023 | $4,674 -8.8% | $337,885 +10% |
| 2022 | $5,122 | $307,168 +10% |
| 2021 | -- | $279,244 +10% |
| 2020 | $4,990 -8.4% | $253,858 |
| 2019 | $5,445 +17.7% | $253,858 +3.8% |
| 2018 | $4,625 | $244,457 +3.3% |
| 2017 | $4,625 +2.6% | $236,589 +9.9% |
| 2016 | $4,510 | $215,323 +6.7% |
| 2015 | $4,510 | $201,882 +6.5% |
| 2014 | $4,510 | $189,520 +20.6% |
| 2013 | -- | $157,112 -9.9% |
| 2012 | -- | $174,299 -2.7% |
| 2011 | -- | $179,099 +6.1% |
| 2010 | -- | $168,790 |
Find assessor info on the county website
Monthly payment
Est. payment
Payment breakdown
Explore the cost of this home by adjusting the details. Changes won't be saved.Climate risks
Neighborhood: 78652
Nearby schools
GreatSchools rating
- 4/10Menchaca Elementary SchoolGrades: PK-5Distance: 1.7 mi
- 2/10Paredes Middle SchoolGrades: 6-8Distance: 1.6 mi
- 4/10Akins High SchoolGrades: 9-12Distance: 0.6 mi
Schools provided by the listing agent
- Elementary: Menchaca
- Middle: Paredes
- High: Akins
- District: Austin ISD
Source: Unlock MLS. This data may not be complete. We recommend contacting the local school district to confirm school assignments for this home.
- $358,1003 bd2 ba1.8k sqft120 Hillhouse, Austin, TX 78652Off Market
- $299,3003 bd2 ba1.4k sqft124 Hillhouse Ln, Manchaca, TX 78652Off Market
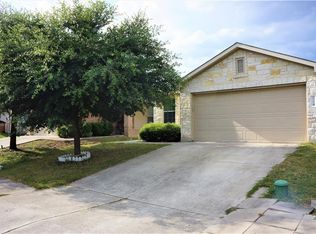
- $290,700-- bd2 ba1.1k sqft128 Hillhouse Ln, Manchaca, TX 78652Off Market
- $323,600-- bd2 ba1.4k sqft112 Hillhouse Ln, Manchaca, TX 78652Off Market
- $304,600-- bd2 ba1.4k sqft129 Grazing Horse Ln, Manchaca, TX 78652Off Market
- $352,700-- bd3 ba2k sqft108 Hillhouse Ln, Manchaca, TX 78652Off Market
- $290,7003 bd2 ba1.1k sqft125 Grazing Horse Ln, Manchaca, TX 78652Off Market
- $332,1004 bd3 ba2k sqft132 Hillhouse Ln, Manchaca, TX 78652Off Market
A local agent can set up tours, give advice and negotiate with sellers.
A local lender can help you make sure your offer is ready when you are.
Similar homes
- $353,0003 bd3 ba1.4k sqft11322 Canterbury Tales Ln, Austin, TX 78748Active
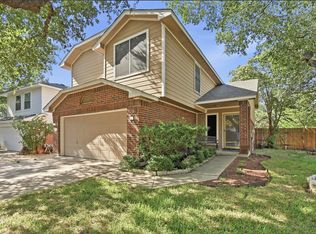
 MLS ID #6036068, Diane Rodriquez, Pangaea Realty. Unlock MLS
 - $319,9904 bd3 ba2.1k sqft5721 Abby Ann Ln, Austin, TX 78747Active
 MLS ID #7093358, Krystal Pedraza, Christies Intl Real Estate Lone Star. Unlock MLS
 - $349,0004 bd3 ba2.2k sqft10209 Deer Chase Trl, Austin, TX 78747Active
 MLS ID #1708275, Tammy Davison, Compass RE Texas, LLC. Unlock MLS
 - $317,0003 bd3 ba2k sqft8816 Milton Lease Dr, Austin, TX 78747Active
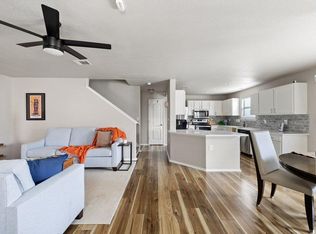 MLS ID #3306914, Victorious Thompson, Compass RE Texas, LLC. Unlock MLS
 - $364,9993 bd3 ba1.4k sqft11313 Pardoners Tale Ln, Austin, TX 78748ActiveMLS ID #6489010, Sara Russell, Compass RE Texas, LLC. Unlock MLS
- $375,0003 bd3 ba1.7k sqft1209 Falconer Way, Austin, TX 78748ActiveMLS ID #8740795, Jordan Karonika, MODUS Real Estate. Unlock MLS
- $355,0003 bd2 ba1.2k sqft1404 Sir Thopas Trl, Austin, TX 78748ActiveMLS ID #8960643, Sadie Rehmann, Womack Real Estate LLC. Unlock MLS
- $349,0003 bd2 ba1.3k sqft12200 Tawny Farms Rd #139, Austin, TX 78748ActiveMLS ID #5694785, Stephanie Sharp, Keller Williams Realty. Unlock MLS
- $444,9004 bd3 ba2k sqft606 Linares Ln, Austin, TX 78748ActiveMLS ID #3475415, Dan Smith, Berkshire Hathaway TX Realty. Unlock MLS
- $330,0004 bd2 ba1.7k sqft176 Willow Leaf Ln, Buda, TX 78610ActiveMLS ID #7363750, Michelle Poremski, All City Real Estate Ltd. Co. Unlock MLS
- $495,0004 bd3 ba1.6k sqft8419 Seminary Ridge Dr, Austin, TX 78745ActiveMLS ID #4024666, Lalo Herrera, Keller Williams Realty. Unlock MLS
- $334,9003 bd2 ba1.6k sqft168 Ginger St, Buda, TX 78610ActiveMLS ID #4395049, Flor Llaudet Aguero, Team Price Real Estate. Unlock MLS
- $399,0004 bd4 ba2.2k sqft10832 Jameson Dr, Austin, TX 78747ActiveMLS ID #1378172, Jordan Karonika, MODUS Real Estate. Unlock MLS
- $370,0004 bd4 ba2.2k sqft11204 El Capitan Dr, Austin, TX 78747ActiveMLS ID #9602034, Wesley Price, ETHOS REAL ESTATE AND MORTGAGE, LLC. Unlock MLS
- $315,0004 bd2 ba1.5k sqft6807 Trendal Ln, Austin, TX 78744ActiveMLS ID #1855689, Nicolas Atwood, ERA Experts. Unlock MLS
- $279,0003 bd2 ba1.3k sqft8913 Wiley Way, Austin, TX 78747ActiveMLS ID #3101593, Abby Martin, Bramlett Partners. Unlock MLS
- $325,9993 bd2 ba1.7k sqft5105 Bantom Woods Bnd, Austin, TX 78724ActiveMLS ID #3582852, Beatriz Saldivar, MY HOME AT AUSTIN. Unlock MLS
- $399,9003 bd2 ba1.8k sqft8915 Looksee Ln, Austin, TX 78744ActiveMLS ID #7186607, Cherie Smith, Keller Williams Realty. Unlock MLS
- $459,9003 bd2 ba1.8k sqft2912 Lynnbrook Dr, Austin, TX 78748ActiveMLS ID #6976546, Amanda Rickman, Realty One Group Prosper. Unlock MLS
- $409,9903 bd3 ba1.5k sqft5912 Corrine Ln, Austin, TX 78747ActiveMLS ID #7280203, Joel Bernal, Icon Realty Texas LLC. Unlock MLS
