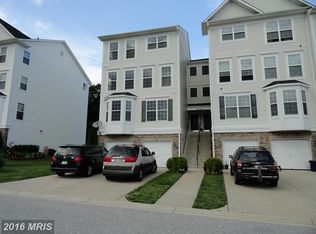
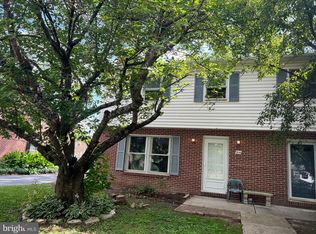
Your dream home! Rarely available updated condo located in Greenway Farms in Havre de Grace. Three bedrooms with two full baths and one half bathroom. Enter the home through the attached one-car garage or front entry. First floor boast a large, newly updated kitchen with eat-in breakfast nook. Large open living room filled with light and freshly painted. Half bath, pantry and closet round out the first level. Upstairs level 1 offers two bedroom, laundry with new wash machine, and full bath. Upper level offers a private owner's retreat equipped with an oversized walk-in closet and attached full bath with recently tiled soaking tub. Both bathrooms have a transferable Bath Fitters lifetime warranty. New lighting fixtures throughout. No exterior yard maintenance. One car garage with an additional 2 spaces of off-street paved parking. Your HOA and condo association fees cover pool, clubhouse, tennis and pickleball courts, snow removal, gutter cleaning, and grass trimming. Never worry about replacing your roof as it's covered, too! Pride in ownership is evident throughout with modern updates. You'll love the convenience to major highways, shopping, MARC and Amtrac trains, entertainment, and restaurants. Schedule your tour today and own YOUR own home.
For sale
$275,000
120 Mohegan Dr Unit E, Havre De Grace, MD 21078
3beds
1,800sqft
Townhouse
Built in 2007
-- sqft lot
$275,800 Zestimate®
$153/sqft
$450/mo HOA
What's special
Oversized walk-in closetLarge newly updated kitchenAttached one-car garageFreshly paintedPantry and closetNew lighting fixtures throughoutEat-in breakfast nook
- 10 days
- 600
- 37
Likely to sell faster than
Zillow last checked:
Listing updated:
Listed by:
Lori Coleman 443-553-0397,
RE/MAX Chesapeake 410-398-9200
Source: Bright MLS,MLS#: MDHR2053648
Facts & features
Interior
Bedrooms & bathrooms
- Bedrooms: 3
- Bathrooms: 3
- Full bathrooms: 2
- 1/2 bathrooms: 1
- Main level bathrooms: 1
Rooms
- Room types: Living Room, Dining Room, Kitchen
Dining room
- Level: Main
Kitchen
- Level: Main
Living room
- Level: Main
Heating
- Forced Air, Natural Gas
Cooling
- Central Air, Electric
Appliances
- Included: Gas Water Heater
Features
- Has basement: No
- Has fireplace: No
Interior area
- Total structure area: 1,800
- Total interior livable area: 1,800 sqft
- Finished area above ground: 1,800
- Finished area below ground: 0
Property
Parking
- Total spaces: 1
- Parking features: Garage Faces Front, Garage Door Opener, Inside Entrance, Paved, Attached
- Attached garage spaces: 1
Accessibility
- Accessibility features: None
Features
- Levels: Three
- Stories: 3
- Pool features: Community
Details
- Additional structures: Above Grade, Below Grade
- Parcel number: 1306080510
- Zoning: C R2
- Special conditions: Standard
Construction
Type & style
- Home type: Townhouse
- Architectural style: Other
- Property subtype: Townhouse
Materials
- Frame
- Foundation: Other
Condition
- New construction: No
- Year built: 2007
Utilities & green energy
- Sewer: Public Septic
- Water: Public
Community & HOA
Community
- Condo and coop fee: $420 monthly
- Subdivision: Greenway Farms
HOA
- Has HOA: Yes
- Amenities included: Clubhouse, Pool, Tennis Court(s)
- Services included: Maintenance Grounds, Maintenance Structure, Pool(s), Snow Removal
- HOA fee: $360 annually
- HOA name: ASPEN PROPERTY MANAGEMENT
- Second HOA name: Mra Property Mgmt
Location
- Region: Havre De Grace
- Municipality: Havre de Grace
Financial & listing details
- Price per square foot: $153/sqft
- Tax assessed value: $214,667
- Annual tax amount: $3,026
- Date on market: 8/20/2026
- Listing agreement: Exclusive Right To Sell
- Inclusions: Freezer In Basement. Bathroom Shelving; Shelves In Upstairs Hallway; Shelving Unit In Bedroom; Shelves In Kitchen; Coat Rack Hanger In Foyer.
- Ownership: Fee Simple
Estimated market value
$275,800
$262,000 - $290,000
$2,386/mo
Price history
| Date | Event | Price |
|---|---|---|
| 8/20/2026 | Listed for sale | $275,000$153/sqft |
Source:  Bright MLS #MDHR2053648 Report a problem Bright MLS #MDHR2053648 Report a problem | ||
Public tax history
Tax history is unavailable.
Monthly payment
Est. payment
Payment breakdown
Explore the cost of this home by adjusting the details. Changes won't be saved.Climate risks
Neighborhood: 21078
Nearby schools
Schools provided by the listing agent
- District: Harford County Public Schools
Source: Bright MLS. This data may not be complete. We recommend contacting the local school district to confirm school assignments for this home.
- $270,5002 bd3 ba1.8k sqft130 Mohegan Dr UNIT A, Havre De Grace, MD 21078Off Market
- $278,1003 bd2 ba1.8k sqft130 Mohegan Dr UNIT C, Havre De Grace, MD 21078Off Market
- $355,6003 bd4 ba2.2k sqft130 Mohegan Dr UNIT D, Havre De Grace, MD 21078Off Market
- $293,2003 bd3 ba2.2k sqft130 Mohegan Dr UNIT B, Havre De Grace, MD 21078Off Market

Similar homes
- $289,9003 bd4 ba1.4k sqft121 Hunter Ct, Havre De Grace, MD 21078For Sale
 MLS ID #MDHR2058926, Liley Simmons, Douglas Realty, LLC. Bright MLS
 - $399,9003 bd3 ba2.6k sqft1686 Minqua St, Havre De Grace, MD 21078For Sale
 MLS ID #MDHR2059520, Jonathan Waterhouse, Keller Williams Gateway LLC. Bright MLS
 - $290,0003 bd3 ba1.6k sqft4715 Coralberry Ct, Aberdeen, MD 21001For Sale
 MLS ID #MDHR2058134, Jason Bennett, Boyle & Kahoe Real Estate. Bright MLS
 - $279,3333 bd2 ba1.3k sqftBroadway Condo, Bel Air, MD 21014For Sale
 MLS ID #MDHR2057340, Steve Kuzma, Weichert, Realtors - Diana Realty. Bright MLS
 - $269,9003 bd4 ba1.6k sqft4240 Goodson Ct, Belcamp, MD 21017For SaleMLS ID #MDHR2057966, Debbie Keene, EXP Realty, LLC. Bright MLS
- $309,5553 bd4 ba1.4k sqft4749 Coralberry Ct, Aberdeen, MD 21001For SaleMLS ID #MDHR2056628, Stephanie Burns, Coldwell Banker Realty. Bright MLS
- $299,3332 bd2 ba1.6k sqft812 Long Dr APT F, Aberdeen, MD 21001For SaleMLS ID #MDHR2055588, Steve Kuzma, Weichert, Realtors - Diana Realty. Bright MLS
- $391,9902 bd3 ba1.4k sqft406 Bold Ruler Ct #405, Havre De Grace, MD 21078New ConstructionBright MLS
- $359,9902 bd3 ba1.4k sqft406 Bold Ruler Ct #303, Havre De Grace, MD 21078New ConstructionBright MLS
- $300,0003 bd2 ba1.8k sqft3205 Stone Eagle Ct, Abingdon, MD 21009For SaleMLS ID #MDHR2058520, Amy Dondero, Advance Realty USA INC. Bright MLS
- $344,9003 bd4 ba1.6k sqft911 Cheswold Ct Unit A6, Bel Air, MD 21014For SaleMLS ID #MDHR2058866, Caryn Koppenhoefer, Compass Home Group, LLC. Bright MLS
- $374,9902 bd2 ba1.3k sqft406 Bold Ruler Ct #406, Havre De Grace, MD 21078New ConstructionBright MLS
- $259,9003 bd2 ba1.8k sqftBroadway Condo, Bel Air, MD 21014For SaleMLS ID #MDHR2056964, Sarah cruikshank, Streett Hopkins Real Estate, LLC. Bright MLS
- $239,9002 bd2 ba1.1k sqft129 Mahogany Dr, North East, MD 21901For SaleMLS ID #MDCC2022842, Deanna Murphy, Integrity Real Estate. Bright MLS
- $219,9003 bd2 ba1.1k sqft1312 Rigbie Hall Ct Unit A, Belcamp, MD 21017For SaleMLS ID #MDHR2059360, Alex Murphy, CENTURY 21 New Millennium. Bright MLS
- $340,0003 bd4 ba2.4k sqft105 Rustic Ct, Perryville, MD 21903For SaleMLS ID #MDCC2022442, Shawn Little, Advance Realty USA INC. Bright MLS
- $299,9003 bd3 ba1.5k sqft729 Rainbow Ct, Edgewood, MD 21040For SaleMLS ID #MDHR2058648, Sharon Mezei, ExecuHome Realty. Bright MLS
- $285,0003 bd2 ba1.2k sqft104 Gwen Dr #1L, Forest Hill, MD 21050For SaleMLS ID #MDHR2058978, Betty Klepetka, Keller Williams Gateway LLC. Bright MLS
- $309,9993 bd3 ba1.8k sqft225 Staysail Dr, Joppa, MD 21085For SaleMLS ID #MDHR2056840, NEKESHA GRANT, Fathom Realty MD, LLC. Bright MLS
- $284,9003 bd2 ba1.4k sqft3633 Torey Ln, Abingdon, MD 21009For SaleMLS ID #MDHR2056744, Victor Dominguez, EXP Realty, LLC. Bright MLS
