Step back in time while enjoying the comforts of modern living in the Historic Adams House, circa 1817. Thoughtfully renovated with great care and respect for its rich history, this remarkable home preserves its historic integrity while offering the conveniences of today.
Inside, you'll find original hardwood floors, intricate moldings, and the original banister, showcasing the timeless craftsmanship of a bygone era. Most of the windows have been replaced with thermal glass, carefully selected to maintain the home's authentic historic character while improving energy efficiency. The front door surround retains the original glass and the three kitchen windows are original.
The heart of the home is the spacious great room, dining area, and kitchen, creating the perfect space for gourmet meals, family gatherings, or simply relaxing the afternoon away. Designed for both entertaining and everyday living, this inviting space blends historic charm with modern functionality.
Outside, the backyard is a true retreat, shaded by magnificent mature oak trees and accented by beautiful flowers and garden spaces. Tucked away in the backyard is a charming detached building that offers endless possibilities--whether you envision a she shed, workshop, art studio, playhouse, or private retreat.
Additional updates include an encapsulated crawl space with a dehumidifier, providing added peace of mind and enhanced home maintenance.
Located just a short stroll from Beaufort's picturesque waterfront, you'll enjoy easy access to the shops, restaurants, historic sites, and coastal charm that have made Beaufort one of North Carolina's most beloved waterfront communities. This is a rare opportunity to own a beautifully preserved piece of history in an exceptional location.
Under contract
$1,850,000
120 Moore Street, Beaufort, NC 28516
4beds
2,264sqft
Single Family Residence
Built in 1817
5,227 Square Feet Lot
$1,782,100 Zestimate®
$817/sqft
$-- HOA
What's special
Original banisterOriginal hardwood floorsIntricate moldings
- 22 days
- 141
- 5
Likely to sell faster than
Zillow last checked:
Listing updated:
Listed by:
Holland Shepard Group Team 252-504-2400,
Keller Williams Crystal Coast
Source: Hive MLS,MLS#: 100592381 Originating MLS: Carteret County Association of Realtors
Originating MLS: Carteret County Association of RealtorsFacts & features
Interior
Bedrooms & bathrooms
- Bedrooms: 4
- Bathrooms: 3
- Full bathrooms: 2
- 1/2 bathrooms: 1
Rooms
- Room types: Living Room, Dining Room, Family Room, Bedroom 1, Bedroom 2, Bedroom 3, Bedroom 4
Bedroom 1
- Level: First
Bedroom 2
- Level: Second
Bedroom 3
- Level: Second
Bedroom 4
- Level: Second
Dining room
- Level: First
Family room
- Level: First
Kitchen
- Level: First
Living room
- Level: First
Heating
- Heat Pump, Electric
Cooling
- Ceiling Fan(s), Heat Pump
Appliances
- Included: Vented Exhaust Fan, Washer, Refrigerator, Dryer, Gas Range
- Laundry: Dryer Hookup, Washer Hookup, Laundry Room
Features
- Bookcases, Ceiling Fan(s), Pantry, Eat-in Kitchen
- Flooring: Tile, Wood
- Doors: Storm Door(s)
- Windows: Thermal Windows
- Basement: None
- Attic: Pull Down Stairs
- Number of fireplaces: 1
Interior area
- Total structure area: 2,264
- Total interior livable area: 2,264 sqft
Video & virtual tour
Property
Parking
- Total spaces: 2
- Parking features: Concrete, Off Street
Features
- Levels: Two
- Patio & porch: Covered, Porch, Front Porch
- Exterior features: Storm Doors
- Pool features: None
- Fencing: Back Yard,Wood
- Has view: Yes
- View description: None
- Waterfront features: None
- Frontage type: See Remarks
Lot
- Size: 5,227 Square Feet
- Dimensions: 99 x 55 x 99 x 55
Details
- Additional structures: Storage, Outbuilding
- Parcel number: 730617018034000
- Zoning: RES
- Special conditions: Standard
Construction
Type & style
- Home type: SingleFamily
- Architectural style: Historic District
- Property subtype: Single Family Residence
Materials
- Wood Siding, Wood Frame
- Foundation: Crawl Space
- Roof: Metal,Composition
Condition
- New construction: No
- Year built: 1817
Utilities & green energy
- Sewer: Public Sewer
- Water: Public
- Utilities for property: Sewer Connected, Water Connected
Community & HOA
Community
- Security: Smoke Detector(s)
- Subdivision: Not In Subdivision
HOA
- Has HOA: No
- Amenities included: None
Location
- Region: Beaufort
Financial & listing details
- Price per square foot: $817/sqft
- Tax assessed value: $1,179,828
- Annual tax amount: $6,746
- Date on market: 7/29/2026
- Cumulative days on market: 22 days
- Listing agreement: Exclusive Right To Sell
- Listing terms: Cash,Conventional
Estimated market value
$1,782,100
$1.69M - $1.87M
$2,859/mo
Price history
| Date | Event | Price |
|---|---|---|
| 8/6/2026 | Contingent | $1,850,000$817/sqft |
Source:  Hive MLS #100592381 Report a problem Hive MLS #100592381 Report a problem | ||
| 7/29/2026 | Listed for sale | $1,850,000+487.3%$817/sqft |
Source: Hive MLS #100592381 Report a problem | ||
| 4/30/2019 | Sold | $315,000-21.2%$139/sqft |
Source: Hive MLS #100145903 Report a problem | ||
| 3/5/2019 | Pending sale | $399,999$177/sqft |
Source: Bluewater Real Estate AB #100145903 Report a problem | ||
| 1/22/2019 | Listed for sale | $399,999$177/sqft |
Source: Bluewater Real Estate AB #100145903 Report a problem | ||
| 1/18/2019 | Pending sale | $399,999$177/sqft |
Source: Bluewater Real Estate AB #100145903 Report a problem | ||
| 1/14/2019 | Listed for sale | $399,999$177/sqft |
Source: Bluewater Real Estate AB #100145903 Report a problem | ||
Public tax history
| Year | Property taxes | Tax assessment |
|---|---|---|
| 2025 | $6,746 +45.1% | $1,179,828 +125.8% |
| 2024 | $4,651 +2.1% | $522,431 |
| 2023 | $4,556 +1.2% | $522,431 |
| 2022 | $4,504 +9% | $522,431 +9.1% |
| 2021 | $4,134 +21.2% | $478,891 +21.6% |
| 2020 | $3,410 -0.5% | $393,747 -2.8% |
| 2019 | $3,426 | $405,151 |
| 2017 | $3,426 +16.1% | $405,151 |
| 2016 | $2,950 | $405,151 |
| 2015 | $2,950 +1.4% | $405,151 -3.5% |
| 2014 | $2,909 | $419,942 |
| 2013 | -- | $419,942 |
| 2012 | -- | -- |
| 2011 | -- | -- |
| 2010 | -- | $505,146 |
| 2009 | -- | $505,146 |
Find assessor info on the county website
Monthly payment
Est. payment
Payment breakdown
Explore the cost of this home by adjusting the details. Changes won't be saved.Climate risks
Neighborhood: 28516
Nearby schools
Schools provided by the listing agent
- Elementary: Beaufort
- Middle: Beaufort
- High: East Carteret
Source: Hive MLS. This data may not be complete. We recommend contacting the local school district to confirm school assignments for this home.

Similar homes
- $1,900,0004 bd3 ba2.5k sqft307 Ann Street, Beaufort, NC 28516For Sale
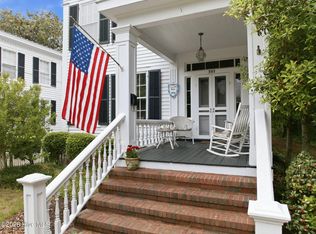
 MLS ID #100571441, Holland Shepard Group Team, Keller Williams Crystal Coast. Hive MLS
 - $1,499,0006 bd4 ba3.2k sqft1536 Ann Street, Beaufort, NC 28516For Sale
 MLS ID #100596410, Bradberry Garner Real Estate, Keller Williams Crystal Coast. Hive MLS
 - $1,325,0003 bd2 ba1.8k sqft910 Ann Street, Beaufort, NC 28516For Sale
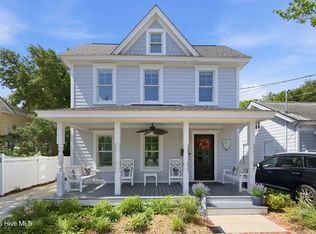 MLS ID #100575261, B & B Coastal Properties Team, Keller Williams Crystal Coast. Hive MLS
 - $925,0003 bd3 ba1.7k sqft212 Broad Street, Beaufort, NC 28516For Sale
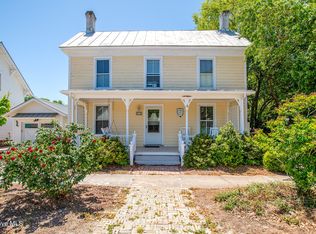 MLS ID #100551667, Cynthia Safrit, Eddy Myers Real Estate. Hive MLS
 - $2,150,0003 bd4 ba3.1k sqft102 Gibbs Circle, Beaufort, NC 28516For SaleMLS ID #100531265, Ryan Ayre, Landmark Sotheby's International Realty. Hive MLS
- $1,150,0003 bd3 ba2.1k sqft404 Perkins Road, Beaufort, NC 28516For SaleMLS ID #100598182, Rita Plonowski Roberts, Rita Roberts Real Estate. Hive MLS
- $1,728,0004 bd4 ba3.3k sqft503 Swan Court, Beaufort, NC 28516New ConstructionMLS ID #100517425, Mary Cheatham King Real Estate team, Keller Williams Crystal Coast. Hive MLS
- $2,399,0004 bd4 ba3.3k sqft2616 Lennoxville Road, Beaufort, NC 28516For SaleMLS ID #100561492, Chuck Williamson, Chesson Agency, eXp Realty. Hive MLS
- $2,150,0004 bd4 ba2.1k sqft1711 E Fort Macon Road, Atlantic Beach, NC 28512For SaleMLS ID #100560854, Lisa Munden, Realty One Group Navigate. Hive MLS
- $1,399,9005 bd7 ba3.2k sqft535 Avocet Drive, Beaufort, NC 28516New ConstructionMLS ID #100581223, Mary Cheatham King Real Estate team, Keller Williams Crystal Coast. Hive MLS
- $1,299,0003 bd3 ba2.8k sqft404 Summer Duck Drive, Beaufort, NC 28516New ConstructionHive MLS
- $985,0003 bd4 ba2.4k sqft100 S 27th Street, Morehead City, NC 28557For SaleMLS ID #100599557, Mary Cheatham King Real Estate team, Keller Williams Crystal Coast. Hive MLS
- $1,299,0004 bd3 ba2.9k sqft538 Sheldrake Court, Beaufort, NC 28516New ConstructionMLS ID #100549685, Mary Cheatham King Real Estate team, Keller Williams Crystal Coast. Hive MLS
- $1,550,0004 bd3 ba3.1k sqft201 Mansfield Parkway, Morehead City, NC 28557For SaleMLS ID #100578511, Kristin Marceau, Realty One Group Navigate. Hive MLS
- $1,159,9004 bd4 ba3k sqft104 Indian Trail, Beaufort, NC 28516New ConstructionMLS ID #100514496, Team Judy K., HTR Coastal Properties. Hive MLS
- $1,299,0004 bd3 ba2.7k sqft104 Talford Drive, Atlantic Beach, NC 28512For SaleMLS ID #100578726, J. (John) Vann Parker, CENTURY 21 Coastland Realty. Hive MLS
- $1,325,0004 bd4 ba3.1k sqft2106 Evans Street, Morehead City, NC 28557For SaleMLS ID #100572337, Charlotte Quinn, Rich Realty Group, Inc.. Hive MLS
- $1,500,0003 bd3 ba3k sqft202 W Atlantic Boulevard, Atlantic Beach, NC 28512For SaleMLS ID #100564172, Whitford-Melson Homes Team, Coldwell Banker Sea Coast AB. Hive MLS
- $1,450,0004 bd4 ba2.8k sqft2208 Evans Street, Morehead City, NC 28557For SaleMLS ID #100559799, Bailey Basnight Real Estate, Coldwell Banker Sea Coast AB. Hive MLS
- $995,0004 bd3 ba2.3k sqft608 Arendell Street, Morehead City, NC 28557For SaleMLS ID #100568931, Samer Hamad, Hamad Realty. Hive MLS
