Welcome to this beautifully maintained patio home in the desirable Park Place community, conveniently located in the Kennedy Township area. This spacious home offers generously sized rooms, an abundance of storage, and a thoughtfully designed floor plan that provides both comfort and functionality. The impressive two-story entry and living area create a wonderful sense of openness, while the neutral interior provides a warm and inviting backdrop for any décor. The well-appointed kitchen flows easily into the living spaces, making everyday living and entertaining a breeze.
Step outside to enjoy the expansive covered deck, a wonderful extension of the living space overlooking a beautifully landscaped and private setting. The meticulously maintained grounds, mature landscaping, and attractive brick exterior add to the home's exceptional curb appeal. A spacious two-car garage provides additional convenience and storage.
Located in the sought-after Park Place community, this home offers the ease of patio-home living while providing the space and feel of a larger home. Conveniently situated near shopping, dining, entertainment, major highways, and Robinson Township amenities. A truly special home that has been lovingly cared for by its owner and is ready for its next chapter.
Contingent
$375,000
120 Park Pl, Mc Kees Rocks, PA 15136
3beds
2,632sqft
Townhouse, Single Family Residence
Built in 2006
0.34 Acres Lot
$367,100 Zestimate®
$142/sqft
$115/mo HOA
What's special
Attractive brick exteriorThoughtfully designed floor planSpacious two-car garageExceptional curb appealMeticulously maintained groundsGenerously sized roomsMature landscaping
- 21 days
- 157
- 4
Likely to sell faster than
Zillow last checked:
Listing updated:
Listed by:
Shanna Funwela 412-264-8300,
COLDWELL BANKER REALTY 412-264-8300
Source: WPMLS,MLS#: 1769123 Originating MLS: West Penn Multi-List
Originating MLS: West Penn Multi-ListFacts & features
Interior
Bedrooms & bathrooms
- Bedrooms: 3
- Bathrooms: 3
- Full bathrooms: 2
- 1/2 bathrooms: 1
Primary bedroom
- Level: Main
- Dimensions: 17X14
Bedroom 2
- Level: Upper
- Dimensions: 16X13
Bedroom 3
- Level: Upper
- Dimensions: 14X12
Den
- Level: Main
- Dimensions: 10X9
Dining room
- Level: Main
- Dimensions: 15x10
Family room
- Level: Upper
- Dimensions: 14X12
Kitchen
- Level: Main
- Dimensions: 17X12
Laundry
- Level: Main
Living room
- Level: Main
- Dimensions: 26X13
Heating
- Forced Air, Gas
Cooling
- Central Air
Appliances
- Included: Some Electric Appliances, Cooktop, Dryer, Dishwasher, Disposal, Microwave, Refrigerator, Stove, Washer
Features
- Window Treatments
- Flooring: Ceramic Tile, Carpet
- Windows: Window Treatments
- Has basement: No
Interior area
- Total structure area: 2,632
- Total interior livable area: 2,632 sqft
Video & virtual tour
Property
Parking
- Total spaces: 2
- Parking features: Attached, Garage
- Has attached garage: Yes
Lot
- Size: 0.34 Acres
- Dimensions: 0.3369
Details
- Parcel number: 0155R00155000000
Construction
Type & style
- Home type: Townhouse
- Architectural style: Patio Home
- Property subtype: Townhouse, Single Family Residence
- Attached to another structure: Yes
Materials
- Brick, Frame
- Roof: Asphalt
Condition
- Resale
- Year built: 2006
Utilities & green energy
- Sewer: Public Sewer
- Water: Public
Community & HOA
HOA
- Has HOA: Yes
- HOA fee: $115 monthly
Location
- Region: Mc Kees Rocks
Financial & listing details
- Price per square foot: $142/sqft
- Tax assessed value: $259,800
- Annual tax amount: $6,539
- Date on market: 9/8/2026
Estimated market value
$367,100
$349,000 - $385,000
$2,496/mo
Price history
| Date | Event | Price |
|---|---|---|
| 9/8/2026 | Contingent | $375,000$142/sqft |
Source:  WPMLS #1769123 Report a problem WPMLS #1769123 Report a problem | ||
| 9/8/2026 | Listed for sale | $375,000$142/sqft |
Source: WPMLS #1769123 Report a problem | ||
| 8/21/2026 | Listing removed | $375,000$142/sqft |
Source: WPMLS #1769123 Report a problem | ||
| 8/10/2026 | Listed for sale | $375,000+37.8%$142/sqft |
Source: WPMLS #1769123 Report a problem | ||
| 1/19/2006 | Sold | $272,040$103/sqft |
Source: Public Record Report a problem | ||
Public tax history
| Year | Property taxes | Tax assessment |
|---|---|---|
| 2025 | $6,472 +6.2% | $241,800 |
| 2024 | $6,092 +432.6% | $241,800 |
| 2023 | $1,144 | $241,800 |
| 2022 | $1,144 | $241,800 |
| 2021 | $1,144 +2% | $241,800 |
| 2020 | $1,121 -2% | $241,800 |
| 2019 | $1,144 -81% | $241,800 |
| 2018 | $6,030 +1% | $241,800 |
| 2017 | $5,970 +422% | $241,800 |
| 2016 | $1,144 -80% | $241,800 |
| 2015 | $5,714 | $241,800 |
| 2014 | -- | $241,800 -1.2% |
| 2013 | -- | $244,800 +4.7% |
| 2012 | -- | $233,900 |
| 2011 | -- | $233,900 |
| 2010 | -- | $233,900 |
| 2009 | -- | $233,900 |
| 2008 | -- | $233,900 +4313.2% |
| 2007 | -- | $5,300 |
| 2006 | -- | $5,300 |
Find assessor info on the county website
Monthly payment
Est. payment
Payment breakdown
Explore the cost of this home by adjusting the details. Changes won't be saved.Climate risks
Neighborhood: 15136


Similar homes
- $387,5003 bd3 ba2k sqft106 Arbor Trail Dr, Mc Kees Rocks, PA 15136For Sale
 MLS ID #1769119, Matthew Gillespie. WPMLS
 - $435,0004 bd3 ba2.1k sqft2042 Canyon Drive Ext, Mc Kees Rocks, PA 15136For Sale
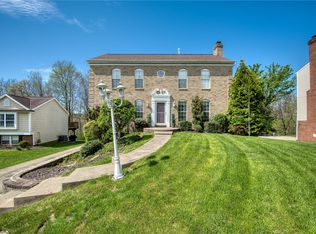 MLS ID #1749852, Pamela Auld. WPMLS
 - $360,0003 bd3 ba1.3k sqft86 Fawnvue Dr, Mc Kees Rocks, PA 15136For Sale
 MLS ID #1767425, Michael Cowden. WPMLS
 - $330,0003 bd3 ba1.7k sqft603 Brandon Way, Coraopolis, PA 15108For Sale
 MLS ID #1773234, Shanna Funwela. WPMLS
