Imagine starting your mornings with coffee on the covered front porch, spending weekends on the water at nearby Brices Creek, and ending your evenings relaxing in the privacy of your spacious backyard. Welcome to life in Reedy Creek--a quiet, covenant-protected neighborhood where you'll enjoy the peace of country living without sacrificing convenience.
Situated on over half an acre on a tranquil street, this beautifully maintained four-bedroom home offers room to gather, entertain, work, and unwind. Just minutes from the Brices Creek boat ramp and historic downtown New Bern, you'll have the best of outdoor recreation, waterfront living, and local dining and shopping right at your fingertips. Inside, the thoughtfully designed floor plan creates a natural flow for everyday living and entertaining. The welcoming foyer opens to a formal dining room that's perfect for holiday meals and celebrations, while the spacious Great Room invites everyone to relax around the cozy fireplace. The heart of the home is the bright kitchen, featuring white cabinetry, granite countertops, stainless steel appliances, a generous pantry, and a custom entertaining bar with additional cabinetry--ideal for hosting friends or enjoying casual family nights. Step outside and discover your own private retreat. The covered back porch and adjoining patio are made for summer cookouts, evening conversations, and watching kids or pets play in the fully fenced backyard. With plenty of room for a garden, outdoor games, or future additions, this yard is designed to be enjoyed year-round.
One of the property's most unique features is the detached workshop and flex space. With 238 heated and cooled square feet plus dedicated storage, it's ready to become your home office, fitness studio, creative workspace, hobby room, or the ultimate game-day retreat. Its separate electrical subpanel provides endless possibilities for future projects. Upstairs, the owner's suite offers a peaceful escape with a spacious walk-in shower, dual vanity, and walk-in closet. Three additional bedrooms provide flexibility for family, guests, or remote work, while the upstairs laundry room makes daily routines effortless. If you've been searching for a home that offers space to spread out, room to pursue your hobbies, easy access to boating and the outdoors, and a welcoming neighborhood without HOA dues, this Reedy Creek home delivers the lifestyle you've been looking for.
Under contract
$399,000
120 Persimmon Drive, New Bern, NC 28562
4beds
2,050sqft
:
Get pre-qualified$2,336/mo
Single Family Residence
Built in 2023
0.58 Acres Lot
$397,100 Zestimate®
$195/sqft
$-- HOA
What's special
- 30 days |
- 965 |
- 84 |
Likely to sell faster than
Zillow last checked:
Listing updated:
Listed by:
Donnette Hancock 252-649-9788,
Keller Williams Realty,
MELISSA RANKIN 252-671-7196,
Keller Williams Realty
Source: Hive MLS,MLS#: 100584892 Originating MLS: Neuse River Region Association of Realtors
Originating MLS: Neuse River Region Association of RealtorsFacts & features
Interior
Bedrooms & bathrooms
- Bedrooms: 4
- Bathrooms: 2
- Full bathrooms: 2
Rooms
- Room types: Master Bedroom, Bedroom 2, Bedroom 3, Bedroom 4, Dining Room, Breakfast Nook, Great Room
Primary bedroom
- Level: Second
Bedroom 2
- Level: Second
Bedroom 3
- Level: Second
Bedroom 4
- Description: Used as Office
- Level: Second
Breakfast nook
- Description: combined with kitchen
- Level: First
Dining room
- Level: First
Great room
- Description: Gas Fireplace
- Level: First
Kitchen
- Description: Combined with breakfast area
- Level: First
Heating
- Heat Pump, Fireplace(s), Electric, Forced Air, Natural Gas
Cooling
- Zoned, Heat Pump
Appliances
- Included: Electric Oven, Built-In Microwave, See Remarks, Refrigerator, Dishwasher, Tankless Water Heater
- Laundry: Laundry Closet
Features
- Walk-in Closet(s), Solid Surface, Kitchen Island, Pantry, Walk-in Shower, Gas Log, Walk-In Closet(s)
- Flooring: LVT/LVP, Carpet, Tile
- Attic: Pull Down Stairs
- Has fireplace: Yes
- Fireplace features: Gas Log
Interior area
- Total structure area: 2,050
- Total interior livable area: 2,050 sqft
Property
Parking
- Total spaces: 2
- Parking features: On Site
- Attached garage spaces: 2
Features
- Levels: Two
- Patio & porch: Covered, Patio, Porch
- Fencing: Full,Back Yard,Vinyl
- Has view: Yes
- View description: See Remarks
- Frontage type: See Remarks
Lot
- Size: 0.58 Acres
- Features: Open Lot, Interior Lot, Corner Lot
Details
- Additional structures: Shed(s), See Remarks, Storage, Workshop, Outbuilding
- Parcel number: 7100M 045
- Zoning: Res
- Special conditions: Standard
Construction
Type & style
- Home type: SingleFamily
- Property subtype: Single Family Residence
Materials
- Vinyl Siding, Wood Frame
- Foundation: Slab
- Roof: Architectural Shingle
Condition
- New construction: No
- Year built: 2023
Utilities & green energy
- Sewer: Septic Tank
- Water: County Water, Public
- Utilities for property: Natural Gas Connected, Water Connected
Community & HOA
Community
- Subdivision: Reedy Creek
HOA
- Has HOA: No
- Amenities included: None
Location
- Region: New Bern
Financial & listing details
- Price per square foot: $195/sqft
- Tax assessed value: $308,590
- Annual tax amount: $1,434
- Date on market: 6/27/2026
- Cumulative days on market: 30 days
- Listing agreement: Exclusive Right To Sell
- Listing terms: Cash,Conventional,FHA,USDA Loan,VA Loan
Estimated market value
$397,100
$377,000 - $417,000
$2,479/mo
Price history
| Date | Event | Price |
|---|---|---|
| 7/19/2026 | Contingent | $399,000$195/sqft |
Source:  Hive MLS #100584892 Report a problem Hive MLS #100584892 Report a problem | ||
| 6/27/2026 | Listed for sale | $399,000-2.7%$195/sqft |
Source: Hive MLS #100584892 Report a problem | ||
| 3/20/2026 | Listing removed | $410,000$200/sqft |
Source: Hive MLS #100537613 Report a problem | ||
| 2/11/2026 | Price change | $410,000-2.1%$200/sqft |
Source: Hive MLS #100537613 Report a problem | ||
| 11/6/2025 | Price change | $419,000-1.4%$204/sqft |
Source: Hive MLS #100537613 Report a problem | ||
| 10/23/2025 | Listed for sale | $425,000+14.1%$207/sqft |
Source: Hive MLS #100537613 Report a problem | ||
| 3/22/2024 | Sold | $372,500-0.7%$182/sqft |
Source: Hive MLS #100371032 Report a problem | ||
| 2/21/2024 | Pending sale | $374,990$183/sqft |
Source: Hive MLS #100371032 Report a problem | ||
| 1/19/2024 | Price change | $374,990-2.1%$183/sqft |
Source: Hive MLS #100371032 Report a problem | ||
| 2/24/2023 | Listed for sale | $382,900$187/sqft |
Source: Hive MLS #100371032 Report a problem | ||
Public tax history
| Year | Property taxes | Tax assessment |
|---|---|---|
| 2025 | $1,506 | $308,590 |
| 2024 | $1,506 +2134.9% | $308,590 +585% |
| 2023 | $67 | $45,050 |
| 2022 | -- | -- |
Find assessor info on the county website
Monthly payment
Est. payment
Payment breakdown
Explore the cost of this home by adjusting the details. Changes won't be saved.Climate risks
Neighborhood: Brices Creek
Nearby schools
GreatSchools rating
- 6/10Brinson Memorial ElementaryGrades: K-5Distance: 5.1 mi
- 9/10Grover C Fields MiddleGrades: 6-8Distance: 3.6 mi
- 3/10New Bern HighGrades: 9-12Distance: 2.4 mi
Schools provided by the listing agent
- Elementary: Brinson
- Middle: Grover C.Fields
- High: New Bern
Source: Hive MLS. This data may not be complete. We recommend contacting the local school district to confirm school assignments for this home.
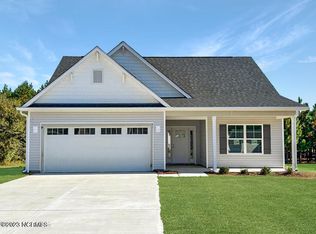
- $360,9903 bd2 ba1.8k sqft115 Persimmon Dr, New Bern, NC 28562Sold

- $404,9004 bd3 ba2k sqft104 Red Maple Ln, New Bern, NC 28562Sold

- $465,0004 bd4 ba2.5k sqft119 Persimmon Dr, New Bern, NC 28562Sold
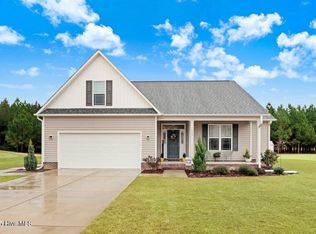
- $438,0004 bd3 ba2.2k sqft117 Persimmon Dr, New Bern, NC 28562Sold
- $427,9004 bd3 ba2.5k sqft114 Persimmon Dr, New Bern, NC 28562Sold
- $478,6004 bd3 ba2.8k sqft102 Longleaf Ln, New Bern, NC 28562Off Market
- $425,0004 bd3 ba2.2k sqft121 Persimmon Dr, New Bern, NC 28562Sold
- $431,3004 bd3 ba2.4k sqft104 Longleaf Ln, New Bern, NC 28562Off Market
A local agent can set up tours, give advice and negotiate with sellers.
A local lender can help you make sure your offer is ready when you are.
Similar homes
- $375,0003 bd2 ba2k sqft546 Deer Run Road, New Bern, NC 28562For Sale
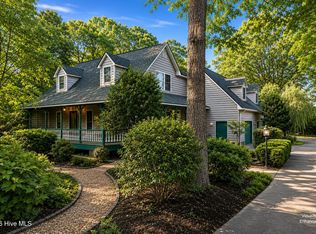
 MLS ID #100584807, Jennifer Barker King, COLDWELL BANKER SEA COAST ADVANTAGE. Hive MLS
 - $375,0003 bd3 ba2.2k sqft140 Pine Cove Road, New Bern, NC 28562For Sale
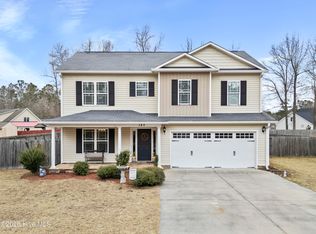 MLS ID #100559790, Brooklyn JoCora Becton, COLDWELL BANKER SEA COAST ADVANTAGE. Hive MLS
 - $380,0003 bd4 ba1.9k sqft548 Deer Run Road, New Bern, NC 28562For Sale
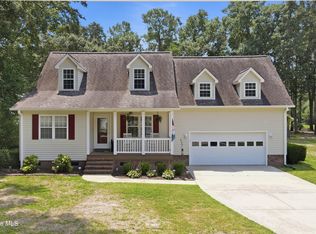 MLS ID #100574311, Danielle Licavoli, RE/MAX Elite Realty Group. Hive MLS
 - $429,9003 bd2 ba2.1k sqft107 Stony Brook Drive, New Bern, NC 28562For Sale
 MLS ID #100582325, The Donna and Team New Bern, Keller Williams Realty. Hive MLS
 - $465,0004 bd3 ba2.4k sqft1216 Pine Valley Drive, New Bern, NC 28562For SaleMLS ID #100584418, DRAKE BRATTON, COLDWELL BANKER SEA COAST ADVANTAGE. Hive MLS
- $449,9904 bd3 ba2.1k sqft2514 Starling Lane, New Bern, NC 28562New ConstructionHive MLS
- $350,0004 bd2 ba1.9k sqft105 Mickey Court, New Bern, NC 28562For SaleMLS ID #100591230, Alex M Johns, Century 21 Coastal Advantage. Hive MLS
- $369,9003 bd2 ba2.1k sqft409 Plantation Drive, New Bern, NC 28562For SaleMLS ID #100578290, Pamela Baumgardner, ReMax Real Estate Center. Hive MLS
- $355,0004 bd2 ba1.8k sqft312 Rockledge Road, New Bern, NC 28562For SaleMLS ID #100575361, Pamela Baumgardner, ReMax Real Estate Center. Hive MLS
- $385,0003 bd3 ba2.2k sqft1031 Mackerel Manor, New Bern, NC 28562For SaleMLS ID #100586228, Billie Jo Stewart, COLDWELL BANKER SEA COAST ADVANTAGE. Hive MLS
- $434,0003 bd2 ba2.2k sqft128 Walden Road, New Bern, NC 28562For SaleMLS ID #100563754, Meredith Wilson Real Estate, Keller Williams Realty. Hive MLS
- $477,0003 bd3 ba2.4k sqft4704 Trent Woods Drive, Trent Woods, NC 28562For SaleMLS ID #100581711, Ryan Ayre, Landmark Sotheby's International Realty. Hive MLS
- $376,0005 bd3 ba2.5k sqft1013 Ella Bengel Drive, New Bern, NC 28562For SaleMLS ID #100584003, Danielle Licavoli, RE/MAX Elite Realty Group. Hive MLS
- $315,0003 bd2 ba2k sqft4802 Meadow Court Drive, New Bern, NC 28562For SaleMLS ID #100569140, NC Coastal Team, RE/MAX Ocean Properties EI. Hive MLS
- $398,5004 bd3 ba2k sqft3002 Sharpnose Street, New Bern, NC 28562For SaleMLS ID #100550955, Norma Charboneau Wagaman, RE/MAX Ocean Properties. Hive MLS
- $345,0004 bd2 ba1.8k sqft2013 Montford Drive, New Bern, NC 28562For SaleMLS ID #100591149, Gentry Property Group, Keller Williams Realty. Hive MLS
- $375,0003 bd3 ba1.9k sqft103 Valais Court, New Bern, NC 28562For SaleMLS ID #100584913, ENC Properties Group, COLDWELL BANKER SEA COAST ADVANTAGE. Hive MLS
- $365,0003 bd2 ba1.9k sqft409 Neuchatel Road, New Bern, NC 28562For SaleMLS ID #100584109, Lenee' Golden, Keller Williams Realty. Hive MLS
- $495,0003 bd3 ba2.4k sqft112 Barkside Lane, New Bern, NC 28562For SaleMLS ID #100576994, The Donna and Team New Bern, Keller Williams Realty. Hive MLS
- $365,0004 bd3 ba2.8k sqft3279 Austin Avenue, New Bern, NC 28562For SaleMLS ID #100576640, Meredith Wilson Real Estate, Keller Williams Realty. Hive MLS
