Beautiful NEW home in the desired golf course community of Rockin J Ranch. This stylish NEW Remington Homes floor plan boasts an open living family room/kitchen with a separate breakfast area. Quartz countertops, energy efficient appliances, tray ceilings, and tile throughout. Rockin J Ranch golf course and driving range as well as a community pool, walking trails, fishing pond. If buyer uses the builder's preferred lender, the lender will pay title policy.
Active
$399,000
120 S Calvin Barrett, Blanco, TX 78606
3beds
1,859sqft
Single Family Residence
Built in 2022
0.27 Acres Lot
$-- Zestimate®
$215/sqft
$25/mo HOA
What's special
Quartz countertopsTray ceilingsEnergy efficient appliancesSeparate breakfast area
- 858 days
- 125
- 9
Zillow last checked:
Listing updated:
Listed by:
Mark Tokach (830)643-0111,
Vista Realty
Source: Central Texas MLS,MLS#: 546248 Originating MLS: Four Rivers Association of REALTORS
Originating MLS: Four Rivers Association of REALTORSFacts & features
Interior
Bedrooms & bathrooms
- Bedrooms: 3
- Bathrooms: 2
- Full bathrooms: 2
Primary bedroom
- Level: Main
- Dimensions: 17 x 13
Bedroom 2
- Level: Main
- Dimensions: 12 x 11
Primary bathroom
- Level: Main
- Dimensions: 8 x 6
Bathroom
- Level: Main
- Dimensions: 12 x 11
Breakfast room nook
- Level: Main
- Dimensions: 11x11
Dining room
- Level: Main
- Dimensions: 11 x 11
Kitchen
- Level: Main
- Dimensions: 9x15
Living room
- Level: Main
- Dimensions: 19 x 19
Heating
- Central, Electric, Heat Pump
Cooling
- 1 Unit
Appliances
- Included: Dishwasher, Electric Range, Electric Water Heater, Disposal, Oven, Plumbed For Ice Maker, Water Heater, Some Electric Appliances, Built-In Oven, Microwave, Range
- Laundry: Washer Hookup, Electric Dryer Hookup, Main Level
Features
- All Bedrooms Down, Built-in Features, Ceiling Fan(s), Chandelier, Coffered Ceiling(s), Double Vanity, Entrance Foyer, Eat-in Kitchen, Primary Downstairs, Main Level Primary, Multiple Closets, Open Floorplan, Pull Down Attic Stairs, Stone Counters, Recessed Lighting, Storage, Shower Only, Separate Shower, Tub Shower, Walk-In Closet(s), Bedroom on Main Level
- Flooring: Ceramic Tile, Carpet Free
- Attic: Pull Down Stairs
- Number of fireplaces: 1
- Fireplace features: Living Room, Stone, Wood Burning
Interior area
- Total interior livable area: 1,859 sqft
Video & virtual tour
Property
Parking
- Total spaces: 2
- Parking features: Attached, Garage, Garage Faces Side
- Attached garage spaces: 2
Accessibility
- Accessibility features: Level Lot, No Stairs
Features
- Levels: One
- Stories: 1
- Patio & porch: Covered, Patio
- Exterior features: Covered Patio
- Pool features: Community, In Ground
- Fencing: None
- View description: None
- Body of water: None
Lot
- Size: 0.27 Acres
- Residential vegetation: Partially Wooded
Details
- Parcel number: R20750
- Special conditions: Builder Owned
Construction
Type & style
- Home type: SingleFamily
- Architectural style: Hill Country
- Property subtype: Single Family Residence
Materials
- Batts Insulation, Blown-In Insulation, Fiber Cement, Masonry, Stone Veneer, Stucco
- Foundation: Slab
- Roof: Composition,Shingle
Condition
- Year built: 2022
Details
- Builder name: Remington Homes
Utilities & green energy
- Sewer: Public Sewer
- Water: Community/Coop
- Utilities for property: Cable Available, Electricity Available, Trash Collection Private
Community & HOA
Community
- Features: Clubhouse, Trails/Paths, Community Pool, Gated
- Security: Gated Community, Controlled Access, Smoke Detector(s)
- Subdivision: Rockin J Ranch
HOA
- Has HOA: Yes
- HOA fee: $300 annually
- HOA name: The Neighborhood Company
- HOA phone: 830-264-2454
Location
- Region: Blanco
Financial & listing details
- Price per square foot: $215/sqft
- Tax assessed value: $446,740
- Date on market: 6/3/2024
- Cumulative days on market: 859 days
- Listing agreement: Exclusive Right To Sell
- Listing terms: Cash,Conventional,FHA,USDA Loan,VA Loan
- Electric utility on property: Yes
- Road surface type: Paved
Estimated market value
Not available
Estimated sales range
Not available
$2,652/mo
Price history
| Date | Event | Price |
|---|---|---|
| 1/29/2026 | Price change | $399,000-5%$215/sqft |
Source:  LERA MLS #1681629 Report a problem LERA MLS #1681629 Report a problem | ||
| 8/30/2025 | Price change | $419,900-2.3%$226/sqft |
Source: LERA MLS #1681629 Report a problem | ||
| 6/17/2025 | Listed for sale | $429,999-3.3%$231/sqft |
Source: LERA MLS #1681629 Report a problem | ||
| 6/18/2024 | Price change | $444,900-2.2%$239/sqft |
Source: LERA MLS #1681629 Report a problem | ||
| 3/1/2024 | Listed for sale | $454,900-3.2%$245/sqft |
Source: LERA MLS #1681629 Report a problem | ||
| 9/17/2022 | Listed for sale | $469,900$253/sqft |
Source:  Central Texas MLS #485903 Report a problem Central Texas MLS #485903 Report a problem | ||
Public tax history
| Year | Property taxes | Tax assessment |
|---|---|---|
| 2025 | -- | $446,740 -2% |
| 2024 | $5,921 +4.1% | $455,990 +2.4% |
| 2023 | $5,686 +585.6% | $445,300 +674% |
| 2022 | $829 | $57,530 +109% |
| 2021 | -- | $27,520 +11.1% |
| 2020 | -- | $24,770 -10% |
| 2017 | -- | $27,520 |
| 2016 | -- | $27,520 |
| 2015 | -- | $27,520 +13.3% |
| 2014 | -- | $24,300 |
Find assessor info on the county website
Monthly payment
Est. payment
Payment breakdown
Explore the cost of this home by adjusting the details. Changes won't be saved.Climate risks
Neighborhood: 78606
Nearby schools
Schools provided by the listing agent
- District: Blanco ISD
Source: Central Texas MLS. This data may not be complete. We recommend contacting the local school district to confirm school assignments for this home.
Similar homes
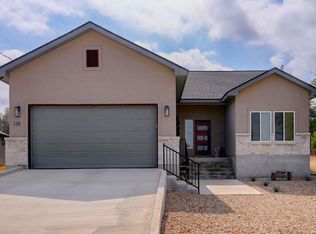
- $399,0003 bd3 ba1.8k sqft135 West Pat Dolan, Blanco, TX 78606For Sale
 MLS ID #2007208, Janet Harper TREC #737903, Keller Williams Heritage. LERA MLS
 - $437,0003 bd2 ba1.8k sqft102 Clemente Zapata, Blanco, TX 78606For Sale
 MLS ID #2004802, Terrica Young TREC #674887, Jason Mitchell Real Estate Tex. LERA MLS
 - $439,8003 bd3 ba1.8k sqft101 Joseph Lilley, Blanco, TX 78606For Sale
 MLS ID #1996622, Mario Crosswell-Estefan TREC #635647, Truman and Saenz Realty. LERA MLS
 - $469,9003 bd3 ba2.1k sqft109 W Eli Chandler, Blanco, TX 78606New Construction
 MLS ID #2014219, Chinyere Udeaja TREC #744023, Champion Realty. LERA MLS
 - $399,7503 bd2 ba1.8k sqft1184 Summit Blf, Canyon Lake, TX 78133Active
 MLS ID #624963, Justian Sullivan, Sullivan Hill Country Properti. Central Texas MLS
 - $399,0003 bd2 ba1.8k sqft101 Queen Anne Cir, Canyon Lake, TX 78133ActiveMLS ID #609591, Mary Evans, Coldwell Banker D'Ann Harper,. Central Texas MLS
- $399,9003 bd2 ba1.7k sqft111 Swallow Ct, Canyon Lake, TX 78133ActiveMLS ID #614578, Josephine Hickman, Coldwell Banker D'Ann Harper,. Central Texas MLS
- $409,9003 bd2 ba1.7k sqft381 Monarch, Canyon Lake, TX 78133ActiveMLS ID #602927, Risa Saldana, Sullivan Hill Country Properti. Central Texas MLS
- $387,5003 bd2 ba1.5k sqft1720 Rocky Ridge Loop, Canyon Lake, TX 78133ActiveMLS ID #615391, Crystal Unrue, Sullivan Hill Country Properti. Central Texas MLS
- $399,0003 bd3 ba2k sqft21 Shady Grove Ln, Wimberley, TX 78676ActiveMLS ID #625489, Jim Donaldson, Keller Williams Realty - Partn. Central Texas MLS
- $399,9504 bd3 ba2.1k sqft12 Springwood Cir, Wimberley, TX 78676ActiveMLS ID #616947, Traci Phillips, Homestead & Ranch Real Estate. Central Texas MLS
- $395,0003 bd2 ba1.8k sqft2295 Tanglewood Trl, Spring Branch, TX 78070For SaleMLS ID #1996114, Scott Jauregui TREC #503369, Keller Williams Legacy. LERA MLS
- $415,0003 bd2 ba1.7k sqft1223 Four Winds Dr, Canyon Lake, TX 78133ActiveMLS ID #621358, Lori Rathburn, Red Mansions Realty. Central Texas MLS
- $269,9003 bd2 ba1.3k sqft315 Sage Circle, Blanco, TX 78606For SaleMLS ID #2004084, Julie Alexander TREC #541409, Kuper Sotheby's Int'l Realty. LERA MLS
- $425,0003 bd2 ba1.9k sqft11 Rhapsody Ln, Wimberley, TX 78676Active
 MLS ID #8417901, Amanda Rickman, Realty One Group Prosper. Unlock MLS
 - $384,5003 bd2 ba1.6k sqft570 Forest Crst, Canyon Lake, TX 78133ActiveMLS ID #626062, Risa Saldana, Sullivan Hill Country Properti. Central Texas MLS
- $432,9003 bd2 ba1.7k sqft581 Lorne Rd, Canyon Lake, TX 78133ActiveMLS ID #622171, Justian Sullivan, Sullivan Hill Country Properti. Central Texas MLS
- $427,5003 bd2 ba1.6k sqft737 La Paloma Dr, Canyon Lake, TX 78133ActiveMLS ID #618124, Betsy Barr, Betsy Barr Real Estate. Central Texas MLS
- $435,0004 bd4 ba1.9k sqft118 Crazy Cross Rd, Wimberley, TX 78676ActiveMLS ID #627375, Anne Citron, Monica & Company Real Estate. Central Texas MLS
- $375,0003 bd2 ba1.7k sqft301 Canyon Edge, Canyon Lake, TX 78133ActiveMLS ID #604928, Crystal Unrue, Sullivan Hill Country Properti. Central Texas MLS
