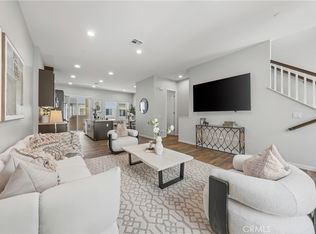
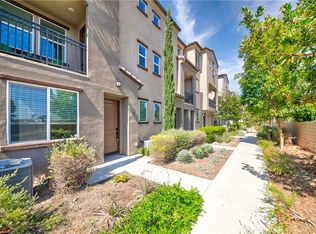
Welcome to your dream home in the highly sought-after gated community of Ventana Walk! This stunning 4-bedroom, 3.5-bathroom contemporary condo offers 1,934 sqf, build in 2018, The residence boasts seamless wood flooring throughout, a convenient balcony right off the main living area, perfect for relaxing or grilling, Full access to the resort-style and BBQ area.
• Premium End Unit: Only one common wall for maximum privacy & natural light.
• New Customized lights at the hall way, and at the counter top
Freshly Painted: All interior & garage, front door & garage door.
• Modern Kitchen: Quartz countertops, large center island & Stainless Steel appliances.
• Prime Location: Quiet & clean gated community, walking distance to parks, hospitals: South Coast Global Medical , zoos, museums, community shopping centers.
• Top Schools: Near Santa Ana College and highly-rated local schools.
• Conveniently located near vibrant Asian and Hispanic cultural hubs, offering a rich variety of dining and entertainment.
• Easy Commute: Quick access to, 22, 405 freeways.
• Parking: Attached 2-car garage, and any spots at the area.
Move-in ready! Contact me for a private showing.
• Easy Commute: Quick access to, 22, 405 freeways.
• Parking: Attached 2-car garage.
Move-in ready! Contact me for a private showing.
Pending
Listed by: HPT Realty • Hien Nguyen • Contact: irisrealtor88@gmail.com
Price cut: $11K (6/22)
$798,000
120 S Pacific Ave Unit 39, Santa Ana, CA 92703
4beds
1,934sqft
:
Get pre-qualified$5,636/mo
Condominium
Built in 2018
-- sqft lot
$789,100 Zestimate®
$413/sqft
$432/mo HOA
What's special
Seamless wood flooring throughout
- 94 days |
- 392 |
- 14 |
Zillow last checked:
Listing updated:
Listed by:
Hien Nguyen DRE #02009086 irisrealtor88@gmail.com,
HPT Realty
Source: CRMLS,MLS#: OC26066392 Originating MLS: California Regional MLS
Originating MLS: California Regional MLSFacts & features
Interior
Bedrooms & bathrooms
- Bedrooms: 4
- Bathrooms: 4
- Full bathrooms: 3
- 1/2 bathrooms: 1
- Main level bathrooms: 1
- Main level bedrooms: 1
Rooms
- Room types: Bedroom, Kitchen, Laundry, Living Room, Primary Bedroom, Other
Primary bedroom
- Features: Main Level Primary
Primary bedroom
- Features: Primary Suite
Bedroom
- Features: Bedroom on Main Level
Bathroom
- Features: Bathroom Exhaust Fan, Granite Counters, Quartz Counters, Tub Shower
Kitchen
- Features: Built-in Trash/Recycling, Butler's Pantry, Granite Counters, Kitchen Island, Kitchen/Family Room Combo, Quartz Counters, Self-closing Drawers, Utility Sink
Other
- Features: Walk-In Closet(s)
Heating
- Central, Natural Gas
Cooling
- Central Air, Electric, ENERGY STAR Qualified Equipment
Appliances
- Included: Dishwasher, Electric Range, Disposal, Gas Range, Refrigerator, Range Hood, Dryer, Washer
- Laundry: Electric Dryer Hookup, Inside, Stacked, Upper Level
Features
- Breakfast Bar, Balcony, Eat-in Kitchen, High Ceilings, Quartz Counters, Recessed Lighting, Two Story Ceilings, Bedroom on Main Level, Main Level Primary, Primary Suite, Walk-In Closet(s)
- Flooring: Wood
- Doors: Panel Doors
- Windows: Screens
- Has fireplace: No
- Fireplace features: None
- Common walls with other units/homes: 1 Common Wall,End Unit
Interior area
- Total interior livable area: 1,934 sqft
Property
Parking
- Total spaces: 2
- Parking features: Door-Multi, Direct Access, Garage, Garage Door Opener, Private
- Attached garage spaces: 2
Accessibility
- Accessibility features: None
Features
- Levels: Three Or More
- Stories: 3
- Entry location: 1
- Patio & porch: Deck
- Exterior features: Lighting, Rain Gutters
- Pool features: Community, Heated, Association
- Has spa: Yes
- Spa features: Association, Community
- Has view: Yes
- View description: City Lights, Neighborhood
Lot
- Size: 2.48 Acres
- Features: Corner Lot, Greenbelt, Sprinklers In Front
Details
- Parcel number: 93294262
- Special conditions: Standard
Construction
Type & style
- Home type: Condo
- Architectural style: Contemporary
- Property subtype: Condominium
- Attached to another structure: Yes
Materials
- Stucco
- Foundation: Slab
- Roof: Tile
Condition
- Updated/Remodeled,Turnkey
- New construction: No
- Year built: 2018
Utilities & green energy
- Electric: 220 Volts in Laundry
- Sewer: Public Sewer
- Water: Public
- Utilities for property: Electricity Connected, Natural Gas Connected, Sewer Connected, Water Connected
Community & HOA
Community
- Features: Park, Street Lights, Sidewalks, Gated, Pool
- Security: Carbon Monoxide Detector(s), Fire Detection System, Fire Sprinkler System, Security Gate, Gated Community, Smoke Detector(s), Security Lights
- Subdivision: Vantage (Vant)
HOA
- Has HOA: Yes
- Amenities included: Pool, Spa/Hot Tub
- HOA fee: $432 monthly
- HOA name: Vantana walk
- HOA phone: 714-508-9070
Location
- Region: Santa Ana
Financial & listing details
- Price per square foot: $413/sqft
- Tax assessed value: $779,987
- Annual tax amount: $9,130
- Date on market: 3/27/2026
- Cumulative days on market: 94 days
- Listing terms: Cash,Conventional,FHA,VA Loan
- Road surface type: Paved
Estimated market value
$789,100
$750,000 - $829,000
$4,932/mo
Price history
| Date | Event | Price |
|---|---|---|
| 7/24/2026 | Pending sale | $798,000$413/sqft |
Source:  CRMLS #OC26066392 Report a problem CRMLS #OC26066392 Report a problem | ||
| 7/14/2026 | Contingent | $798,000$413/sqft |
Source: CRMLS #OC26066392 Report a problem | ||
| 6/22/2026 | Price change | $798,000-1.4%$413/sqft |
Source: CRMLS #OC26066392 Report a problem | ||
| 4/23/2026 | Price change | $809,000-1.2%$418/sqft |
Source: CRMLS #OC26066392 Report a problem | ||
| 4/19/2026 | Price change | $819,000-3.5%$423/sqft |
Source: CRMLS #OC26066392 Report a problem | ||
| 3/28/2026 | Listed for sale | $849,000+15.5%$439/sqft |
Source: CRMLS #OC26066392 Report a problem | ||
| 1/14/2022 | Sold | $735,000+2.8%$380/sqft |
Source: Public Record Report a problem | ||
| 11/30/2021 | Pending sale | $714,900$370/sqft |
Source: Zillow Offers Report a problem | ||
| 11/3/2021 | Listed for sale | $714,900$370/sqft |
Source: Zillow Offers Report a problem | ||
| 10/28/2021 | Pending sale | $714,900$370/sqft |
Source: Zillow Offers Report a problem | ||
| 10/16/2021 | Price change | $714,900-1.4%$370/sqft |
Source: Zillow Offers Report a problem | ||
| 9/24/2021 | Price change | $724,900-1.3%$375/sqft |
Source: CRMLS #LG21201644 Report a problem | ||
| 9/13/2021 | Listed for sale | $734,100+0.3%$380/sqft |
Source: Zillow Offers Report a problem | ||
| 8/27/2021 | Sold | $732,266$379/sqft |
Source: Public Record Report a problem | ||
Public tax history
| Year | Property taxes | Tax assessment |
|---|---|---|
| 2025 | $9,130 +2.7% | $779,987 +2% |
| 2024 | $8,894 +2.5% | $764,694 +2% |
| 2023 | $8,678 -7.7% | $749,700 +2.4% |
| 2022 | $9,401 +44.7% | $732,266 +31.3% |
| 2021 | $6,496 | $557,706 +1% |
| 2020 | -- | $551,988 +2% |
| 2019 | $6,510 | $541,165 |
Find assessor info on the county website
Monthly payment
Est. payment
Payment breakdown
Explore the cost of this home by adjusting the details. Changes won't be saved.Climate risks
Neighborhood: Central City
Nearby schools
GreatSchools rating
- 4/10Abraham Lincoln Elementary SchoolGrades: K-5Distance: 0.8 mi
- 2/10Lydia Romero-Cruz Elementary SchoolGrades: K-8Distance: 1 mi
- 4/10Valley High SchoolGrades: 9-12Distance: 1.6 mi
- $705,0003 bd3 ba1.5k sqft1501 W 1st St #43, Santa Ana, CA 92703Off Market
- $1,782,394-- bd-- ba-- sqft1510 W 1st St UNIT 30, Santa Ana, CA 92703Off Market
- $732,6003 bd3 ba1.5k sqft1551 W 1st St #45, Santa Ana, CA 92703Off Market
- $735,3003 bd3 ba1.5k sqft1501 W 1st St #42, Santa Ana, CA 92703Off Market
- $827,1004 bd4 ba1.7k sqft1501 W 1st St #41, Santa Ana, CA 92703Off Market
- $678,4002 bd2 ba1.3k sqft1520 W 1st St UNIT 28, Santa Ana, CA 92704Off Market
- $807,6003 bd3 ba1.8k sqft1501 W 1st St #44, Santa Ana, CA 92703Off Market
- $748,9003 bd3 ba1.7k sqft1551 W Walnut St #48, Santa Ana, CA 92704Off Market
- $865,1004 bd3 ba2.1k sqft1501 W 1st St #40, Santa Ana, CA 92703Off Market
A local agent can set up tours, give advice and negotiate with sellers.
Similar homes
- $799,0004 bd4 ba2.1k sqft1300 N Harbor Blvd, Santa Ana, CA 92703For Sale
 MLS ID #PW26115499, Tran Vo, Alliance West Realty. CRMLS
 - $938,0004 bd4 ba1.8k sqft721 Manhattan Dr #74, Brea, CA 92821For Sale
 MLS ID #TR26158529, Ethan Jeng, Exp Realty of California Inc. CRMLS
 - $829,0003 bd4 ba1.7k sqft10823 Sonoma Ln, Garden Grove, CA 92843For Sale
 MLS ID #OC26153637, Andrew Nguyen, Copley Realty. CRMLS
 - $869,0004 bd4 ba1.8k sqft249 N Magnolia Ave #3, Anaheim, CA 92801For Sale
 MLS ID #PW26140682, Ethan Baik, Premier Realty. CRMLS
 - $915,0004 bd4 ba1.7k sqft634 S Melrose St, Anaheim, CA 92805For SaleMLS ID #PW26122258, Justin Kim, Synergy Real Estate. CRMLS
- $824,0002 bd2 ba1k sqft2756 Monza, Tustin, CA 92782For SaleMLS ID #PW26117470, Kavitha Aiyavoo, BHHS CA Properties. CRMLS
- $750,0002 bd2 ba1.3k sqft1859 S Un #31, Anaheim, CA 92805For SaleMLS ID #PW26097455, Stephanie Gutierrez, HT Real Estate Investments Inc. CRMLS
- $865,0004 bd4 ba1.9k sqft10881 Shoals Pl, Stanton, CA 90680For SaleMLS ID #PW26110833, Flora Hoang, T.N.G. Real Estate Consultants. CRMLS
- $745,0003 bd2 ba1.1k sqft444 S Tustin St APT K3, Orange, CA 92866For SaleMLS ID #PW26141403, Daisy Aasland, AAsland Realty. CRMLS
- $599,9992 bd3 ba1.6k sqft12842 Palm St Unit 101, Garden Grove, CA 92840For SaleMLS ID #OC26142287, Elizabeth Do, Keller Williams Realty. CRMLS
- $845,5002 bd3 ba1.1k sqft259 Gallery Way, Tustin, CA 92782For SaleMLS ID #PW26084030, Agnes De Torres, Ferragamo Real Estate. CRMLS
- $760,0003 bd3 ba1.5k sqft809 S Anaheim Blvd Unit 101, Anaheim, CA 92805For SaleMLS ID #PW26137171, Chasin Prather, Chasin RE. CRMLS
- $1,050,0004 bd4 ba2.3k sqft1884 S Westside Dr #52, Anaheim, CA 92805For SaleMLS ID #WS26130407, JUSTIN PARK, Real Brokerage Technologies. CRMLS
- $699,0002 bd3 ba1.3k sqft784 N Ethan Way, Anaheim, CA 92805For SaleMLS ID #OC26146925, Randolph Aguilar, RE/MAX Select One. CRMLS
- $799,0002 bd3 ba1.2k sqft15 Elmbrook, Aliso Viejo, CA 92656For SaleMLS ID #OC26140693, Kay Wahlin, Kendra Wahlin, Broker. CRMLS
- $799,0003 bd4 ba1.8k sqft12910 Oliana Dr, La Mirada, CA 90638For SaleMLS ID #AR26095228, Jerry Sun, RE/MAX Premier Properties. CRMLS
- $799,9993 bd3 ba1.5k sqft6178 Hefley St, Westminster, CA 92683For SaleMLS ID #PW26114437, Eduardo Vargas, Seven Gables Real Estate. CRMLS
- $824,9993 bd3 ba1.2k sqft19651 Orviento Dr, Trabuco Canyon, CA 92679For SaleMLS ID #PW26135383, Pamela Bell, Pineda Realty. CRMLS
- $800,0002 bd3 ba1k sqft70 Breakers Ln, Aliso Viejo, CA 92656For SaleMLS ID #OC26153523, Justin Tarkeshian, Kase Real Estate. CRMLS
- $790,0003 bd3 ba1.3k sqft1562 Topeka Ave Unit 1, Placentia, CA 92870For SaleMLS ID #OC26113223, Catrina Quanstrom, Arbor Real Estate. CRMLS
Local buyer's agents are ready to help
