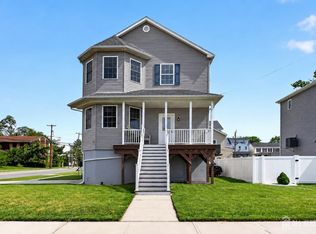
This beautifully maintained raised home offers breathtaking water views and the perfect blend of comfort, accessibility, and coastal living. Featuring 4 bedrooms and 3 baths, this ADA-compliant home showcases an open-concept layout with beautiful floors throughout the main living areas. The updated kitchen is designed for everyday living and entertaining, complete with granite countertops, abundant cabinetry, new appliances, and hardwood flooring. Open to the spacious family room, this inviting layout creates the perfect flow for gathering and entertaining. A full bathroom is conveniently located on this level. The dining area overlooks the scenic waterfront, while the deck provides the perfect setting to relax and enjoy unobstructed views of the stunning shoreline. New beautiful flooring continues to the second floor, which offers 4 bedrooms and 2 bathrooms, all featuring beautiful water views. Additional highlights include a semi-finished ground level offering flexible space for recreation, storage, gym, or home office, along with an attached garage for added convenience. This is a rare opportunity to own a waterfront-view property without HOA restrictions in one of South Amboy's most desirable locations. Enjoy close proximity to the waterfront, marinas, parks, biking paths, schools, and the South Amboy Public Library. Convenient access to the South Amboy train station, Route 35, and the Garden State Parkway makes commuting to New York City and surrounding areas effortless.
Active
$599,999
120 S ROSEWELL AVENUE, South Amboy City, NJ 08879
4beds
--sqft
Single Family Residence
Built in 2017
6,098 Square Feet Lot
$603,900 Zestimate®
$--/sqft
$-- HOA
What's special
Updated kitchenBeautifully maintained raised homeAbundant cabinetryBreathtaking water viewsNew appliancesSpacious family roomGranite countertops
- 7 days |
- 473 |
- 30 |
Zillow last checked:
Listing updated:
Listed by:
Jacqueline Venezio 732-259-3446,
Weichert Realtors
Source: GSMLS,MLS#: 4046731
Facts & features
Interior
Bedrooms & bathrooms
- Bedrooms: 4
- Bathrooms: 3
- Full bathrooms: 3
Bedroom 1
- Level: Second
Bedroom 2
- Level: Second
Bedroom 3
- Level: Second
Bedroom 4
- Level: Second
Dining room
- Level: First
Family room
- Level: Ground
Kitchen
- Features: Eat-in Kitchen
- Level: First
Living room
- Level: First
Heating
- 1 Unit, Forced Air, Natural Gas
Cooling
- 1 Unit, Central Air
Appliances
- Included: Dishwasher, Dryer, Kitchen Exhaust Fan, Microwave, Range/Oven-Gas, Refrigerator, Washer
- Laundry: Level 1
Features
- Inside Entrance, Outside Entrance
- Flooring: Laminate, Tile
- Basement: Yes,Full,Walk-Out Access
- Has fireplace: No
Property
Parking
- Total spaces: 2
- Parking features: 1 Car Width, Attached Garage
- Attached garage spaces: 1
- Uncovered spaces: 2
Features
- Patio & porch: Deck
Lot
- Size: 6,098 Square Feet
- Dimensions: 62 x 98
Details
- Additional structures: Workshop
- Parcel number: 2120000350000000010002
Construction
Type & style
- Home type: SingleFamily
- Architectural style: Colonial
- Property subtype: Single Family Residence
Materials
- Vinyl Siding
- Roof: Asphalt Shingle
Condition
- Year built: 2017
Utilities & green energy
- Gas: Gas-Natural
- Sewer: Public Sewer
- Water: Public
- Utilities for property: Electricity Connected, Natural Gas Connected
Community & HOA
Community
- Security: Smoke Detector(s)
Location
- Region: South Amboy
Financial & listing details
- Tax assessed value: $271,600
- Annual tax amount: $8,737
- Date on market: 8/13/2026
- Ownership type: Fee Simple
- Electric utility on property: Yes
Estimated market value
$603,900
$574,000 - $634,000
$3,845/mo
Price history
| Date | Event | Price |
|---|---|---|
| 8/13/2026 | Listed for sale | $599,999 |
Source:  GSMLS #4046731 Report a problem GSMLS #4046731 Report a problem | ||
Public tax history
| Year | Property taxes | Tax assessment |
|---|---|---|
| 2025 | $8,716 | $271,600 |
| 2024 | $8,716 +3.9% | $271,600 |
| 2023 | $8,387 +5.2% | $271,600 |
| 2022 | $7,969 +1.7% | $271,600 |
| 2021 | $7,836 | $271,600 |
| 2020 | -- | $271,600 |
| 2019 | $7,466 | $271,600 |
| 2018 | $7,466 +249.1% | $271,600 +234.9% |
| 2017 | $2,139 -6.5% | $81,100 |
| 2016 | $2,287 +3.5% | $81,100 -5.8% |
| 2015 | $2,208 -67.9% | $86,100 |
| 2014 | $6,886 | $86,100 |
Find assessor info on the county website
Monthly payment
Est. payment
Payment breakdown
Explore the cost of this home by adjusting the details. Changes won't be saved.Climate risks
Neighborhood: 08879
Nearby schools
GreatSchools rating
- 5/10South Amboy Elementary SchoolGrades: PK-5Distance: 0.3 mi
- 3/10South Amboy High SchoolGrades: 6-12Distance: 0.2 mi
- $599,9994 bd3 ba-- sqft120 S Rosewell St, South Amboy, NJ 08879For Sale
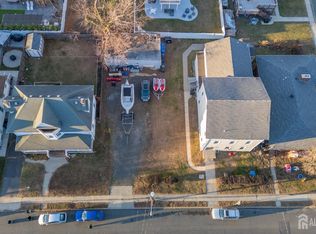
- $199,9003,737 sqft106 John St, South Amboy, NJ 08879Lot/Land
- $740,4004 bd3 ba2.3k sqft109 Henry St, South Amboy, NJ 08879Off Market
- $591,900-- bd-- ba1.3k sqft104 Henry St, South Amboy, NJ 08879Off Market
- $460,1002 bd1 ba1.1k sqft111 Henry St, South Amboy, NJ 08879Off Market
- $843,100-- bd-- ba1.9k sqft122 S Rosewell St, South Amboy, NJ 08879Off Market
- $103,5003,698 sqft108 Henry St, South Amboy, NJ 08879Off Market
- $694,3004 bd3 ba2.3k sqft113 Henry St, South Amboy, NJ 08879Off Market
A local agent can set up tours, give advice and negotiate with sellers.
A local lender can help you make sure your offer is ready when you are.
Similar homes
- $599,9994 bd3 ba-- sqft120 S Rosewell St, South Amboy, NJ 08879For Sale
 MLS ID #2616516R, JACQUELINE VENEZIO. All Jersey MLS
 - $549,5553 bd2 ba-- sqft481 Albermarle St, Rahway City, NJ 07065For Sale
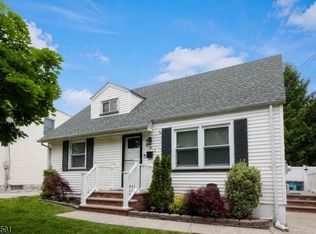 MLS ID #4048079, Anthony Wohlrab, Daunno Realty Services Llc. GSMLS
 - $599,0003 bd2 ba-- sqft870 Crescent Dr, Rahway City, NJ 07065For Sale
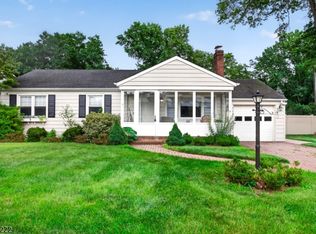 MLS ID #4044617, Jason Kunzman, Signature Realty Nj. GSMLS
 - $599,0003 bd2 ba-- sqft1601 N Stiles St, Linden City, NJ 07036For Sale
 MLS ID #4046797, Boruch Halpern, Pinn Realty. GSMLS
 - $649,0004 bd2 ba-- sqft2020 N Stiles St, Linden City, NJ 07036For SaleMLS ID #4046265, Maria Munoz, Weichert Realtors. GSMLS
- $549,0004 bd3 ba-- sqft512 W 3Rd Ave, Roselle Boro, NJ 07203For SaleMLS ID #4046244, Katty Carme Espinoza Villegas, Premier Homes. GSMLS
- $575,0004 bd2 ba-- sqft504 Walnut St, Roselle Boro, NJ 07203For SaleMLS ID #4045412, Olga Caceres, Century 21 Preferred Realty, Inc. GSMLS
- $579,0004 bd3 ba-- sqft20 S 18Th St, Kenilworth Boro, NJ 07033For SaleMLS ID #4045429, Arlyne Mirro, Coldwell Banker Realty. GSMLS
- $565,0004 bd2 ba-- sqft1614 Mildred Ave, Linden City, NJ 07036For SaleMLS ID #4045956, Nicole Simoes, Re/Max First Realty Ii. GSMLS
- $599,9003 bd4 ba-- sqft1009 Sherman Ave, Plainfield City, NJ 07063For SaleMLS ID #4045355, Sandra Chambers, Re/Max Select. GSMLS
- $569,0004 bd2 ba-- sqft2781 Spruce St, Union Twp., NJ 07083For SaleMLS ID #4046463, Scott Shuman, Keller Williams Realty. GSMLS
- $589,9004 bd2 ba-- sqft968 Liberty Ave, Union Twp., NJ 07083For SaleMLS ID #4044365, Barry Goldman, Century 21 Preferred Realty, Inc. GSMLS
- $589,9004 bd2 ba-- sqft906 Dewitt St, Linden City, NJ 07036For SaleMLS ID #4039417, Berach Menczer, Pinn Realty. GSMLS
- $589,0003 bd2 ba1k sqft1204 Wheatsheaf Rd, Roselle Boro, NJ 07203For SaleMLS ID #4044627, Carlos Turner, Re/Max Select. GSMLS
- $779,0004 bd3 ba-- sqft8 CHEROKEE ROAD, Cranford Twp., NJ 07016For SaleMLS ID #4047121, Jacqueline Venezio, Weichert Realtors. GSMLS
- $625,0003 bd2 ba-- sqft778 Harrison St, Rahway City, NJ 07065For SaleMLS ID #4041828, Kevin Rodney, Premierblu. GSMLS
- $639,0004 bd2 ba-- sqft239 3rd Ave, Garwood Boro, NJ 07027For SaleMLS ID #4035488, Caterina Peters, Compass New Jersey Llc. GSMLS
- $635,0003 bd2 ba-- sqft767 Park Ave, Bridgewater Twp., NJ 08805For SaleMLS ID #4046023, Alex Monaco, Re/Max Instyle. GSMLS
- $700,0003 bd3 ba-- sqft40 Carpenter Pl, Cranford Twp., NJ 07016For SaleMLS ID #4046146, Robert Ghiretti, Coldwell Banker Realty. GSMLS
- $625,0004 bd2 ba-- sqft451 Pine Ave, Garwood Boro, NJ 07027For SaleMLS ID #4044004, Kelly Ju, Realmart Realty. GSMLS
