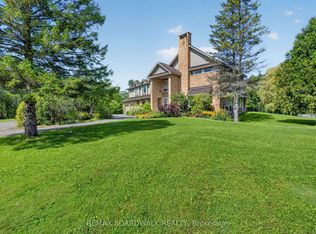
Escape to the tranquility of country living on this beautifully landscaped 1-acre property, where privacy, space, and modern comfort come together in perfect harmony. This meticulously maintained high-ranch bungalow offers a warm and inviting layout, ideal for families and those who love to entertain.The bright open-concept main floor is filled with natural light and features a beautifully updated kitchen with a large centre island, abundant cabinetry, and a functional layout that flows seamlessly into the living and dining areas. The main level also offers a spacious primary bedroom along with two additional generously sized bedrooms, providing plenty of room for the whole family.Thoughtful updates throughout the home ensure peace of mind, including a renovated main bathroom (2021) and new windows and exterior doors (2023), enhancing both efficiency and curb appeal.The fully renovated lower level (2026) adds exceptional living space with a large family room, a fourth bedroom, a dedicated office, and plenty of flexibility for a home gym, media room, or play area.Step outside and enjoy your own private oasis. The expansive two-tier cedar deck overlooks the beautifully maintained grounds and provides the perfect setting for summer barbecues, morning coffee, or relaxing evenings surrounded by nature. With a full acre of land, there's ample space for children to play, gardening, outdoor recreation, or simply enjoying the peaceful surroundings.Offering the perfect balance of rural serenity and modern updates, this move-in-ready home is an exceptional opportunity for anyone looking to enjoy country living without compromising on comfort or style.
Under contract
C$674,900
120 Saint Thomas Rd, Russell, ON K0A 3H0
4beds
2baths
Single Family Residence
Built in ----
1.03 Acres Lot
$-- Zestimate®
C$--/sqft
C$-- HOA
What's special
Warm and inviting layoutBright open-concept main floorFilled with natural lightBeautifully updated kitchenLarge centre islandAbundant cabinetrySpacious primary bedroom
- 9 days
- 6
- 1
Zillow last checked:
Listing updated:
Listed by:
EXP REALTY
Source: TRREB,MLS®#: X13747078 Originating MLS®#: Ottawa Real Estate Board
Originating MLS®#: Ottawa Real Estate BoardFacts & features
Interior
Bedrooms & bathrooms
- Bedrooms: 4
- Bathrooms: 2
Primary bedroom
- Level: Main
- Dimensions: 4.08 x 3.74
Bedroom
- Level: Main
- Dimensions: 2.7 x 2.91
Bedroom
- Level: Main
- Dimensions: 3.03 x 2.91
Bedroom
- Level: Basement
- Dimensions: 3.73 x 2.91
Bathroom
- Level: Basement
- Dimensions: 2.78 x 3.3
Bathroom
- Level: Main
- Dimensions: 2.78 x 1.81
Dining room
- Level: Main
- Dimensions: 2.72 x 3.4
Family room
- Level: Basement
- Dimensions: 4.87 x 7.36
Foyer
- Level: Main
- Dimensions: 1.97 x 1.15
Kitchen
- Level: Main
- Dimensions: 4.03 x 3.39
Laundry
- Level: Basement
- Dimensions: 1.79 x 2.17
Living room
- Level: Main
- Dimensions: 3.96 x 4.77
Office
- Level: Basement
- Dimensions: 2 x 3.96
Utility room
- Level: Basement
- Dimensions: 3.74 x 3.3
Heating
- Forced Air, Propane
Cooling
- Central Air
Appliances
- Included: Water Treatment, Water Heater Owned
Features
- Basement: Full,Finished
- Has fireplace: Yes
Interior area
- Living area range: 2000-2500 null
Video & virtual tour
Property
Parking
- Total spaces: 12
- Parking features: Garage
- Has garage: Yes
Features
- Patio & porch: Deck
- Pool features: None
- Frontage length: 45.72
Lot
- Size: 1.03 Acres
- Topography: Level
Details
- Parcel number: 690090104
Construction
Type & style
- Home type: SingleFamily
- Architectural style: Other
- Property subtype: Single Family Residence
Materials
- Brick, Vinyl Siding
- Foundation: Concrete
- Roof: Shingle
Utilities & green energy
- Sewer: Septic
- Water: Drilled Well
Community & HOA
Location
- Region: Russell
Financial & listing details
- Annual tax amount: C$4,190
- Date on market: 9/4/2026
Price history
Price history is unavailable.
Public tax history
Tax history is unavailable.
Climate risks
Neighborhood: K0A
Nearby schools
GreatSchools rating
No schools nearby
We couldn't find any schools near this home.

Similar homes
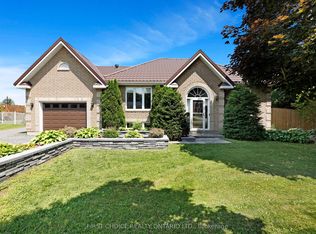
- C$799,9994 bd2 ba-- sqft5857 Trudeau Ave, Ottawa, ON K0A 3H0For Sale
 MLS ID #X13773298, FIRST CHOICE REALTY ONTARIO LTD.. TRREB
 - C$789,9004 bd2 ba-- sqft1954 Farisita Dr, Ottawa, ON K0A 3H0For Sale
 MLS ID #X13602472, ROYAL LEPAGE INTEGRITY REALTY. TRREB
 - C$739,9004 bd3 ba-- sqft920 Lucerne Dr, Russell, ON K0A 1W0For Sale
 MLS ID #X13773482, ENGEL & VOLKERS OTTAWA. TRREB
 - C$749,9004 bd3 ba-- sqft129 Lyon St, Russell, ON K0A 1W0For Sale
 MLS ID #X13767028, EXIT REALTY MATRIX. TRREB
