Enjoy spacious ranch-style living on a basement, conveniently located less than five minutes from downtown Calhoun. The main level features hardwood flooring throughout and an open-concept floor plan with a well-appointed kitchen overlooking the living room. The kitchen includes stainless steel appliances, a breakfast bar, a separate dining area, generous counter space, and a large walk-in pantry. Recessed lighting and crown molding add a polished touch throughout. The oversized primary suite offers a walk-in closet and private bathroom with a double vanity, soaking tub, and walk-in tiled shower. Two additional spacious bedrooms are located off the hallway, along with a guest bathroom featuring a tub-and-shower combination. A roomy laundry area and abundant closet space provide added function and storage. The basement includes a bonus room, a fourth bedroom with exterior access, and additional unfinished space ideal for storage, a workshop, home gym, or future expansion. Outside, enjoy a private backyard overlooking mature trees and a screened-in porch perfect for relaxing or entertaining. The property also offers a one-car garage, a large driveway, and an additional circular driveway providing convenient access to the main level of the home.
Active under contract
Price cut: $10K (8/21)
$388,000
120 Victory Dr, Calhoun, GA 30701
4beds
2,300sqft
Single Family Residence
Built in 1955
0.5 Acres Lot
$381,500 Zestimate®
$169/sqft
$-- HOA
What's special
One-car garageCrown moldingOpen-concept floor planSpacious ranch-style livingStainless steel appliancesSeparate dining areaLarge walk-in pantry
- 65 days
- 287
- 14
Zillow last checked:
Listing updated:
Listed by:
Brittany Williams 770-548-9800,
Maximum One Community Realtors
Source: GAMLS,MLS#: 10809610
Facts & features
Interior
Bedrooms & bathrooms
- Bedrooms: 4
- Bathrooms: 2
- Full bathrooms: 2
- Main level bathrooms: 2
- Main level bedrooms: 3
Rooms
- Room types: Bonus Room, Laundry
Dining room
- Features: L Shaped, Separate Room
Kitchen
- Features: Breakfast Bar, Walk-in Pantry
Heating
- Central
Cooling
- Ceiling Fan(s), Central Air
Appliances
- Included: Dishwasher, Oven/Range (Combo), Refrigerator, Stainless Steel Appliance(s)
- Laundry: Other
Features
- Double Vanity, Master On Main Level, Rear Stairs, Separate Shower, Soaking Tub, Tile Bath, Walk-In Closet(s)
- Flooring: Hardwood
- Windows: Double Pane Windows
- Basement: Exterior Entry,Finished,Interior Entry,Partial,Unfinished
- Number of fireplaces: 1
- Fireplace features: Factory Built, Living Room
- Common walls with other units/homes: No Common Walls
Interior area
- Total structure area: 2,300
- Total interior livable area: 2,300 sqft
- Finished area above ground: 1,938
- Finished area below ground: 362
Property
Parking
- Total spaces: 1
- Parking features: Attached, Basement, Garage, Side/Rear Entrance
- Has attached garage: Yes
Features
- Levels: One
- Stories: 1
- Patio & porch: Deck, Screened
- Has view: Yes
- View description: Mountain(s), Seasonal View
- Body of water: None
Lot
- Size: 0.5 Acres
- Features: Private
- Residential vegetation: Grassed
Details
- Parcel number: C26 070A
Construction
Type & style
- Home type: SingleFamily
- Architectural style: Ranch,Traditional
- Property subtype: Single Family Residence
Materials
- Wood Siding
- Roof: Composition
Condition
- Resale
- New construction: No
- Year built: 1955
Utilities & green energy
- Sewer: Public Sewer
- Water: Public
- Utilities for property: Electricity Available, Sewer Available, Water Available
Community & HOA
Community
- Features: None
- Security: Smoke Detector(s)
- Subdivision: None
HOA
- Has HOA: No
- Services included: None
Location
- Region: Calhoun
Financial & listing details
- Price per square foot: $169/sqft
- Tax assessed value: $339,500
- Annual tax amount: $3,568
- Date on market: 8/4/2026
- Cumulative days on market: 65 days
- Listing agreement: Exclusive Right To Sell
- Electric utility on property: Yes
Estimated market value
$381,500
$362,000 - $401,000
$1,979/mo
Price history
| Date | Event | Price |
|---|---|---|
| 9/14/2026 | Pending sale | $388,000$169/sqft |
Source:  FMLS GA #7805420 Report a problem FMLS GA #7805420 Report a problem | ||
| 8/21/2026 | Price change | $388,000-2.5%$169/sqft |
Source:  GAMLS #10809610 Report a problem GAMLS #10809610 Report a problem | ||
| 8/4/2026 | Listed for sale | $398,000+32.7%$173/sqft |
Source: FMLS GA #7805420 Report a problem | ||
| 12/30/2022 | Listing removed | -- |
Source: Owner Report a problem | ||
| 12/2/2022 | Price change | $300,000-6.3%$130/sqft |
Source: Owner Report a problem | ||
| 11/14/2022 | Price change | $320,000+1.6%$139/sqft |
Source: Owner Report a problem | ||
| 10/7/2022 | Listed for sale | $315,000$137/sqft |
Source: Owner Report a problem | ||
| 9/27/2022 | Listing removed | -- |
Source: Owner Report a problem | ||
| 9/23/2022 | Price change | $315,000-1.6%$137/sqft |
Source: Owner Report a problem | ||
| 9/5/2022 | Listed for sale | $320,000+33.3%$139/sqft |
Source: Owner Report a problem | ||
| 11/4/2020 | Sold | $240,000-2%$104/sqft |
Source: Public Record Report a problem | ||
| 10/21/2020 | Pending sale | $245,000$107/sqft |
Source: Owner Report a problem | ||
| 9/18/2020 | Listed for sale | $245,000$107/sqft |
Source: Owner Report a problem | ||
Public tax history
| Year | Property taxes | Tax assessment |
|---|---|---|
| 2025 | $3,568 +8.7% | $135,800 +13.4% |
| 2024 | $3,283 +4.1% | $119,720 +6.7% |
| 2023 | $3,153 -4.6% | $112,160 -0.5% |
| 2022 | $3,304 +16.4% | $112,760 +18.3% |
| 2021 | $2,838 +78.7% | $95,320 +77.7% |
| 2020 | $1,588 +0.4% | $53,640 |
| 2019 | $1,582 +18.2% | $53,640 +17.7% |
| 2018 | $1,338 +218.9% | $45,560 +5.3% |
| 2017 | $420 +3.4% | $43,280 |
| 2016 | $406 -0.2% | $43,280 +7.3% |
| 2015 | $407 +6.4% | $40,320 +16.5% |
| 2014 | $382 | $34,596 |
| 2013 | -- | -- |
| 2012 | -- | -- |
| 2011 | -- | -- |
| 2010 | -- | -- |
| 2009 | -- | $49,989 +158.5% |
| 2008 | -- | $19,336 -1.3% |
| 2007 | -- | $19,590 +3.1% |
| 2006 | -- | $18,993 -0.8% |
| 2005 | -- | $19,146 |
Find assessor info on the county website
Monthly payment
Est. payment
Payment breakdown
Explore the cost of this home by adjusting the details. Changes won't be saved.Climate risks
Neighborhood: 30701
Nearby schools
Schools provided by the listing agent
- Elementary: Calhoun City
- Middle: Calhoun City
- High: Calhoun
Source: GAMLS. This data may not be complete. We recommend contacting the local school district to confirm school assignments for this home.
Similar homes
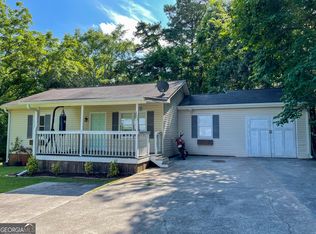
- $499,9994 bd4 ba2.4k sqft203 Woodland Dr, Calhoun, GA 30701Active
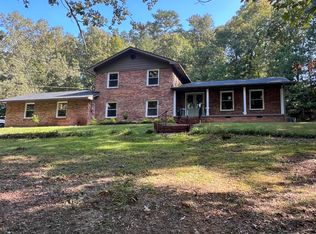
 MLS ID #10845653, Steven T Koleno, Beycome Brokerage Realty LLC. GAMLS
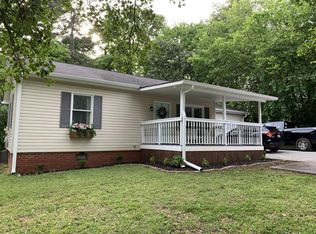
 - $429,0003 bd3 ba2.7k sqft143 Three Oaks Dr SE, Calhoun, GA 30701For Sale By Owner
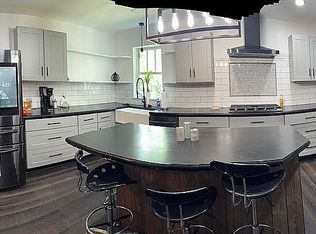
- $445,0004 bd3 ba2.5k sqft323 Trammell St, Calhoun, GA 30701Active
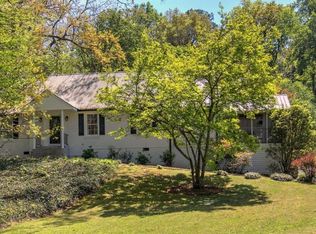 MLS ID #10780894, Mary Holcomb, Reese and Smallwood, Inc.. GAMLS
 - $325,0004 bd2 ba2.1k sqft106 Northside Dr, Calhoun, GA 30701Active
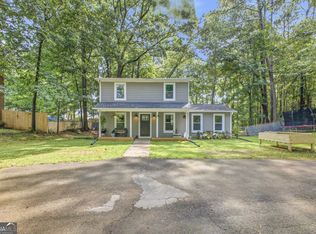 MLS ID #10832465, Amanda Brown, Amanda Jo Realty Group. GAMLS
 - $425,0005 bd4 ba3.1k sqft1943 Rome Rd SW, Calhoun, GA 30701ActiveMLS ID #10857067, Devin Childers, Maximum One Community Realtors. GAMLS
- $349,0004 bd3 ba2.1k sqft327 Larkspur Dr SW, Calhoun, GA 30701ActiveMLS ID #10836201, Wendy Connors, Atlanta Communities. GAMLS
- $331,0004 bd3 ba1.5k sqft144 Mims Dr, Calhoun, GA 30701ActiveMLS ID #10797288, Mark Spain, Mark Spain Real Estate. GAMLS
- $448,0004 bd3 ba1.7k sqft132 Maloy Ln SE, Calhoun, GA 30701ActiveMLS ID #10857642, Michael Lewis, Response Realty. GAMLS
- $299,9003 bd3 ba2.5k sqft117 Meadow Ln, Calhoun, GA 30701ActiveMLS ID #10799300, Torrie Fowler, Samantha Lusk & Associates Realty. GAMLS
- $290,0005 bd4 ba2.6k sqft301 Briarwood Dr, Calhoun, GA 30701ActiveMLS ID #10837987, Cendi R Rangel, Elite Group Georgia. GAMLS
- $396,0003 bd2 ba2.1k sqft960 McEntyre Loop SE, Calhoun, GA 30701ActiveMLS ID #10787575, Céline Higgins Evans, Simply List. GAMLS
- $499,0003 bd3 ba2.7k sqft224 Hillcrest Dr, Calhoun, GA 30701For Sale
 MLS ID #7734831, STEPHANIE JONES, Coldwell Banker Kinard Realty. FMLS GA
 - $326,0003 bd2 ba1.8k sqft111 McGinnis Cir, Calhoun, GA 30701For SaleMLS ID #7825518, Stephen Boas, First United Realty of Ga, Inc.. FMLS GA
- $294,9004 bd3 ba1.8k sqft106 Summerfield Ct NE, Calhoun, GA 30701ActiveMLS ID #10766081, Rozanne Collins, Hardy Realty & Development Company. GAMLS
- $449,0005 bd3 ba2.7k sqft640 Union Grove Rd SE, Adairsville, GA 30103ActiveMLS ID #10849796, Lauren Howard, Atlanta Communities. GAMLS
- $320,0003 bd2 ba1.6k sqft480 Beason Rd SE, Calhoun, GA 30701ActiveMLS ID #10818268, Wayne Buchanan, Maximum One Community Realtors. GAMLS
- $299,9003 bd2 ba1.5k sqft132 Ashley Ter SE, Calhoun, GA 30701Active Under ContractMLS ID #10833874, Lori Thomason, KW Signature Partners. GAMLS
- $380,0004 bd4 ba2.9k sqft1410 Sherwood Dr, Dalton, GA 30720ActiveMLS ID #10854626, Vanesa Reveles, Keller Williams Heritage. GAMLS
