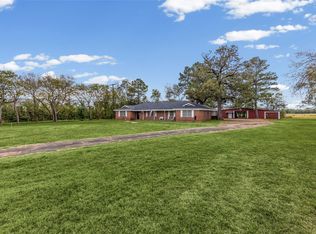
Welcome home to a beautifully cared-for Chicago brick home where comfort, style, and an easygoing lifestyle come together. Tucked into the newer section of an established Sulphur Springs neighborhood, this inviting 3-bedroom, 2-bath home offers the kind of setting that makes you feel at home the moment you arrive. Inside, you'll find a thoughtfully designed split-bedroom floor plan with raised ceilings, crown molding, and an abundance of natural light. The spacious kitchen features granite countertops and opens to a welcoming breakfast area, while a separate dining room provides the perfect setting for family dinners or entertaining friends. The living room invites you to slow down and relax beside the warm glow of the gas-log fireplace. Luxury vinyl plank flooring and updated windows add both beauty and peace of mind, while the primary suite offers a private retreat complete with a beautifully tiled shower and separate tub. Step outside and you'll appreciate how easy this home is to enjoy. The full sprinkler system keeps the lush St. Augustine grass looking its best, while easy-care landscaping gives you a beautiful yard without endless upkeep. It's the perfect place for morning coffee, weekend gatherings, or simply enjoying a quiet evening at home. There is also a small shed for storage or hobbies. And the location makes everyday life even better. Parks and walking trails are close by, while the charming boutiques, restaurants, shopping, and community life of downtown Sulphur Springs are just minutes away. This is more than a well-maintained house—it’s a home ready for its next chapter. If you're looking for a place where you can unpack, settle in, entertain, relax, and truly enjoy the lifestyle you've worked for, this one is ready to welcome you home.
Contingent
$305,000
1200 April Dr, Sulphur Springs, TX 75482
3beds
1,732sqft
Single Family Residence
Built in 1989
-- sqft lot
$-- Zestimate®
$176/sqft
$-- HOA
What's special
Gas-log fireplaceSeparate dining roomAbundance of natural lightEasy-care landscapingLuxury vinyl plank flooringBeautiful yardGranite countertops
- 28 days
- 222
- 7
Zillow last checked:
Listing updated:
Listed by:
Janet Martin 903-243-0184,
Janet Martin Realty
Source: GTARMLS,MLS#: 26013081
Facts & features
Interior
Bedrooms & bathrooms
- Bedrooms: 3
- Bathrooms: 2
- Full bathrooms: 2
Bathroom
- Features: Shower and Tub, Double Lavatory, Walk-In Closet(s), Ceramic Tile
Heating
- Central/Gas, Fireplace
Cooling
- Central Electric, Ceiling Fan(s)
Appliances
- Included: Electric Range, Dishwasher, Microwave, Electric Oven
Features
- Ceiling Fan
- Flooring: Carpet, Tile, Vinyl
- Windows: Blinds
- Fireplace features: Gas, Brick
Interior area
- Total structure area: 1,732
- Total interior livable area: 1,732 sqft
Property
Parking
- Total spaces: 2
- Parking features: Garage, Concrete
- Garage spaces: 2
Features
- Levels: One
- Stories: 1
- Patio & porch: Covered, Porch
- Exterior features: Irrigation System, Rain Gutters
- Pool features: None
- Fencing: Wood,Stone
Lot
- Features: Subdivision Lot
Details
- Additional structures: Storage
- Parcel number: R000007344
Construction
Type & style
- Home type: SingleFamily
- Architectural style: Traditional
- Property subtype: Single Family Residence
Materials
- Brick
- Foundation: Slab
- Roof: Composition
Condition
- Pre-owned
- Year built: 1989
Utilities & green energy
- Sewer: Public Sewer
- Water: Public
- Utilities for property: Cable Available
Community & HOA
Community
- Features: Curbs
- Subdivision: Oak Valley Addition
HOA
- Has HOA: No
Location
- Region: Sulphur Springs
Financial & listing details
- Price per square foot: $176/sqft
- Tax assessed value: $160,140
- Date on market: 9/22/2026
- Listing terms: Conventional,FHA,VA Loan,Cash,USDA Loan
- Road surface type: All Weather Surface
Estimated market value
Not available
Estimated sales range
Not available
$1,801/mo
Price history
| Date | Event | Price |
|---|---|---|
| 10/16/2026 | Contingent | $305,000$176/sqft |
Source:  GTARMLS #26013081 Report a problem | ||
| 10/2/2026 | Pending sale | $305,000$176/sqft |
Source: GTARMLS #26013081 Report a problem | ||
| 10/2/2026 | Contingent | $305,000$176/sqft |
Source: NTREIS #21385775 Report a problem | ||
| 9/19/2026 | Listed for sale | $305,000+96.9%$176/sqft |
Source: NTREIS #21385775 Report a problem | ||
| 6/14/2009 | Listing removed | $154,900$89/sqft |
Source: Century 21 #11133076 Report a problem | ||
| 6/4/2009 | Listed for sale | $154,900$89/sqft |
Source: Century 21 #11133076 Report a problem | ||
Public tax history
| Year | Property taxes | Tax assessment |
|---|---|---|
| 2024 | -- | $160,140 +32.1% |
| 2023 | -- | $121,230 |
| 2022 | -- | $121,230 +2.1% |
| 2021 | -- | $118,730 |
| 2020 | -- | $118,730 -9% |
| 2018 | -- | $130,530 |
Find assessor info on the county website
Monthly payment
Est. payment
Payment breakdown
Explore the cost of this home by adjusting the details. Changes won't be saved.Climate risks
Neighborhood: 75482
Nearby schools
Schools provided by the listing agent
- Elementary: Sulphur Springs
- Middle: Sulphur Springs
- High: Sulphur Springs
Source: GTARMLS. This data may not be complete. We recommend contacting the local school district to confirm school assignments for this home.

Similar homes
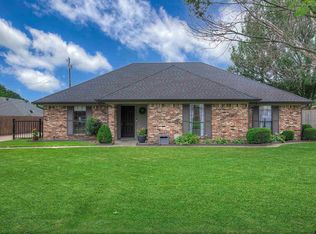
- $--3 bd2 ba1.8k sqft316 Azalea Dr, Sulphur Springs, TX 75482Auction
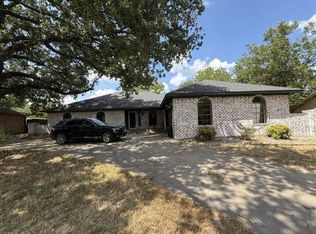 ServiceLink Auction
- $325,0003 bd2 ba1.8k sqft1013 Texas St, Sulphur Springs, TX 75482For Sale
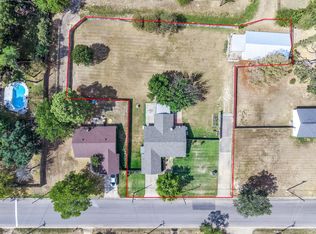 MLS ID #21394186, Jana Dodd. NTREIS
- $295,5003 bd2 ba1.9k sqft1429 College St, Sulphur Springs, TX 75482For Sale
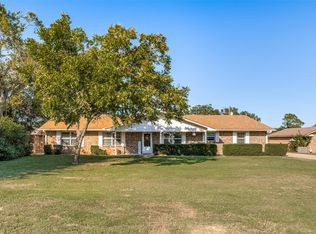 MLS ID #21414118, John Martellini. NTREIS
- $325,0003 bd2 ba2.5k sqft1308 Houston St, Sulphur Springs, TX 75482For Sale
 MLS ID #21409323, Brenda Stewart. NTREIS
