Welcome to 1200 Blackthorn Road in the highly desirable Willowgate subdivision! Situated on a beautiful corner lot, with 4,620 finished sqft. this stunning brick two-story offers an ideal blend of elegance, comfort, and functionality. Step inside to a stunning two-story foyer, soaring ceilings, and gorgeous hardwood floors that flow through the main living areas. The spacious great room features a striking stone fireplace and easy access to the year-round sunroom and outdoor deck. The updated eat-in kitchen is designed for both everyday living and entertaining, featuring stainless steel appliances, custom cabinetry, a breakfast bar and a sunny dining area. The first-floor primary suite is a true retreat with a tray ceiling, sitting area, luxurious bath, walk-in closet, and direct access to the sunroom. An additional bedroom and full bath complete the main level. Upstairs, you'll find a versatile loft space and two generously sized bedrooms, each with walk-in closets and private access to a unique Jack-and-Jill-style bath. The finished basement provides even more living space with a large family room, full bath, office or potential 5th bedroom, plus abundant storage. Additional highlights include an oversized 3-car garage, dual HVAC systems and a wired in back up generator! This exceptional home has it all!
For sale
$649,900
1200 Blackthorn Rd, Louisville, KY 40242
4beds
4,620sqft
Single Family Residence
Built in 2003
0.38 Acres Lot
$-- Zestimate®
$141/sqft
$62/mo HOA
What's special
Striking stone fireplaceBreakfast barStunning brick two-storyUpdated eat-in kitchenStainless steel appliancesBeautiful corner lotAbundant storage
- 54 days |
- 65 |
- 1 |
Zillow last checked:
Listing updated:
Listed by:
Haleigh Booth 502-608-1406,
EXP Realty LLC
Source: Metro Search Inc. LLC DBA Apex MLS,MLS#: 1721548
Facts & features
Interior
Bedrooms & bathrooms
- Bedrooms: 4
- Bathrooms: 4
- Full bathrooms: 4
Primary bedroom
- Level: First
Bedroom
- Level: First
Bedroom
- Level: Second
Bedroom
- Level: Second
Primary bathroom
- Level: First
Full bathroom
- Level: First
Full bathroom
- Level: Second
Full bathroom
- Level: Basement
Other
- Description: Could be used as 5th bedroom
- Level: Basement
Dining area
- Level: First
Family room
- Level: Basement
Foyer
- Level: First
Great room
- Level: First
Kitchen
- Description: Eat-in Kitchen
- Level: First
Laundry
- Level: First
Loft
- Level: Second
Sun room
- Level: First
Heating
- Forced Air, Natural Gas
Cooling
- Central Air
Features
- Open Floorplan
- Basement: Finished
- Number of fireplaces: 2
Interior area
- Total structure area: 3,495
- Total interior livable area: 4,620 sqft
- Finished area above ground: 3,495
- Finished area below ground: 1,125
Property
Parking
- Total spaces: 3
- Parking features: Attached, Entry Side, Driveway
- Attached garage spaces: 3
- Has uncovered spaces: Yes
Features
- Stories: 2
- Patio & porch: Screened Porch, Deck, Porch
- Pool features: Association
- Fencing: Partial,Wood
Lot
- Size: 0.38 Acres
- Dimensions: < 1/2 Acre
- Features: Corner Lot, Covt/Restr, Sidewalk
Details
- Parcel number: 22343200350000
Construction
Type & style
- Home type: SingleFamily
- Property subtype: Single Family Residence
Materials
- Vinyl Siding, Wood Frame, Brick
- Foundation: Concrete Perimeter
- Roof: Shingle
Condition
- Year built: 2003
Utilities & green energy
- Sewer: Public Sewer
- Water: Public
- Utilities for property: Electricity Connected, Natural Gas Connected
Community & HOA
Community
- Subdivision: Willowgate
HOA
- Has HOA: Yes
- Amenities included: Clubhouse, Pool
- HOA fee: $745 annually
Location
- Region: Louisville
Financial & listing details
- Price per square foot: $141/sqft
- Date on market: 6/25/2026
- Electric utility on property: Yes
Estimated market value
Not available
Estimated sales range
Not available
$1,826/mo
Price history
| Date | Event | Price |
|---|---|---|
| 6/25/2026 | Listed for sale | $649,900+36.8%$141/sqft |
Source:  Metro Search Inc. LLC DBA Apex MLS #1721548 Report a problem Metro Search Inc. LLC DBA Apex MLS #1721548 Report a problem | ||
| 4/29/2021 | Sold | $475,000+5.6%$103/sqft |
Source: Metro Search Inc. LLC DBA Apex MLS #1582188 Report a problem | ||
| 4/1/2021 | Pending sale | $450,000$97/sqft |
Source: Metro Search Inc. LLC DBA Apex MLS #1582188 Report a problem | ||
| 4/1/2021 | Listed for sale | $450,000$97/sqft |
Source: Metro Search Inc. LLC DBA Apex MLS #1582188 Report a problem | ||
Public tax history
Tax history is unavailable.
Monthly payment
Est. payment
Payment breakdown
Explore the cost of this home by adjusting the details. Changes won't be saved.Climate risks
Neighborhood: Middletown
Nearby schools
GreatSchools rating
- 6/10Hite Elementary SchoolGrades: K-5Distance: 0.8 mi
- 8/10Crosby Middle SchoolGrades: 6-8Distance: 2.1 mi
- 5/10Eastern High SchoolGrades: 9-12Distance: 1.2 mi
- $484,4003 bd2 ba2.3k sqft12802 Willow Park Dr, Louisville, KY 40299Off Market
- $544,1004 bd4 ba2.5k sqft12804 Willow Park Dr, Louisville, KY 40299Off Market

- $503,6003 bd2 ba2.7k sqft1204 Blackthorn Rd, Louisville, KY 40299Off Market
- $450,2003 bd2 ba2.3k sqft12803 Willow Park Dr, Louisville, KY 40299Off Market
- $431,5002 bd2 ba2.4k sqft1134 Blackthorn Rd, Louisville, KY 40299Off Market
- $542,0004 bd2 ba2.5k sqft1201 Blackthorn Rd, Louisville, KY 40299Off Market
- $538,5004 bd3 ba2.6k sqft12805 Willow Park Dr, Louisville, KY 40299Off Market
- $561,9004 bd3 ba2.2k sqft1203 Blackthorn Rd, Louisville, KY 40299Off Market
- $590,1004 bd4 ba2.1k sqft12806 Willow Park Dr, Louisville, KY 40299Off Market
A local agent can set up tours, give advice and negotiate with sellers.
Similar homes
- $599,9004 bd4 ba3.6k sqft14213 Aiken Rd, Louisville, KY 40245For Sale
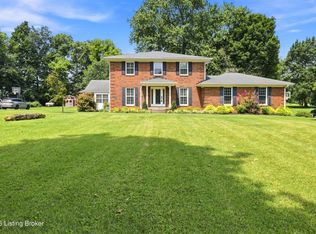
 MLS ID #1726203, Ryan Harris, RE/MAX Premier Properties. Metro Search Inc. LLC DBA Apex MLS
 - $570,0004 bd3 ba3.1k sqft1216 Blackthorn Rd, Louisville, KY 40299For Sale
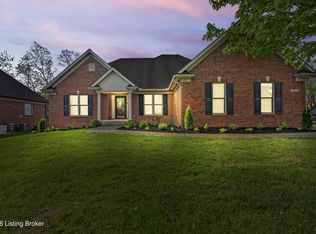 MLS ID #1714798, Van Tran, Home Link Realtor. Metro Search Inc. LLC DBA Apex MLS
 - $625,0004 bd3 ba3.6k sqft305 Gablewood Cir, Louisville, KY 40245For Sale
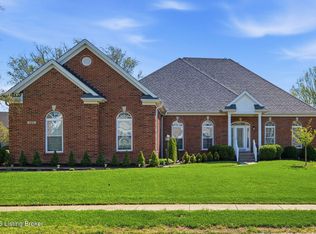 MLS ID #1723046, Stephanie Stewart, Homepage Realty. Metro Search Inc. LLC DBA Apex MLS
 - $650,0004 bd4 ba4k sqft609 Berwyn Dr, Louisville, KY 40223For Sale
 MLS ID #1724417, Anne Wegert, Keller Williams Collective. Metro Search Inc. LLC DBA Apex MLS
 - $529,9004 bd3 ba3.1k sqft748 Dehart Ln, Middletown, KY 40243For SaleMLS ID #1726248, Shaun S Wallace, 1 Percent Lists Purple Door. Metro Search Inc. LLC DBA Apex MLS
- $629,9004 bd4 ba3.8k sqft4308 Pleasant Glen Dr, Louisville, KY 40299For SaleMLS ID #1724582, Michelle L Schnell-Gammons, 1 Percent Lists Purple Door. Metro Search Inc. LLC DBA Apex MLS
- $565,0004 bd3 ba3.3k sqft824 N Pope Lick Rd, Middletown, KY 40243For SaleMLS ID #1718225, Bruce Stansbury, BERKSHIRE HATHAWAY HomeServices, Parks & Weisberg Realtors. Metro Search Inc. LLC DBA Apex MLS
- $609,9004 bd4 ba4.1k sqft14610 Woodstream Pl, Louisville, KY 40245For SaleMLS ID #1722862, Barrett Goff, Allodium Real Estate. Metro Search Inc. LLC DBA Apex MLS
- $545,9004 bd4 ba2.7k sqft4604 Dove Lake Ct, Louisville, KY 40299For SaleMLS ID #1726279, Janet Dischinger, BERKSHIRE HATHAWAY HomeServices, Parks & Weisberg Realtors. Metro Search Inc. LLC DBA Apex MLS
- $575,0004 bd3 ba2.9k sqft3416 Tucker Wood Ln, Louisville, KY 40299For SaleMLS ID #1719720, Oksana Makarova, United Real Estate Louisville. Metro Search Inc. LLC DBA Apex MLS
- $675,0004 bd2 ba2.9k sqft3519 Chenoweth Run Rd, Louisville, KY 40299For SaleMLS ID #1722012, Crissie R Buntin, Home & Comfort Realty, LLC. Metro Search Inc. LLC DBA Apex MLS
- $695,0004 bd5 ba3.3k sqft1109 Colonel Anderson Pkwy, Hurstbourne, KY 40222For SaleMLS ID #1724707, Kiley Jones, RE/MAX Premier Properties. Metro Search Inc. LLC DBA Apex MLS
- $589,0005 bd4 ba3k sqft14211 Aiken Rd #0, Louisville, KY 40245For SaleMLS ID #1725279, Mark Waggoner, Keller Williams Louisville. Metro Search Inc. LLC DBA Apex MLS
- $575,0004 bd4 ba3.4k sqft4207 Bryant Park Dr, Louisville, KY 40299For SaleMLS ID #1725231, Phil Miller, Semonin Realtors. Metro Search Inc. LLC DBA Apex MLS
- $599,0004 bd4 ba4k sqft13810 Fancy Gap Dr, Louisville, KY 40299For SaleMLS ID #1714990, Jay Pitts, RE/MAX Premier Properties. Metro Search Inc. LLC DBA Apex MLS
- $500,0003 bd3 ba3.4k sqft12800 Ledges Dr, Middletown, KY 40243For SaleMLS ID #1726039, Shamus Greene, Real Estate Go To. Metro Search Inc. LLC DBA Apex MLS
- $630,0005 bd4 ba3.3k sqft3604 Aspen Creek Dr, Louisville, KY 40299For SaleMLS ID #1721446, Bob Sokoler, simpler.realestate. Metro Search Inc. LLC DBA Apex MLS
- $535,0004 bd3 ba3.7k sqft412 Lake Forest Pkwy, Louisville, KY 40245For SaleMLS ID #1720215, Barrett Goff, Allodium Real Estate. Metro Search Inc. LLC DBA Apex MLS
- $400,0004 bd3 ba2.5k sqft11911 Running Creek Rd, Douglass Hills, KY 40243For SaleMLS ID #1726369, Jared Heinz, Firm Foundation Real Estate Agency. Metro Search Inc. LLC DBA Apex MLS
- $450,0004 bd4 ba3.3k sqft12409 Dominion Way, Louisville, KY 40299For SaleMLS ID #1726314, Travis Cox, 85W Real Estate. Metro Search Inc. LLC DBA Apex MLS
