Perfectly designed floor plan with primary suite on the main and a cozy vaulted family room with fireplace that fills the home with light. Warm, neutral finishes throughout make this home truly move-in ready. Enjoy year round outdoor living with a charming front porch and swing, screened porch, and deck overlooking a spacious, private fenced backyard with mature landscaping, landscape lighting, and a shed for added storage. Upstairs offers two generous bedrooms plus a versatile loft, perfect for a home office, playroom, or flex space. Tucked on a cul-de-sac with a two-car garage. New roof in 2023 and water heater in 2025. No Hoa
Under contract-show
$350,000
1200 Clear Springs Ct, Charlotte, NC 28214
3beds
1,315sqft
:
Get pre-qualified$2,082/mo
Single Family Residence
Built in 1990
0.34 Acres Lot
$341,900 Zestimate®
$266/sqft
$-- HOA
What's special
- 87 days |
- 32 |
- 1 |
Zillow last checked:
Listing updated:
Listed by:
Laura Maultsby laura@maultsbygroup.com,
Maultsby Realty Group
Source: Canopy MLS as distributed by MLS GRID,MLS#: 4370063
Facts & features
Interior
Bedrooms & bathrooms
- Bedrooms: 3
- Bathrooms: 2
- Full bathrooms: 2
- Main level bedrooms: 1
Primary bedroom
- Features: Walk-In Closet(s)
- Level: Main
- Area: 168 Square Feet
- Dimensions: 12' 0" X 14' 0"
Bedroom s
- Level: Upper
- Area: 164.04 Square Feet
- Dimensions: 12' 0" X 13' 8"
Bedroom s
- Level: Upper
- Area: 164.04 Square Feet
- Dimensions: 12' 0" X 13' 8"
Kitchen
- Level: Main
- Area: 82.53 Square Feet
- Dimensions: 9' 0" X 9' 2"
Living room
- Level: Main
- Area: 209.4 Square Feet
- Dimensions: 15' 5" X 13' 7"
Office
- Level: Upper
- Area: 104.2 Square Feet
- Dimensions: 10' 5" X 10' 0"
Heating
- Forced Air, Natural Gas
Cooling
- Central Air
Appliances
- Included: Electric Range, Gas Water Heater, Refrigerator
- Laundry: Laundry Closet, Main Level
Features
- Flooring: Carpet, Laminate
- Has basement: No
Interior area
- Total structure area: 1,315
- Total interior livable area: 1,315 sqft
- Finished area above ground: 1,315
- Finished area below ground: 0
Property
Parking
- Total spaces: 2
- Parking features: Driveway, Attached Garage, Garage on Main Level
- Attached garage spaces: 2
- Has uncovered spaces: Yes
Features
- Levels: One and One Half
- Stories: 1.5
- Patio & porch: Covered, Deck, Front Porch, Rear Porch, Screened
- Fencing: Fenced
Lot
- Size: 0.34 Acres
- Dimensions: 34 x 150 x 182 x 166
- Features: Cul-De-Sac
Details
- Parcel number: 03133109
- Zoning: N1-A
- Special conditions: Standard
Construction
Type & style
- Home type: SingleFamily
- Architectural style: Transitional
- Property subtype: Single Family Residence
Materials
- Aluminum, Vinyl
- Foundation: Slab
Condition
- New construction: No
- Year built: 1990
Utilities & green energy
- Sewer: Public Sewer
- Water: City
Community & HOA
Community
- Subdivision: Coulwood Ridge
Location
- Region: Charlotte
Financial & listing details
- Price per square foot: $266/sqft
- Tax assessed value: $276,700
- Date on market: 4/30/2026
- Cumulative days on market: 88 days
- Listing terms: Cash,Conventional,FHA,VA Loan
- Road surface type: Concrete, Paved
Estimated market value
$341,900
$325,000 - $359,000
$1,805/mo
Price history
| Date | Event | Price |
|---|---|---|
| 4/30/2026 | Listed for sale | $350,000+302.3%$266/sqft |
Source:  Canopy MLS as distributed by MLS GRID #4370063 Report a problem Canopy MLS as distributed by MLS GRID #4370063 Report a problem | ||
| 3/19/1990 | Sold | $87,000$66/sqft |
Source: Agent Provided Report a problem | ||
Public tax history
| Year | Property taxes | Tax assessment |
|---|---|---|
| 2025 | -- | $276,700 |
| 2024 | -- | $276,700 |
| 2023 | -- | $276,700 +81.8% |
| 2022 | -- | $152,200 |
| 2021 | -- | $152,200 |
| 2020 | -- | $152,200 |
| 2019 | $1,560 | $152,200 +120.6% |
| 2018 | -- | $69,000 |
| 2017 | $947 | $69,000 |
| 2016 | $947 | $69,000 |
| 2015 | $947 -0.2% | $69,000 |
| 2014 | $948 | -- |
| 2013 | -- | $69,000 -0.9% |
| 2012 | -- | $69,600 |
| 2011 | -- | $69,600 -35.6% |
| 2010 | -- | $108,000 |
| 2009 | -- | $108,000 |
| 2008 | -- | $108,000 |
| 2007 | -- | $108,000 |
| 2006 | -- | $108,000 |
| 2005 | -- | $108,000 |
| 2004 | -- | $108,000 |
| 2003 | -- | $108,000 +15.2% |
| 2002 | -- | $93,720 |
| 2001 | -- | $93,720 |
| 2000 | -- | $93,720 |
Find assessor info on the county website
Monthly payment
Est. payment
Payment breakdown
Explore the cost of this home by adjusting the details. Changes won't be saved.Climate risks
Neighborhood: Coulwood West
Nearby schools
GreatSchools rating
- 10/10Paw Creek ElementaryGrades: PK-5Distance: 0.7 mi
- 9/10Coulwood MiddleGrades: 6-8Distance: 1 mi
- 2/10West Mecklenburg HighGrades: 9-12Distance: 3.3 mi
Schools provided by the listing agent
- Elementary: Paw Creek
- Middle: Coulwood STEM Academy
- High: West Mecklenburg
Source: Canopy MLS as distributed by MLS GRID. This data may not be complete. We recommend contacting the local school district to confirm school assignments for this home.
- $291,1003 bd2 ba1.3k sqft1204 Clear Springs Ct, Charlotte, NC 28214Off Market
- $330,6003 bd3 ba1.7k sqft1203 Clear Springs Ct, Charlotte, NC 28214Off Market

- $304,5003 bd2 ba1.2k sqft609 Jordans Pond Ln, Charlotte, NC 28214Off Market

- $375,0003 bd2 ba1.5k sqft1107 Franklin Thomas Pl, Charlotte, NC 28214Sold

- $282,8003 bd2 ba1.1k sqft615 Jordans Pond Ln, Charlotte, NC 28214Off Market
- $280,9003 bd2 ba1.2k sqft1210 Clear Springs Ct, Charlotte, NC 28214Off Market
- $242,7003 bd2 ba1k sqft1209 Clear Springs Ct, Charlotte, NC 28214Off Market
- $278,5003 bd2 ba1.1k sqft601 Jordans Pond Ln, Charlotte, NC 28214Off Market
A local agent can set up tours, give advice and negotiate with sellers.
Similar homes
- $359,9003 bd3 ba1.8k sqft6421 Whitewater Dr, Charlotte, NC 28214For Sale

 MLS ID #4399333, Joshua Baradaran-Dilmaghani, White Stag Realty NC LLC. Canopy MLS as distributed by MLS GRID
 - $335,0003 bd3 ba1.5k sqft5226 Rockwood Rd, Charlotte, NC 28216For Sale
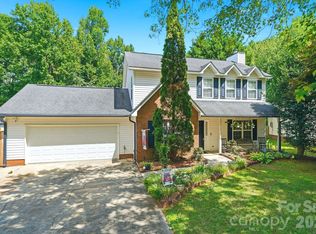 MLS ID #4403218, Cassady Caven, EXP Realty LLC Ballantyne. Canopy MLS as distributed by MLS GRID
 - $339,9003 bd3 ba1.7k sqft442 Tribune Dr, Charlotte, NC 28214For Sale
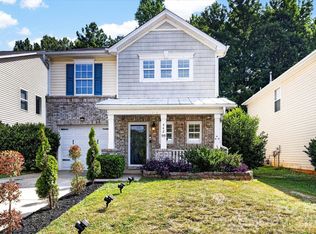 MLS ID #4399669, Amiyr Mohamed, Costello Real Estate and Investments LLC. Canopy MLS as distributed by MLS GRID
 - $380,0003 bd3 ba1.9k sqft1315 Red Tallen Ct, Charlotte, NC 28214For Sale
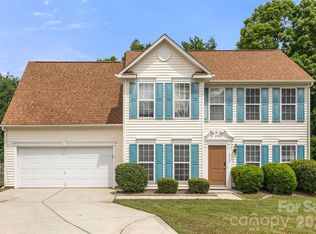 MLS ID #4373869, Zapata Tate, Better Homes and Gardens Real Estate Paracle. Canopy MLS as distributed by MLS GRID
 - $344,9004 bd3 ba1.7k sqft1309 Winding Branch Ct, Charlotte, NC 28216For SaleMLS ID #4383766, Tyler Antrican, EXP Realty LLC Mooresville. Canopy MLS as distributed by MLS GRID
- $271,9993 bd2 ba963 sqft2928 Westwinds Ct, Charlotte, NC 28214For SaleMLS ID #4393510, Doug Smith, Mainstay Brokerage LLC. Canopy MLS as distributed by MLS GRID
- $359,9903 bd3 ba1.7k sqft9428 Quilting Bee Ln, Charlotte, NC 28216For SaleMLS ID #4400381, Sheryl Allen, Allen Options Realty, LLC. Canopy MLS as distributed by MLS GRID
- $335,0004 bd2 ba1.8k sqft9426 Cantle Dr, Charlotte, NC 28216For SaleMLS ID #4385607, Jackie Stutts, RE/MAX Executive. Canopy MLS as distributed by MLS GRID
- $345,0003 bd3 ba1.7k sqft900 Highland Mist Ln, Charlotte, NC 28215For SaleMLS ID #4393078, Brian Connaughton, CRG Real Estate. Canopy MLS as distributed by MLS GRID
- $315,0003 bd2 ba1.3k sqft5662 Coulee Pl, Charlotte, NC 28217For SaleMLS ID #4393487, Margo Wells, Dickens Mitchener & Associates Inc. Canopy MLS as distributed by MLS GRID
- $340,0003 bd2 ba1.6k sqft8704 Hornwood Ct, Charlotte, NC 28215For SaleMLS ID #4388830, Gustavo Moreno, The Dream Realty Collective LLC. Canopy MLS as distributed by MLS GRID
- $349,9003 bd3 ba1.5k sqft6912 Alanbrook Rd, Charlotte, NC 28215For SaleMLS ID #4387607, Alexandra Leal, NorthGroup Real Estate LLC. Canopy MLS as distributed by MLS GRID
- $312,5003 bd2 ba1.4k sqft6324 Grove Park Blvd, Charlotte, NC 28215For SaleMLS ID #4387347, Paula Villalva, Clifton Property Investment. Canopy MLS as distributed by MLS GRID
- $335,0003 bd3 ba1.6k sqft9224 Ligon Ct, Charlotte, NC 28213For SaleMLS ID #4397997, Bruce Hurley, Mark Spain Real Estate. Canopy MLS as distributed by MLS GRID
- $398,0003 bd2 ba1.4k sqft9409 Wedgewood Dr, Huntersville, NC 28078For SaleMLS ID #4385553, Dawn Julian, Southern Homes of the Carolinas, Inc. Canopy MLS as distributed by MLS GRID
- $375,0003 bd3 ba1.6k sqft9021 Cedar Run Way, Charlotte, NC 28273For SaleMLS ID #4389601, Danielle Scurry, Coldwell Banker Realty. Canopy MLS as distributed by MLS GRID
- $365,0003 bd3 ba1.8k sqft9338 Golden Pond Dr, Charlotte, NC 28269For SaleMLS ID #4392080, Margarita Calderon, DZ Pro Realty LLC. Canopy MLS as distributed by MLS GRID
- $372,0003 bd3 ba1.7k sqft2717 Olde Whitehall Rd, Charlotte, NC 28273For SaleMLS ID #4354510, Joe Bilbro, EXP Realty LLC. Canopy MLS as distributed by MLS GRID
- $355,0003 bd2 ba1.1k sqft12615 Delman Ln, Pineville, NC 28134For SaleMLS ID #4399932, Adam Sellars, Keller Williams Ballantyne Area. Canopy MLS as distributed by MLS GRID
- $375,0004 bd2 ba1.4k sqft9418 Split Rail Ln, Charlotte, NC 28227For SaleMLS ID #4389758, Gianna Nuccio, NorthGroup Real Estate LLC. Canopy MLS as distributed by MLS GRID
