Welcome to West Park living at its finest! This beautifully maintained 4-bedroom, 2.5-bath Pulte home offers 2,639 square feet of thoughtfully designed space in one of Roseville's most sought-after neighborhoods -- and yes, Placer Valley Soccer Complex is right across the street. Built in 2017 and lovingly cared for by its original owners, this two-story gem features an open-concept layout with quartz countertops, gas range, double pantries, and a built-in desk area perfect for homework or working from home. A downstairs den/office adds flexible space ideal for remote work, a playroom, or a formal sitting room. Upstairs, the spacious primary suite impresses with a large walk-in closet, soaking tub, separate shower, double sinks, and a private water closet. Three additional bedrooms -- two with generous walk-in closets -- plus a versatile loft and a conveniently located upstairs laundry room with cabinetry and sink plumbing round out the upper level. Owned solar keeps energy costs low, and the 2-car garage is EV-charger ready. Step outside to an extra-large covered patio with plumbed gas for the BBQ -- the perfect extension of your living space for year-round entertaining. Add in the fruit trees (Key lime, lemon, and a mixed fruit salad tree!), extra concrete parking, and two Tuff Sheds for storage, hobbies, and projects -- and you have a backyard that truly delivers. Zoned for West Park High and Orchard Ranch Elementary. No HOA. Move-in ready and priced to move -- schedule your showing today!
Pending
$735,000
1200 Grand Junction Way, Roseville, CA 95747
4beds
2,639sqft
:
Get pre-qualified$4,844/mo
Single Family Residence
Built in 2017
7,230 Square Feet Lot
$736,100 Zestimate®
$279/sqft
$-- HOA
What's special
Versatile loftSpacious primary suiteOpen-concept layoutLarge walk-in closetPrivate water closetQuartz countertopsSeparate shower
- 26 days |
- 1,377 |
- 96 |
Likely to sell faster than
Zillow last checked:
Listing updated:
Listed by:
Audrey Murphy DRE #01865349 916-595-7885,
eXp Realty of Northern California, Inc.
Source: MetroList Services of CA,MLS#: 226079810Originating MLS: MetroList Services, Inc.
Facts & features
Interior
Bedrooms & bathrooms
- Bedrooms: 4
- Bathrooms: 3
- Full bathrooms: 2
- Partial bathrooms: 1
Rooms
- Room types: Great Room
Primary bathroom
- Features: Shower Stall(s), Double Vanity, Soaking Tub, Walk-In Closet(s), Quartz
Dining room
- Features: Space in Kitchen, Formal Area
Kitchen
- Features: Pantry Closet, Quartz Counter, Island w/Sink
Heating
- Central
Cooling
- Ceiling Fan(s), Central Air
Appliances
- Included: Free-Standing Gas Range, Dishwasher, Disposal, Microwave, Plumbed For Ice Maker
- Laundry: Cabinets, Upper Level, Other, Inside Room
Features
- Flooring: Carpet, Tile, Luxury Vinyl Plank
- Has fireplace: No
Interior area
- Total structure area: 0
- Total interior livable area: 2,639 sqft
Video & virtual tour
Property
Parking
- Total spaces: 2
- Parking features: RV Possible, Garage Faces Front, Uncovered Parking Spaces 2+
- Garage spaces: 2
- Has uncovered spaces: Yes
Accessibility
- Accessibility features: Shower(s), Grab Bars
Features
- Fencing: Back Yard
Lot
- Size: 7,230 Square Feet
- Features: Auto Sprinkler F&R, Shape Regular, Landscape Back, Landscape Front
- Topography: Level,Level
Details
- Additional structures: Shed(s)
- Parcel number: 496240054000
- Zoning: RES
- Special conditions: Standard
Construction
Type & style
- Home type: SingleFamily
- Architectural style: Traditional
- Property subtype: Single Family Residence
Materials
- Stucco, Frame
- Foundation: Slab
- Roof: Tile
Condition
- Year built: 2017
Utilities & green energy
- Electric: 220 Volts in Laundry, Other
- Sewer: Public Sewer
- Water: Meter on Site
- Utilities for property: Cable Available, Sewer Connected, Natural Gas Connected
Community & HOA
Location
- Region: Roseville
Financial & listing details
- Price per square foot: $279/sqft
- Tax assessed value: $586,113
- Annual tax amount: $9,378
- Price range: $735K - $735K
- Date on market: 6/27/2026
Estimated market value
$736,100
$699,000 - $773,000
$3,548/mo
Price history
| Date | Event | Price |
|---|---|---|
| 7/4/2026 | Pending sale | $735,000$279/sqft |
Source: MetroList Services of CA #226079810 Report a problem | ||
| 6/27/2026 | Listed for sale | $735,000+45.3%$279/sqft |
Source: MetroList Services of CA #226079810 Report a problem | ||
| 9/7/2017 | Sold | $506,000$192/sqft |
Source: Public Record Report a problem | ||
Public tax history
| Year | Property taxes | Tax assessment |
|---|---|---|
| 2025 | $9,378 +2.6% | $586,113 +2% |
| 2024 | $9,145 +2.1% | $574,621 +2% |
| 2023 | $8,953 +0.4% | $563,355 +2% |
| 2022 | $8,914 +2.3% | $552,310 +2% |
| 2021 | $8,713 +2.1% | $541,481 +1% |
| 2020 | $8,532 | $535,930 +2% |
| 2019 | $8,532 +5.2% | $525,422 +2% |
| 2018 | $8,108 +261.4% | $515,120 +915.2% |
| 2017 | $2,244 +1.8% | $50,741 +2% |
| 2016 | $2,204 | $49,747 |
Find assessor info on the county website
Monthly payment
Est. payment
Payment breakdown
Explore the cost of this home by adjusting the details. Changes won't be saved.Climate risks
Neighborhood: Westpark
Nearby schools
GreatSchools rating
- 7/10Orchard Ranch ElementaryGrades: K-5Distance: 0.2 mi
- 9/10Barbara Chilton Middle SchoolGrades: 6-8Distance: 1.1 mi
- 7/10West Park HighGrades: 9-12Distance: 0.8 mi
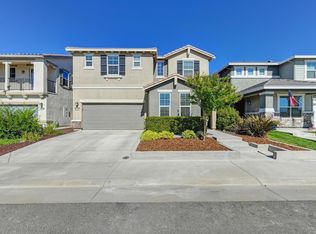
- $760,0004 bd3 ba2.6k sqft1208 Grand Junction Way, Roseville, CA 95747Sold
- $699,2003 bd2 ba2.4k sqft1216 Grand Junction Way, Roseville, CA 95747Off Market
- $---- bd-- ba-- sqft1001 Durango Way, Roseville, CA 95747Off Market
- $777,1005 bd3 ba2.6k sqft1224 Grand Junction Way, Roseville, CA 95747Off Market
- $818,9004 bd2 ba2.7k sqft1400 Grand Junction Way, Roseville, CA 95747Off Market
- $780,0004 bd3 ba2.6k sqft1392 Grand Junction Way, Roseville, CA 95747Sold
- $743,7001 bd1 ba519 sqft1232 Grand Junction Way, Roseville, CA 95747Off Market
- $764,7005 bd3 ba2.7k sqft1240 Grand Junction Way, Roseville, CA 95747Off Market
A local agent can set up tours, give advice and negotiate with sellers.
Similar homes
- $759,0004 bd3 ba2.4k sqft2185 Cumberland Loop, Roseville, CA 95747For Sale
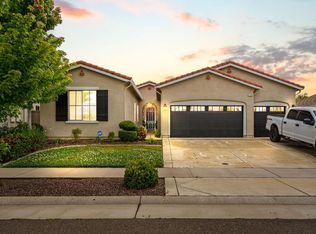 MLS ID #226055055, Caitlyn Tweedy. MetroList Services of CA
 - $749,9004 bd3 ba2.4k sqft8256 Schellhous Dr, Roseville, CA 95747For Sale
 MLS ID #226064387, Tom Daves. MetroList Services of CA
 - $833,9904 bd4 ba3.1k sqft7860 Mount Evans Cir, Roseville, CA 95747For Sale
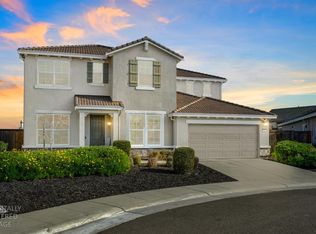 MLS ID #226008901, Jim Betley. MetroList Services of CA
 - $685,0004 bd3 ba2.1k sqft4041 Expedition Ln, Roseville, CA 95747For Sale
 MLS ID #226068945, Dede Aguirre. MetroList Services of CA
 - $649,9904 bd3 ba2.2k sqft7040 Star Trail Way, Roseville, CA 95747For SaleMLS ID #226083098, Anthony Vargas. MetroList Services of CA
- $799,0005 bd3 ba2.9k sqft3048 Lemonade Ln, Roseville, CA 95747For SaleMLS ID #226072456, Katie Monterosa. MetroList Services of CA
- $749,9503 bd4 ba2.9k sqft8305 Evans Tree Dr, Roseville, CA 95747For SaleMLS ID #226087961, Vanessa Pymont. MetroList Services of CA
- $874,9995 bd5 ba3.4k sqft8065 Fort Collins Way, Roseville, CA 95747For SaleMLS ID #226056710, Kevin Mehta. MetroList Services of CA
- $799,0004 bd4 ba3k sqft3137 Brandenburber Dr, Roseville, CA 95747For SaleMLS ID #226080987, Jon Martin. MetroList Services of CA
- $575,0004 bd3 ba2.2k sqft2040 Honey Church Pl, Roseville, CA 95747For SaleMLS ID #226084877, Caitlyn Davis. MetroList Services of CA
- $735,0003 bd3 ba2.4k sqft8471 Tulip Ct, Roseville, CA 95747For SaleMLS ID #226076413, Oliver Kane. MetroList Services of CA
- $785,0003 bd3 ba2.7k sqft4891 Peace Lily Ln, Roseville, CA 95747For SaleMLS ID #226065603, Bret Cochran. MetroList Services of CA
- $899,0004 bd4 ba2.9k sqft6097 Summerwind Dr, Roseville, CA 95747For SaleMLS ID #226063526, Johnny Jennings. MetroList Services of CA
- $699,0004 bd4 ba2.2k sqft3560 Trentino St, Roseville, CA 95747For SaleMLS ID #ML82050251, Lionel Madamba. MLSListings Inc
- $648,5004 bd3 ba2.1k sqft5017 Whirlabout St, Roseville, CA 95747For SaleMLS ID #226058105, Kimberly Prince. MetroList Services of CA
- $890,0004 bd4 ba3.4k sqft2152 Challenger Way, Roseville, CA 95747For SaleMLS ID #226087275, Pat Cannon. MetroList Services of CA
- $664,0003 bd3 ba2k sqft7049 Lakehaven Dr, Roseville, CA 95747For SaleMLS ID #226070731, Michelle Vandeburgh. MetroList Services of CA
- $589,0004 bd3 ba1.9k sqft2016 Sycamore Grove Ln, Roseville, CA 95747For SaleMLS ID #226080064, Stella Liao. MetroList Services of CA
- $899,0004 bd4 ba3.3k sqft2145 Somers St, Roseville, CA 95747For SaleMLS ID #226076833, Traci Bailey. MetroList Services of CA
- $599,0003 bd3 ba2.1k sqft6025 Element Ln, Roseville, CA 95747For SaleMLS ID #226043192, Lydia Ajay. MetroList Services of CA
Local buyer's agents are ready to help
