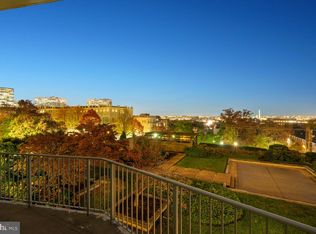
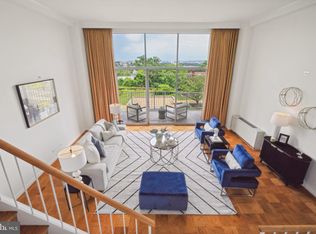
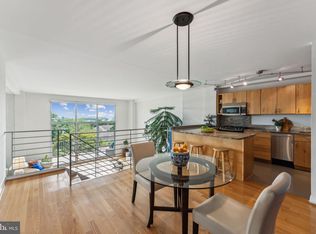
8TH FLOOR DUPLEX - 2 BR, 1BA WITH SPECTACULAR VIEW OF THE DC SKYLINE, RIVER & THE ICONIC MONUMENTS. THE EXTRA LARGE BALCONY OVERLOOKS THE VIEW. SPACIOUS LIVING ROOM HAS A 13 FT. CEILING & A WALL OF GLASS THAT OPENS TO THE BALCONY AND TO THE VIEW. THE LIVING ROOM FACES EAST AND ONE BEDROOM FACES WEST AND THE PRIMARY BEDROOM FACES SOUTH AND OVERLOOKS THE POOL. PROSPECT HOUSE IS A LUXURY CONDO W/24 HR. DESK SERVICE, SECURITY, AN OLYMPIC STYLE HEATED POOL, STATE OF THE ART EXERCISE ROOM & CONVENIENCE STORE AND DRY CLEANERS. ONLY 5 BLOCKS TO THE ROSSLYN METRO, 2 BLOCKS TO IWO JIMA PARK W/JOGGING & BIKING TRAILS. THE ART BUS TO METRO STOPS IN FRONT OF THE BUILDING. MINUTES TO DOWNTOWN DC & REAGAN AIRPORT. THE MONTHLY CONDO FEE INCLUDES UTILITIES AND PARKING.
For sale
$875,000
1200 N Nash St APT 857, Arlington, VA 22209
2beds
1,232sqft
Condominium
Built in 1964
-- sqft lot
$-- Zestimate®
$710/sqft
$1,258/mo HOA
What's special
- 22 days
- 541
- 35
Zillow last checked:
Listing updated:
Listed by:
Patricia Darneille 703-524-3170,
CENTURY 21 New Millennium 7035564222
Source: Bright MLS,MLS#: VAAR2078562
Facts & features
Interior
Bedrooms & bathrooms
- Bedrooms: 2
- Bathrooms: 1
- Full bathrooms: 1
- Main level bathrooms: 1
- Main level bedrooms: 2
Heating
- Forced Air, Natural Gas
Cooling
- Central Air, Electric
Appliances
- Included: Dishwasher, Disposal, Microwave, Oven/Range - Gas, Refrigerator, Gas Water Heater
- Laundry: Common Area
Features
- Dining Area, Floor Plan - Traditional
- Flooring: Carpet
- Windows: Window Treatments
- Has basement: No
- Has fireplace: No
Interior area
- Total structure area: 1,232
- Total interior livable area: 1,232 sqft
- Finished area above ground: 1,232
Property
Parking
- Total spaces: 1
- Parking features: Assigned, Limited Common Elements, Surface, Parking Lot
- Details: Assigned Parking, Assigned Space #: A-97
Accessibility
- Accessibility features: None
Features
- Levels: Two
- Stories: 2
- Pool features: Community
- Has view: Yes
- View description: City, River, Scenic Vista
- Has water view: Yes
- Water view: River
Details
- Additional structures: Above Grade
- Parcel number: 17036196
- Zoning: 2-1
- Special conditions: Standard
- Other equipment: Intercom
Construction
Type & style
- Home type: Condo
- Architectural style: Contemporary
- Property subtype: Condominium
- Attached to another structure: Yes
Materials
- Brick
Condition
- Very Good
- New construction: No
- Year built: 1964
Utilities & green energy
- Sewer: Public Sewer
- Water: Public
- Utilities for property: Cable Available
Community & HOA
Community
- Features: Pool
- Security: Desk in Lobby, Main Entrance Lock, Monitored, Resident Manager
- Condo and coop fee: $1,258 monthly
- Subdivision: Prospect House
HOA
- Has HOA: No
- Amenities included: Convenience Store, Elevator(s), Fitness Center, Meeting Room, Pool, Laundry, Security
- Services included: Air Conditioning, Electricity, Maintenance Structure, Gas, Heat, Management, Insurance, Parking Fee, Pool(s), Reserve Funds, Sewer, Snow Removal, Trash
- HOA name: Prospect House
Location
- Region: Arlington
Financial & listing details
- Price per square foot: $710/sqft
- Tax assessed value: $748,900
- Annual tax amount: $7,886
- Date on market: 8/18/2026
- Listing agreement: Exclusive Right To Sell
- Ownership: Condominium
Estimated market value
Not available
Estimated sales range
Not available
Not available
Price history
| Date | Event | Price |
|---|---|---|
| 8/19/2026 | Listed for sale | $875,000+5.5%$710/sqft |
Source:  Bright MLS #VAAR2078562 Report a problem Bright MLS #VAAR2078562 Report a problem | ||
| 10/1/2021 | Listing removed | $829,000$673/sqft |
Source: Bright MLS #VAAR2001702 Report a problem | ||
| 7/10/2021 | Listed for sale | $829,000+1.7%$673/sqft |
Source: Bright MLS #VAAR2001702 Report a problem | ||
| 3/1/2018 | Listing removed | $815,000$662/sqft |
Source: CENTURY 21 New Millennium #1001400683 Report a problem | ||
| 2/26/2018 | Listing removed | $2,800$2/sqft |
Source: CENTURY 21 New Millennium #1001724637 Report a problem | ||
| 2/19/2018 | Listed for rent | $2,800$2/sqft |
Source: CENTURY 21 New Millennium #1001724637 Report a problem | ||
| 1/8/2018 | Listing removed | $2,800$2/sqft |
Source: CENTURY 21 New Millennium #1001724637 Report a problem | ||
| 10/12/2017 | Listed for sale | $815,000+213.5%$662/sqft |
Source: CENTURY 21 New Millennium #AR10079392 Report a problem | ||
| 10/11/2017 | Listed for rent | $2,800+7.7%$2/sqft |
Source: CENTURY 21 New Millennium #AR10078596 Report a problem | ||
| 2/16/2016 | Listing removed | $2,600$2/sqft |
Source: CENTURY 21 New Millennium #AR9536655 Report a problem | ||
| 12/15/2015 | Listed for rent | $2,600$2/sqft |
Source: New Millennium #AR9536655 Report a problem | ||
| 3/1/2015 | Listing removed | $2,600$2/sqft |
Source: CENTURY 21 New Millennium #AR8523556 Report a problem | ||
| 1/29/2015 | Listed for rent | $2,600$2/sqft |
Source: CENTURY 21 New Millennium #AR8523556 Report a problem | ||
| 12/4/1997 | Sold | $260,000$211/sqft |
Source: Public Record Report a problem | ||
Public tax history
| Year | Property taxes | Tax assessment |
|---|---|---|
| 2025 | $7,617 +1.5% | $737,400 +1.5% |
| 2024 | $7,502 +1.3% | $726,200 +1% |
| 2023 | $7,405 +1% | $718,900 +1% |
| 2022 | $7,332 | $711,800 |
| 2021 | $7,332 +9.5% | $711,800 +9% |
| 2020 | $6,698 -4.5% | $652,800 -4.5% |
| 2019 | $7,017 +2% | $683,900 |
| 2018 | $6,880 +1.8% | $683,900 +1.8% |
| 2017 | $6,758 +1.5% | $671,800 |
| 2016 | $6,658 +1.2% | $671,800 +1.7% |
| 2015 | $6,581 +6.2% | $660,700 +6.2% |
| 2014 | $6,194 -1% | $621,900 |
| 2013 | $6,256 +12.2% | $621,900 |
| 2012 | $5,575 -8.9% | -- |
| 2011 | $6,121 | -- |
| 2009 | -- | -- |
| 2008 | -- | -- |
| 2007 | -- | -- |
| 2006 | -- | -- |
| 2005 | -- | -- |
| 2004 | -- | -- |
| 2003 | -- | -- |
| 2002 | -- | -- |
| 2001 | -- | $257,600 |
Find assessor info on the county website
Monthly payment
Est. payment
Payment breakdown
Explore the cost of this home by adjusting the details. Changes won't be saved.Climate risks
Neighborhood: Radnor-Ft Myer Heights
Nearby schools
Schools provided by the listing agent
- District: Arlington County Public Schools
Source: Bright MLS. This data may not be complete. We recommend contacting the local school district to confirm school assignments for this home.

Similar homes
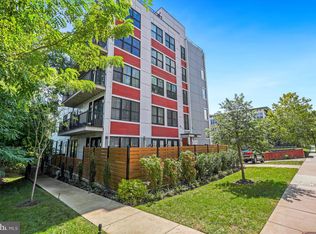
- $865,0003 bd2 ba1.1k sqftThe Flats At Pierce Court, Arlington, VA 22209For Sale
 MLS ID #VAAR2078204, Margaret O'Gorman, Paul Wesley Real Estate. Bright MLS
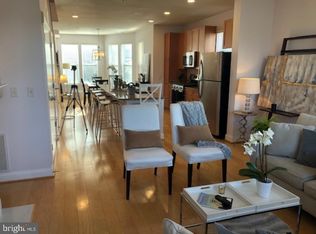
 - $839,9002 bd3 ba1.3k sqftTerrace Lofts Condominium, Arlington, VA 22209For Sale
 MLS ID #VAAR2078864, Ielen Puh, Samson Properties. Bright MLS
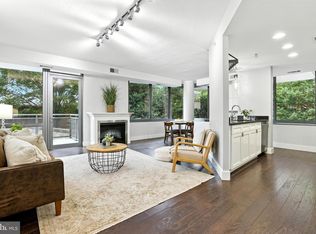
 - $850,0002 bd2 ba1.3k sqft2001 15th St N APT 111, Arlington, VA 22201For Sale
 MLS ID #VAAR2076472, Colin Gunderson, KW Metro Center. Bright MLS
 - $789,9002 bd2 ba994 sqftNone Available, Arlington, VA 22209New Construction
 MLS ID #VAAR2077178, Mr. Steve Donahoe, TTR Sotheby's International Realty. Bright MLS
 - $699,0002 bd2 ba1.2k sqftBelvedere, Arlington, VA 22209For SaleMLS ID #VAAR2074970, Matt Leighton, Real Broker, LLC. Bright MLS
- $1,299,0002 bd2 ba1.7k sqft1881 N Nash St Unit 301, Arlington, VA 22209For SaleMLS ID #VAAR2077168, Alex Logsdon, Compass. Bright MLS
- $783,9991 bd2 ba1.3k sqft1881 N Nash St Unit 408, Arlington, VA 22209For SaleMLS ID #VAAR2078104, Claudia Diaz, CENTURY 21 New Millennium. Bright MLS
- $649,9002 bd2 ba1.3k sqftCorinthian, Arlington, VA 22209For SaleMLS ID #VAAR2076476, Maria Princi, Samson Properties. Bright MLS
- $950,0001 bd2 ba1.4k sqftTurnberry Tower, Arlington, VA 22209For SaleMLS ID #VAAR2074716, Dave Park, TTR Sotheby's International Realty. Bright MLS
- $573,0002 bd2 ba945 sqftBelvedere Condo Phase I & Ii, Arlington, VA 22209For SaleMLS ID #VAAR2078658, Carol Simmons, Simmons Realty Group. Bright MLS
- $949,9002 bd3 ba1k sqftNone Available, Arlington, VA 22209New ConstructionMLS ID #VAAR2073174, Pablo Flower, Samson Properties. Bright MLS
- $799,8882 bd3 ba1.5k sqftWoodbury Heights Condo, Arlington, VA 22201For SaleMLS ID #VAAR2074116, Deborah Davis, RE/MAX Allegiance. Bright MLS
- $650,0002 bd2 ba703 sqftThe Flats At Pierce Court, Arlington, VA 22209For SaleMLS ID #VAAR2074888, Linda Lizzio, TTR Sotheby's International Realty. Bright MLS
- $750,0002 bd2 ba1k sqftResidences At Station Square, Arlington, VA 22201For SaleMLS ID #VAAR2078768, George Cranwell, G.E. Cranwell & Assoc., Ltd.. Bright MLS
- $665,0002 bd3 ba1.2k sqft1414 12th St N #1414B, Arlington, VA 22209For SaleMLS ID #VAAR2076482, Jeremy Browne, EXP Realty, LLC. Bright MLS
- $850,0003 bd2 ba1.2k sqft2705 1st Rd S, Arlington, VA 22204For SaleMLS ID #VAAR2078976, Lindsey Hagen, Real Broker, LLC. Bright MLS
- $914,9002 bd2 ba1.5k sqft1020 N Highland St Unit 524, Arlington, VA 22201For SaleMLS ID #VAAR2077456, Diane U Freeman, Pearson Smith Realty, LLC. Bright MLS
- $749,9992 bd2 ba1.1k sqftWilliamsburg, Arlington, VA 22201For SaleMLS ID #VAAR2075294, Carl Harper, Samson Properties. Bright MLS
- $525,0001 bd1 ba1.1k sqftProspect House, Arlington, VA 22209For SaleMLS ID #VAAR2077520, Patricia Darneille, CENTURY 21 New Millennium. Bright MLS
- $749,9992 bd2 ba1k sqft1201 N Garfield St APT 114, Arlington, VA 22201For SaleMLS ID #VAAR2076910, Qamar Ijaz, Samson Properties. Bright MLS
