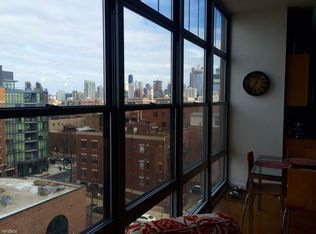
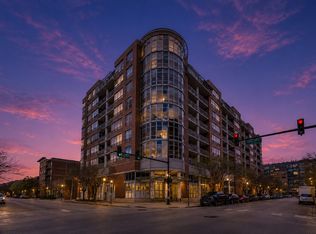
Freshly updated and filled with natural light, this west-facing 2 bed + 2 bath condo offers expansive city views and stunning sunset exposures in the heart of the West Loop. The open-concept living space blends modern finishes with functional design, featuring new quartz countertops, freshly refinished cabinetry, stainless steel appliances, a large pantry, and a new in-unit washer and dryer. The spacious primary suite serves as a true retreat with a spa-inspired bath complete with dual vanities, a soaking tub, and separate shower. A versatile loft-style second bedroom with glass enclosure functions perfectly as a guest room, office, or flexible living space. An attached heated garage parking space is included, along with additional storage. Residents enjoy full-service amenities including 24-hour door staff, updated fob security, high-speed WiFi, DirectTV, heat, water, and a recently updated fitness center all included in the HOA. Ideally located just steps from acclaimed restaurants, parks, museums, public transportation, and Skinner Elementary, this home offers the best of West Loop living with comfort, convenience, and style.
Contingent
$450,000
1200 W Monroe St APT 413, Chicago, IL 60607
2beds
--sqft
Condominium, Single Family Residence
Built in 2003
-- sqft lot
$-- Zestimate®
$--/sqft
$600/mo HOA
What's special
- --
- 34
- views
- 0
- saves
Likely to sell faster than
Zillow last checked:
Listing updated:
Listed by:
Brad Lippitz (773)230-5100,
Compass,
Wesley Joseph 217-370-8604,
Compass
Source: MRED as distributed by MLS GRID,MLS#: 12674072
Facts & features
Interior
Bedrooms & bathrooms
- Bedrooms: 2
- Bathrooms: 2
- Full bathrooms: 2
Rooms
- Room types: Utility Room-1st Floor, Balcony/Porch/Lanai
Primary bedroom
- Features: Flooring (Carpet), Bathroom (Full)
- Level: Main
- Area: 132 Square Feet
- Dimensions: 12X11
Bedroom 2
- Features: Flooring (Carpet)
- Level: Main
- Area: 100 Square Feet
- Dimensions: 10X10
Balcony porch lanai
- Level: Main
- Area: 90 Square Feet
- Dimensions: 15X6
Kitchen
- Features: Kitchen (Island), Flooring (Hardwood)
- Level: Main
- Area: 135 Square Feet
- Dimensions: 15X9
Living room
- Features: Flooring (Hardwood)
- Level: Main
- Area: 195 Square Feet
- Dimensions: 15X13
Other
- Level: Main
- Area: 40 Square Feet
- Dimensions: 8X5
Heating
- Forced Air
Cooling
- Central Air
Appliances
- Included: Range, Microwave, Dishwasher, Refrigerator, Washer, Dryer, Disposal, Stainless Steel Appliance(s)
- Laundry: Main Level, In Unit
Features
- 1st Floor Bedroom, Storage
- Flooring: Hardwood
- Basement: None
- Number of fireplaces: 1
- Fireplace features: Gas Log, Gas Starter, Living Room
Interior area
- Total structure area: 0
Property
Parking
- Total spaces: 1
- Parking features: Concrete, Garage Door Opener, Heated Garage, Yes, Attached, Garage
- Attached garage spaces: 1
- Has uncovered spaces: Yes
Accessibility
- Accessibility features: No Disability Access
Details
- Parcel number: 17171050701033
- Special conditions: None
Construction
Type & style
- Home type: Condo
- Property subtype: Condominium, Single Family Residence
Materials
- Brick
Condition
- New construction: No
- Year built: 2003
Utilities & green energy
- Sewer: Public Sewer
- Water: Lake Michigan
Community & HOA
HOA
- Has HOA: Yes
- Amenities included: Bike Room/Bike Trails, Door Person, Elevator in Residence, Exercise Room, Storage
- Services included: Heat, Water, Gas, Parking, Insurance, Security, Doorman, Exercise Facilities, Exterior Maintenance, Scavenger, Snow Removal
- HOA fee: $600 monthly
Location
- Region: Chicago
Financial & listing details
- Tax assessed value: $383,410
- Annual tax amount: $7,991
- Date on market: 6/10/2026
- Ownership: Condo
Estimated market value
Not available
Estimated sales range
Not available
Not available
Price history
| Date | Event | Price |
|---|---|---|
| 6/10/2026 | Listing removed | $470,000 |
Source:  MRED as distributed by MLS GRID #12647014 Report a problem MRED as distributed by MLS GRID #12647014 Report a problem | ||
| 5/13/2026 | Listed for sale | $470,000 |
Source: MRED as distributed by MLS GRID #12647014 Report a problem | ||
| 7/1/2024 | Listing removed | -- |
Source: MRED as distributed by MLS GRID #12052798 Report a problem | ||
| 5/10/2024 | Listed for sale | $470,000 |
Source: MRED as distributed by MLS GRID #12052798 Report a problem | ||
| 5/10/2024 | Listing removed | -- |
Source: MRED as distributed by MLS GRID #12019730 Report a problem | ||
| 4/3/2024 | Listed for sale | $470,000 |
Source: MRED as distributed by MLS GRID #12019730 Report a problem | ||
| 4/3/2024 | Listing removed | -- |
Source: MRED as distributed by MLS GRID #11986661 Report a problem | ||
| 2/23/2024 | Listed for sale | $470,000+19% |
Source: MRED as distributed by MLS GRID #11986661 Report a problem | ||
| 4/28/2021 | Listing removed | -- |
Source: Zillow Rental Manager Report a problem | ||
| 4/18/2021 | Listed for rent | $2,700 |
Source: Zillow Rental Manager Report a problem | ||
| 5/14/2020 | Sold | $395,000-1.3% |
Source: MRED as distributed by MLS GRID #10675559 Report a problem | ||
| 4/17/2020 | Pending sale | $400,000 |
Source: Dream Town Realty #10675559 Report a problem | ||
| 3/24/2020 | Price change | $400,000-5.9% |
Source: Dream Town Realty #10675559 Report a problem | ||
| 1/30/2020 | Price change | $425,000+3.7% |
Source: Dream Town Realty #10675559 Report a problem | ||
| 1/10/2020 | Price change | $410,000-1.2% |
Source: Dream Town Realty #10536520 Report a problem | ||
| 11/12/2019 | Price change | $415,000-2.4% |
Source: Dream Town Realty #10536520 Report a problem | ||
| 10/21/2019 | Price change | $425,000-8.6% |
Source: Dream Town Realty #10536520 Report a problem | ||
| 10/3/2019 | Listed for sale | $465,000+35% |
Source: Dream Town Realty #10536520 Report a problem | ||
| 8/3/2015 | Sold | $344,500-1.3% |
Source: MRED as distributed by MLS GRID #08950806 Report a problem | ||
| 6/19/2015 | Pending sale | $349,000 |
Source: Berkshire Hathaway HomeServices KoenigRubloff Realty Group #08950806 Report a problem | ||
| 6/11/2015 | Listed for sale | $349,000+22.5% |
Source: Berkshire Hathaway HomeServices KoenigRubloff #08950806 Report a problem | ||
| 5/19/2011 | Listing removed | $285,000 |
Source: Southport Sotheby's International Realty #07630318 Report a problem | ||
| 4/14/2011 | Listed for sale | $285,000-14.9% |
Source: Southport Sotheby's International Realty #07630318 Report a problem | ||
| 6/12/2006 | Sold | $335,000 |
Source: Public Record Report a problem | ||
Public tax history
| Year | Property taxes | Tax assessment |
|---|---|---|
| 2024 | $7,731 +1.9% | $38,341 +7% |
| 2023 | $7,590 +2.6% | $35,849 |
| 2022 | $7,399 +2.3% | $35,849 |
| 2021 | $7,233 +14.3% | $35,849 +14.1% |
| 2020 | $6,327 +1.4% | $31,409 -8.6% |
| 2019 | $6,238 +1.7% | $34,376 |
| 2018 | $6,132 +27.8% | $34,376 +34.4% |
| 2017 | $4,796 +3.7% | $25,578 |
| 2016 | $4,623 +9.9% | $25,578 |
| 2015 | $4,206 +17.6% | $25,578 +17.1% |
| 2014 | $3,577 +2.3% | $21,848 |
| 2013 | $3,495 +0.6% | $21,848 |
| 2012 | $3,473 -3.7% | $21,848 -10% |
| 2011 | $3,607 -1.3% | $24,278 |
| 2010 | $3,655 +0.4% | $24,278 -3.4% |
| 2009 | $3,642 +29.4% | $25,135 +17.1% |
| 2008 | $2,814 +0.6% | $21,461 |
| 2007 | $2,798 +42.5% | $21,461 +43.6% |
| 2006 | $1,963 | $14,948 |
Find assessor info on the county website
Monthly payment
Est. payment
Payment breakdown
Explore the cost of this home by adjusting the details. Changes won't be saved.Climate risks
Neighborhood: Near West Side
Nearby schools
Schools provided by the listing agent
- Elementary: Skinner Elementary School
- Middle: Skinner Elementary School
- District: 299
Source: MRED as distributed by MLS GRID. This data may not be complete. We recommend contacting the local school district to confirm school assignments for this home.
- $451,3002 bd2 ba1.2k sqft1200 W Monroe St APT 613, Chicago, IL 60607Off Market
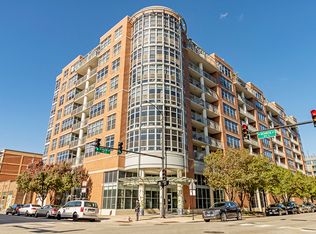
- $545,100-- bd1 ba1.3k sqft1200 W Monroe St #810, Chicago, IL 60607Off Market
- $766,3002 bd2 ba1.4k sqft1200 W Monroe St APT 301, Chicago, IL 60607Off Market
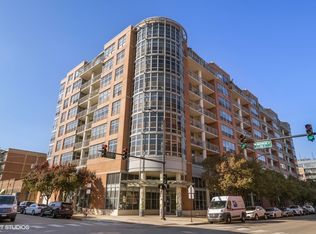
- $345,0002 bd2 ba1.3k sqft1200 W Monroe St APT 309, Chicago, IL 60607Sold
Similar homes
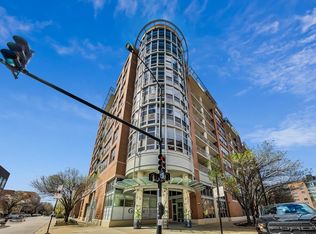
- $484,9002 bd2 ba1.3k sqft1200 W Monroe St APT 502, Chicago, IL 60607Active
 MLS ID #12725802, Leticia Jimenez, @properties Christie's International Real Estate. MRED as distributed by MLS GRID
 - $480,0002 bd3 ba1.3k sqft701 S Wells St APT 3306, Chicago, IL 60607New
 MLS ID #12765015, Kevin Binkley, Compass. MRED as distributed by MLS GRID
 - $492,5002 bd2 ba1.2k sqft1200 W Monroe St APT 607, Chicago, IL 60607Price Change
 MLS ID #12723079, Bill Taliya, Compass. MRED as distributed by MLS GRID
 - $404,9001 bd1 ba900 sqft125 S Green St APT 805A, Chicago, IL 60607New
 MLS ID #12766421, Jeremy Butterfield, Compass. MRED as distributed by MLS GRID
