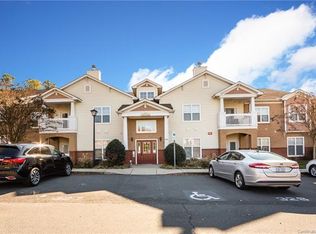
Welcome home to this beautifully updated ground-level condo in the highly desirable Copper Ridge community in Ballantyne. Featuring 2 bedrooms, 2 full baths, plus a dedicated office/flex space, this thoughtfully designed condo offers the perfect blend of comfort, convenience, and modern style. This condo comes with 1 assigned parking space plus a 1 car attached garage which can be rare to find! Inside, you'll find updated laminate flooring, newer carpet, and a refreshed kitchen featuring quartz countertops, cherry cabinetry and stainless steel appliances. The condo is flooded with natural light and the open floorplan provides seamless flow between the living, dining, and kitchen areas. The office offers the flexibility to work from home, create a hobby space, or accommodate guests. Ideally situated within the community, this condo is just a short walk from the clubhouse, fitness center, and pool, allowing you to take full advantage of Copper Ridge’s amenities. The condo has great storage opportunities with the 1 car garage plus a storage unit located outside in the enclosed patio area. The HVAC system was replaced in 2018. Enjoy an unbeatable Ballantyne location with easy access to the Ballantyne Bowl, shopping, dining, entertainment, parks, and major commuter routes. Whether you're looking for a low-maintenance lifestyle or a move-in-ready home in one of Charlotte’s most sought-after areas, this condo is a must-see!
Under contract-show
$287,500
12005 Copper Mountain Blvd, Charlotte, NC 28277
2beds
1,339sqft
:
Get pre-qualified$2,160/mo
Condominium
Built in 2006
-- sqft lot
$280,400 Zestimate®
$215/sqft
$430/mo HOA
What's special
Beautifully updated ground-level condoFlooded with natural lightNewer carpetQuartz countertopsUpdated laminate flooringCherry cabinetryRefreshed kitchen
- 31 days |
- 267 |
- 6 |
Zillow last checked:
Listing updated:
Listed by:
Molly Collins Baccich mcollins@helenadamsrealty.com,
Helen Adams Realty
Source: Canopy MLS as distributed by MLS GRID,MLS#: 4396899
Facts & features
Interior
Bedrooms & bathrooms
- Bedrooms: 2
- Bathrooms: 2
- Full bathrooms: 2
- Main level bedrooms: 2
Primary bedroom
- Features: Ceiling Fan(s), Walk-In Closet(s)
- Level: Main
Bedroom s
- Features: Ceiling Fan(s)
- Level: Main
Bathroom full
- Level: Main
Bathroom full
- Level: Main
Breakfast
- Level: Main
Den
- Features: Ceiling Fan(s)
- Level: Main
Kitchen
- Features: Open Floorplan
- Level: Main
Laundry
- Level: Main
Office
- Level: Main
Heating
- Heat Pump, Natural Gas
Cooling
- Central Air
Appliances
- Included: Dishwasher, Disposal, Electric Cooktop, Electric Oven, Exhaust Fan, Microwave
- Laundry: Laundry Room
Features
- Open Floorplan, Walk-In Closet(s)
- Flooring: Carpet, Laminate
- Has basement: No
Interior area
- Total structure area: 1,339
- Total interior livable area: 1,339 sqft
- Finished area above ground: 1,339
- Finished area below ground: 0
Video & virtual tour
Property
Parking
- Total spaces: 1
- Parking features: Assigned, Attached Garage, Parking Lot, Parking Space(s), Garage on Main Level
- Attached garage spaces: 1
- Details: 1 car garage (#216) is around the building. Can access it from inside the condo building down the hall from the condo. Assigned parking spot #317 in the parking lot in front of the condo building also comes with the condo.
Features
- Levels: One
- Stories: 1
- Entry location: Main
- Patio & porch: Covered, Enclosed, Patio
- Exterior features: Storage, Tennis Court(s)
- Has private pool: Yes
- Pool features: Community, Outdoor Pool
Details
- Parcel number: 22351681
- Zoning: R8MFCD
- Special conditions: Standard
Construction
Type & style
- Home type: Condo
- Property subtype: Condominium
Materials
- Brick Partial, Vinyl
- Foundation: Slab
Condition
- New construction: No
- Year built: 2006
Utilities & green energy
- Sewer: Public Sewer
- Water: City
- Utilities for property: Cable Available
Community & HOA
Community
- Features: Clubhouse, Fitness Center, Picnic Area, Sidewalks, Tennis Court(s)
- Subdivision: Copper Ridge
HOA
- Has HOA: Yes
- HOA fee: $430 monthly
- HOA name: Community Association Management
- HOA phone: 704-565-5009
Location
- Region: Charlotte
Financial & listing details
- Price per square foot: $215/sqft
- Tax assessed value: $246,450
- Annual tax amount: $2,054
- Date on market: 6/25/2026
- Cumulative days on market: 31 days
- Listing terms: Cash,Conventional
- Road surface type: None, Paved
Estimated market value
$280,400
$266,000 - $294,000
$2,000/mo
Price history
| Date | Event | Price |
|---|---|---|
| 6/25/2026 | Listed for sale | $287,500+60.6%$215/sqft |
Source:  Canopy MLS as distributed by MLS GRID #4396899 Report a problem Canopy MLS as distributed by MLS GRID #4396899 Report a problem | ||
| 11/22/2006 | Sold | $179,000$134/sqft |
Source: Public Record Report a problem | ||
Public tax history
| Year | Property taxes | Tax assessment |
|---|---|---|
| 2025 | $2,054 +1.7% | $246,450 |
| 2024 | $2,020 +3.7% | $246,450 |
| 2023 | $1,947 +18.7% | $246,450 +57% |
| 2022 | $1,641 +0.7% | $157,000 |
| 2021 | $1,630 +0.5% | $157,000 |
| 2020 | $1,622 +1% | $157,000 |
| 2019 | $1,607 +8.1% | $157,000 +45.8% |
| 2018 | $1,486 +2.7% | $107,700 |
| 2017 | $1,448 | $107,700 |
| 2016 | $1,448 | $107,700 |
| 2015 | $1,448 +1.8% | $107,700 |
| 2014 | $1,422 | $107,700 |
| 2013 | -- | $107,700 -0.1% |
| 2012 | -- | $107,800 |
| 2011 | -- | $107,800 -34.8% |
| 2010 | -- | $165,300 |
| 2009 | -- | $165,300 |
| 2008 | -- | $165,300 |
| 2007 | -- | -- |
Find assessor info on the county website
Monthly payment
Est. payment
Payment breakdown
Explore the cost of this home by adjusting the details. Changes won't be saved.Climate risks
Neighborhood: Ballantyne West
Nearby schools
GreatSchools rating
- 8/10Elon Park ElementaryGrades: K-5Distance: 0.7 mi
- 10/10Community House MiddleGrades: 6-8Distance: 1.8 mi
- 9/10Ardrey Kell HighGrades: 9-12Distance: 1.6 mi
Schools provided by the listing agent
- Elementary: Elon Park
- Middle: Community House
- High: Ardrey Kell
Source: Canopy MLS as distributed by MLS GRID. This data may not be complete. We recommend contacting the local school district to confirm school assignments for this home.
- $261,1002 bd2 ba1.1k sqft12033 Copper Mountain Blvd, Charlotte, NC 28277Off Market
- $1,345,0005 bd5 ba5.1k sqft16319 Ashlyn Chase Ct, Charlotte, NC 28277Sold
- $1,397,1006 bd5 ba5.3k sqft16322 Ashlyn Chase Ct, Charlotte, NC 28277Off Market
- $250,0003 bd2 ba1.2k sqft11959 Ridgeway Park Dr, Charlotte, NC 28277For Sale

- $279,0002 bd2 ba1.3k sqft16312 Redstone Mountain Ln, Charlotte, NC 28277Sold
- $355,0003 bd2 ba1.4k sqft11717 Ridgeway Park Dr, Charlotte, NC 28277Sold
- $1,279,4005 bd4 ba4.5k sqft16323 Ashlyn Chase Ct, Charlotte, NC 28277Off Market
- $285,0002 bd2 ba1k sqft11911 Ridgeway Park Dr, Charlotte, NC 28277Sold
A local agent can set up tours, give advice and negotiate with sellers.
Similar homes
- $285,0002 bd2 ba1.3k sqftCopper Ridge, Charlotte, NC 28277For Sale

 MLS ID #4397441, Patrick Nooney, RE/MAX Executive. Canopy MLS as distributed by MLS GRID
 - $284,9002 bd2 ba1.3k sqftCopper Ridge, Charlotte, NC 28277For Sale
 MLS ID #4378280, Patrick Nooney, RE/MAX Executive. Canopy MLS as distributed by MLS GRID
 - $275,0003 bd2 ba1.4k sqftCopper Ridge, Charlotte, NC 28277For Sale
 MLS ID #4363892, Meghan Connor, Mackey Realty LLC. Canopy MLS as distributed by MLS GRID
 - $250,0003 bd2 ba1.2k sqftCopper Ridge, Charlotte, NC 28277For SaleMLS ID #4377942, Nick Hill, Howard Hanna Allen Tate SouthPark. Canopy MLS as distributed by MLS GRID
- $340,0003 bd2 ba1.4k sqft14451 San Paolo Ln, Charlotte, NC 28277For SaleMLS ID #4398732, Sebastian Anderson, Redfin Corporation. Canopy MLS as distributed by MLS GRID
- $285,0002 bd2 ba1k sqft9126 N Vicksburg Park Ct, Charlotte, NC 28210For SaleMLS ID #4400721, Rachel Reardon, RE/MAX Executive. Canopy MLS as distributed by MLS GRID
- $335,0002 bd3 ba1.4k sqft8733 Robinson Forest Dr, Charlotte, NC 28277For SaleMLS ID #4366546, Jeff Ciulla, RE/MAX Executive. Canopy MLS as distributed by MLS GRID
- $395,0002 bd2 ba1.3k sqftSouthbrook Villas, Charlotte, NC 28277For SaleMLS ID #4400315, Joe Brancatto, Joseph Randall Realty LLC. Canopy MLS as distributed by MLS GRID
- $284,0002 bd2 ba1.3k sqft2233 Rexford Rd APT C, Charlotte, NC 28211For SaleMLS ID #4396262, Maren Brisson, Corcoran HM Properties. Canopy MLS as distributed by MLS GRID
- $276,9002 bd3 ba1.2k sqft6312 Rhodins Ln, Indian Land, SC 29707For SaleMLS ID #4395880, Jean Gettys, Henderson Properties. Canopy MLS as distributed by MLS GRID
- $275,0002 bd3 ba1k sqft8117 Circle Tree Ln, Charlotte, NC 28277For SaleMLS ID #4383359, Mary Webster, Keller Williams Ballantyne Area. Canopy MLS as distributed by MLS GRID
- $247,5002 bd2 ba1k sqft9319 S Vicksburg Park Ct, Charlotte, NC 28210For SaleMLS ID #4395512, Matt Stone, Stone Realty Group. Canopy MLS as distributed by MLS GRID
- $405,0002 bd2 ba1.3k sqft11341 Olde Turnbury Ct, Charlotte, NC 28277For SaleMLS ID #4397405, Justin Yingst, Keller Williams Ballantyne Area. Canopy MLS as distributed by MLS GRID
- $283,0002 bd2 ba1.2k sqft1000 E Woodlawn Rd APT 113, Charlotte, NC 28209For SaleMLS ID #4336332, Kristen Pegg, Helen Adams Realty. Canopy MLS as distributed by MLS GRID
- $259,9002 bd1 ba718 sqftSelwyn Village, Charlotte, NC 28209For SaleMLS ID #4405114, Amy Peterson, Howard Hanna Allen Tate SouthPark. Canopy MLS as distributed by MLS GRID
- $320,0002 bd2 ba920 sqftChalcombe Court, Charlotte, NC 28210For SaleMLS ID #4300566, Frank Turner, Howard Hanna Allen Tate SouthPark. Canopy MLS as distributed by MLS GRID
- $273,5003 bd2 ba1.1k sqft1210 Sheldon Brook Ln, Indian Land, SC 29707For SaleMLS ID #4383987, Sue Brock, Parker Realty Home & Land LLC. Canopy MLS as distributed by MLS GRID
- $300,0002 bd3 ba1.4k sqft11667 Stockdale Ct, Pineville, NC 28134For SaleMLS ID #4346197, Jasmine Swaggard, Costello Real Estate and Investments LLC. Canopy MLS as distributed by MLS GRID
- $280,0002 bd3 ba1k sqftWaterstone, Fort Mill, SC 29708For SaleMLS ID #4399863, Lauren Fox, Howard Hanna Allen Tate Charlotte South. Canopy MLS as distributed by MLS GRID
- $300,0002 bd2 ba1.1k sqft509 Graham St #3C, Charlotte, NC 28202For SaleMLS ID #4333600, Phil Puma, Puma & Associates Realty, Inc.. Canopy MLS as distributed by MLS GRID
