Welcome to the Village of Troon, one of Ballantyne's most desirable low-maintenance communities. This full-brick home offers easy one-level living with a spacious, open layout highlighted by a soaring cathedral ceiling in the living room, a two-car garage, and the peaceful setting that makes Troon so special.
A screened in porch is perfect for enjoying the Carolina weather year-round.
The HOA covers water, sewer, internet, cable, exterior maintenance, landscaping, and offers a clubhouse and a community pool, allowing you to spend more time enjoying life and less time maintaining your home. Ideally located just minutes from Stonecrest shopping, Blakeney Town Center, The Bowl at Ballantyne, and I-485, you'll have some of Charlotte's best shopping, dining, and entertainment just around the corner!
This home has been thoughtfully updated and is move-in ready. The kitchen was renovated in 2025, the interior was freshly painted in 2024, and the HVAC and furnace were replaced in 2024. The 2022 washer and dryer, along with the refrigerator, are all included with the home, making your move even easier.
Active
Price cut: $10K (7/21)
$405,000
11341 Olde Turnbury Ct, Charlotte, NC 28277
2beds
1,353sqft
:
Get pre-qualifiedN/A
Condominium
Built in 1997
-- sqft lot
$-- Zestimate®
$299/sqft
$537/mo HOA
What's special
Easy one-level livingMove-in readyPeaceful settingFull-brick homeThoughtfully updatedTwo-car garageSpacious open layout
- 33 days |
- 537 |
- 17 |
Zillow last checked:
Listing updated:
Listed by:
Justin Yingst 704-589-1811,
Keller Williams Ballantyne Area
Source: Canopy MLS as distributed by MLS GRID,MLS#: 4397405
Facts & features
Interior
Bedrooms & bathrooms
- Bedrooms: 2
- Bathrooms: 2
- Full bathrooms: 2
- Main level bedrooms: 2
Primary bedroom
- Level: Main
Heating
- Central
Cooling
- Central Air
Appliances
- Included: Bar Fridge, Microwave, Dishwasher, Washer/Dryer
- Laundry: In Hall
Features
- Has basement: No
- Fireplace features: Gas
Interior area
- Total structure area: 1,353
- Total interior livable area: 1,353 sqft
- Finished area above ground: 1,353
- Finished area below ground: 0
Property
Parking
- Total spaces: 2
- Parking features: Attached Garage, Garage on Main Level
- Attached garage spaces: 2
Features
- Levels: One
- Stories: 1
- Entry location: Main
- Pool features: Community
Details
- Parcel number: 22360268
- Zoning: R12MF
- Special conditions: Standard
Construction
Type & style
- Home type: Condo
- Property subtype: Condominium
Materials
- Brick Full
- Foundation: Slab
Condition
- New construction: No
- Year built: 1997
Utilities & green energy
- Sewer: Public Sewer
- Water: City
- Utilities for property: Cable Available, Cable Connected, Electricity Connected
Community & HOA
Community
- Features: Clubhouse, Fitness Center, Picnic Area, Walking Trails
- Subdivision: Troon at Ballantyne
HOA
- Has HOA: Yes
- HOA fee: $537 monthly
- HOA name: Real Manage
- HOA phone: 866-473-2573
Location
- Region: Charlotte
Financial & listing details
- Price per square foot: $299/sqft
- Tax assessed value: $348,040
- Annual tax amount: $2,844
- Date on market: 6/27/2026
- Cumulative days on market: 34 days
- Listing terms: Cash,Conventional,FHA,VA Loan
- Electric utility on property: Yes
- Road surface type: Concrete, Paved
Estimated market value
Not available
Estimated sales range
Not available
Not available
Price history
| Date | Event | Price |
|---|---|---|
| 7/21/2026 | Price change | $405,000-2.4%$299/sqft |
Source:  Canopy MLS as distributed by MLS GRID #4397405 Report a problem Canopy MLS as distributed by MLS GRID #4397405 Report a problem | ||
| 6/27/2026 | Listed for sale | $415,000+20.3%$307/sqft |
Source: Canopy MLS as distributed by MLS GRID #4397405 Report a problem | ||
| 1/18/2022 | Sold | $345,000+0%$255/sqft |
Source: Canopy MLS as distributed by MLS GRID #3806367 Report a problem | ||
| 11/29/2021 | Contingent | $344,900$255/sqft |
Source: Canopy MLS as distributed by MLS GRID #3806367 Report a problem | ||
| 11/17/2021 | Listed for sale | $344,900+112.9%$255/sqft |
Source: Canopy MLS as distributed by MLS GRID #3806367 Report a problem | ||
| 9/16/1997 | Sold | $162,000$120/sqft |
Source: Public Record Report a problem | ||
Public tax history
| Year | Property taxes | Tax assessment |
|---|---|---|
| 2025 | $2,844 +2% | $348,040 |
| 2024 | $2,789 +3.6% | $348,040 |
| 2023 | $2,692 +13.3% | $348,040 +49.3% |
| 2022 | $2,375 | $233,100 |
| 2021 | -- | $233,100 |
| 2020 | -- | $233,100 |
| 2019 | $2,341 +8.5% | $233,100 +46.7% |
| 2018 | $2,158 +2.3% | $158,900 |
| 2017 | $2,110 | $158,900 |
| 2016 | $2,110 | $158,900 |
| 2015 | $2,110 +1.5% | $158,900 -3.8% |
| 2014 | $2,080 | $165,200 |
| 2013 | -- | $165,200 |
| 2012 | -- | $165,200 |
| 2011 | -- | $165,200 -3.7% |
| 2010 | -- | $171,500 |
| 2009 | -- | $171,500 |
| 2008 | -- | $171,500 |
| 2007 | -- | $171,500 |
| 2006 | -- | $171,500 |
| 2005 | -- | $171,500 |
| 2004 | -- | $171,500 |
| 2003 | -- | $171,500 +11.6% |
| 2002 | -- | $153,720 |
| 2001 | -- | $153,720 |
| 2000 | -- | $153,720 |
Find assessor info on the county website
Monthly payment
Est. payment
Payment breakdown
Explore the cost of this home by adjusting the details. Changes won't be saved.Climate risks
Neighborhood: Ballantyne East
Nearby schools
GreatSchools rating
- 10/10Hawk Ridge ElementaryGrades: PK-5Distance: 3.4 mi
- 10/10Jay M Robinson MiddleGrades: 6-8Distance: 1.9 mi
- 7/10Ballantyne Ridge High SchoolGrades: 9-12Distance: 1.6 mi
Schools provided by the listing agent
- Elementary: Hawk Ridge
- Middle: Cato Ridge
- High: Ballantyne Ridge
Source: Canopy MLS as distributed by MLS GRID. This data may not be complete. We recommend contacting the local school district to confirm school assignments for this home.
- $421,0002 bd2 ba1.4k sqft11402 Olde Turnbury Ct #11402, Charlotte, NC 28277Off Market

- $1,530,3000.996 Acres11333 Elm Ln, Charlotte, NC 28277Off Market
- $442,3003 bd2 ba1.7k sqft11414 Olde Saint Andrews Ct, Charlotte, NC 28277Off Market
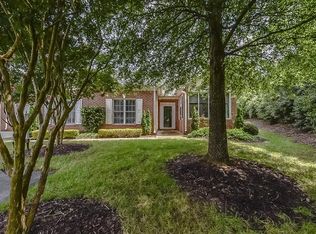
- $388,1002 bd2 ba1.3k sqft11410 Olde Saint Andrews Ct, Charlotte, NC 28277Off Market
- $452,1003 bd2 ba1.4k sqft11418 Olde Saint Andrews Ct, Charlotte, NC 28277Off Market
- $390,9002 bd2 ba1.3k sqft8209 Olde Troon Dr, Charlotte, NC 28277Off Market
- $431,9002 bd2 ba1.4k sqft8213 Olde Troon Dr, Charlotte, NC 28277Off Market
- $380,6002 bd2 ba1.3k sqft11406 Olde Saint Andrews Ct, Charlotte, NC 28277Off Market
A local agent can set up tours, give advice and negotiate with sellers.
Similar homes
- $425,0002 bd2 ba1.6k sqft8302 Olde Troon Dr, Charlotte, NC 28277For Sale
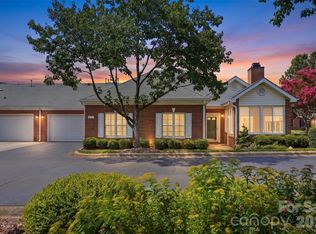
 MLS ID #4395601, Kristen Bernard, Keller Williams South Park. Canopy MLS as distributed by MLS GRID
 - $480,0002 bd2 ba1.1k sqft7444 Hurstbourne Green Dr, Charlotte, NC 28277For Sale
 MLS ID #4382957, Jean Benham, Howard Hanna Allen Tate SouthPark. Canopy MLS as distributed by MLS GRID
 - $340,0003 bd2 ba1.4k sqft14451 San Paolo Ln, Charlotte, NC 28277For Sale
 MLS ID #4398732, Sebastian Anderson, Redfin Corporation. Canopy MLS as distributed by MLS GRID
 - $359,9002 bd3 ba1.4k sqft9725 Mattforest Cir, Charlotte, NC 28277For Sale
 MLS ID #4389671, Kimi Parker, Parker Realty Home & Land LLC. Canopy MLS as distributed by MLS GRID
 - $435,0003 bd4 ba1.8k sqft12727 Bullock Greenway Blvd, Charlotte, NC 28277For SaleMLS ID #4394540, Kortney Parker, Parker Realty Home & Land LLC. Canopy MLS as distributed by MLS GRID
- $335,0002 bd3 ba1.4k sqft8733 Robinson Forest Dr, Charlotte, NC 28277For SaleMLS ID #4366546, Jeff Ciulla, RE/MAX Executive. Canopy MLS as distributed by MLS GRID
- $447,9003 bd3 ba1.8k sqft10105 Alexander Martin Ave, Charlotte, NC 28277For SaleMLS ID #4365303, Sam Chhatrala, NorthGroup Real Estate LLC. Canopy MLS as distributed by MLS GRID
- $445,0003 bd3 ba1.7k sqft9805 Carson Whitley Ave, Charlotte, NC 28277For SaleMLS ID #4368268, Eyla Payzilova, Coldwell Banker Realty. Canopy MLS as distributed by MLS GRID
- $525,0003 bd2 ba1.7k sqft9114 Beaver Brook Way, Charlotte, NC 28277For SaleMLS ID #4407536, Hillary Meachum, Keller Williams Ballantyne Area. Canopy MLS as distributed by MLS GRID
- $285,0002 bd2 ba1.3k sqftCopper Ridge, Charlotte, NC 28277For SaleMLS ID #4397441, Patrick Nooney, RE/MAX Executive. Canopy MLS as distributed by MLS GRID
- $479,0003 bd3 ba1.8k sqftArdrey Kell Villages, Charlotte, NC 28277For SaleMLS ID #4397007, Jason Noblitt, Dickens Mitchener & Associates Inc. Canopy MLS as distributed by MLS GRID
- $284,9002 bd2 ba1.3k sqftCopper Ridge, Charlotte, NC 28277For SaleMLS ID #4378280, Patrick Nooney, RE/MAX Executive. Canopy MLS as distributed by MLS GRID
- $295,0003 bd2 ba1.4k sqft9005 Four Mile Creek Rd, Charlotte, NC 28277For SaleMLS ID #4387047, Jay White, Keller Williams Ballantyne Area. Canopy MLS as distributed by MLS GRID
- $396,0003 bd2 ba1.4k sqft1118 Slate Ridge Rd, Matthews, NC 28104For SaleMLS ID #4378658, Don Gomez, C-A-RE Realty. Canopy MLS as distributed by MLS GRID
- $385,0003 bd2 ba1.4k sqft308 Braxton Dr, Indian Trail, NC 28079For SaleMLS ID #4396593, Carmela Hidalgo, NorthGroup Real Estate LLC. Canopy MLS as distributed by MLS GRID
- $420,0003 bd3 ba1.6k sqft2258 Kensington Station Pkwy, Charlotte, NC 28210For SaleMLS ID #4401714, Nick Hill, Howard Hanna Allen Tate SouthPark. Canopy MLS as distributed by MLS GRID
- $415,0003 bd2 ba1.7k sqft10112 Withers Rd, Charlotte, NC 28278For SaleMLS ID #4392504, Tracy Dowling, Homecoin.com. Canopy MLS as distributed by MLS GRID
- $410,0003 bd3 ba1.4k sqft5304 Silabert Ave, Charlotte, NC 28205For SaleMLS ID #4398785, Anthony DiGioia, Century 21 DiGioia Realty. Canopy MLS as distributed by MLS GRID
- $410,0003 bd3 ba2k sqft14339 Crown Harbor Dr, Charlotte, NC 28278For SaleMLS ID #4351125, Olivia Bersin, Brandon Lawn Real Estate LLC. Canopy MLS as distributed by MLS GRID
- $399,0003 bd2 ba1.4k sqft4710 Titus Ct, Monroe, NC 28110For SaleMLS ID #4392324, Christopher Hendrickson, Mark Spain Real Estate. Canopy MLS as distributed by MLS GRID
