Experience refined living in the exclusive gated enclave of Piper Glen Country Club. This beautifully updated patio home offers elegant one- level living filled with natural light, soaring vaulted ceilings and sophisticated finishes throughout. The dramatic Great Room showcases a stunning stone fireplace, expansive palladian window and plantation shutters, creating a warm yet impressive gathering space. The spacious Dining Room flows seamlessly into the Chef's Kitchen featuring white cabinetry, granite countertops, stainless steel appliances, breakfast bar and abundant storage. Retreat to the vaulted Primary Suite with an oversized walk-in closet, and beautifully updated spa-inspired bath. The vaulted Secondary Bedroom is perfect for guests or a private home office, complete with built in desk and bookshelves. plus and updated travertine marble bath with walk in shower. Step outside to a private courtyard designed for relaxing mornings, gardening or effortless outdoor entertaining. Additional highlights include a generous laundry room, attached 2-car garage with extra storage, and low maintenance living at its finest. Residents enjoy access to a clubhouse and saltwater pool, while HOA includes lawn maintenance, Google Fiber, water & sewer. Optional Memberships are available at TPC Piper Glen. Ideally located near Stonecrest & Piper Glen Shopping Centers, Trader Joe's, Starbucks, fine dining & McAlpine Greenway. A rare opportunity to enjoy luxury convenience, and a carefree living in one of South Charlotte's most desirable Communities, WELCOME HOME!
Active
Price cut: $20K (7/16)
$480,000
7444 Hurstbourne Green Dr, Charlotte, NC 28277
2beds
1,174sqft
:
Get pre-qualified$3,187/mo
Condominium
Built in 1995
-- sqft lot
$465,400 Zestimate®
$409/sqft
$332/mo HOA
What's special
Elegant one-level livingSophisticated finishes throughoutBeautifully updated patio homeFilled with natural lightBreakfast barSoaring vaulted ceilingsBeautifully updated spa-inspired bath
- 65 days |
- 458 |
- 22 |
Zillow last checked:
Listing updated:
Listed by:
Jean Benham jean.benham@allentate.com,
Howard Hanna Allen Tate SouthPark
Source: Canopy MLS as distributed by MLS GRID,MLS#: 4382957
Facts & features
Interior
Bedrooms & bathrooms
- Bedrooms: 2
- Bathrooms: 2
- Full bathrooms: 2
- Main level bedrooms: 2
Primary bedroom
- Level: Main
Bedroom s
- Level: Main
Bathroom full
- Level: Main
Dining room
- Level: Main
Kitchen
- Level: Main
Laundry
- Level: Main
Heating
- Natural Gas
Cooling
- Central Air
Appliances
- Included: Dishwasher, Disposal, Electric Cooktop, Microwave
- Laundry: Laundry Room
Features
- Breakfast Bar, Walk-In Closet(s)
- Flooring: Carpet, Tile, Vinyl
- Doors: Insulated Door(s), Storm Door(s)
- Has basement: No
- Attic: Pull Down Stairs
- Fireplace features: Great Room
Interior area
- Total structure area: 1,174
- Total interior livable area: 1,174 sqft
- Finished area above ground: 1,174
- Finished area below ground: 0
Video & virtual tour
Property
Parking
- Total spaces: 2
- Parking features: Driveway, Attached Garage, Keypad Entry, Garage on Main Level
- Attached garage spaces: 2
- Has uncovered spaces: Yes
Features
- Levels: One
- Stories: 1
- Entry location: Main
- Patio & porch: Patio
- Pool features: Community
- Fencing: Back Yard
Lot
- Features: End Unit, Private
Details
- Parcel number: 22541445
- Zoning: R15MFCD
- Special conditions: Standard
Construction
Type & style
- Home type: Condo
- Architectural style: Transitional
- Property subtype: Condominium
Materials
- Brick Full
- Foundation: Slab
Condition
- New construction: No
- Year built: 1995
Utilities & green energy
- Sewer: Public Sewer
- Water: City
Community & HOA
Community
- Features: Business Center, Clubhouse, Fitness Center, Gated, Golf, Putting Green, Sport Court, Street Lights, Tennis Court(s)
- Security: Security Service, Security System
- Subdivision: Piper Glen
HOA
- Has HOA: Yes
- HOA fee: $332 monthly
- HOA name: Hawthorne Mgmt
Location
- Region: Charlotte
Financial & listing details
- Price per square foot: $409/sqft
- Tax assessed value: $412,149
- Date on market: 5/22/2026
- Cumulative days on market: 65 days
- Listing terms: Cash,Conventional
- Road surface type: Concrete, Paved
Estimated market value
$465,400
$442,000 - $489,000
$1,729/mo
Price history
| Date | Event | Price |
|---|---|---|
| 7/16/2026 | Price change | $480,000-4%$409/sqft |
Source:  Canopy MLS as distributed by MLS GRID #4382957 Report a problem Canopy MLS as distributed by MLS GRID #4382957 Report a problem | ||
| 5/22/2026 | Listed for sale | $500,000+0%$426/sqft |
Source: Canopy MLS as distributed by MLS GRID #4382957 Report a problem | ||
| 10/18/2025 | Listing removed | $499,900$426/sqft |
Source: Canopy MLS as distributed by MLS GRID #4245885 Report a problem | ||
| 8/21/2025 | Price change | $499,900-2%$426/sqft |
Source: Canopy MLS as distributed by MLS GRID #4245885 Report a problem | ||
| 6/10/2025 | Price change | $510,000-1%$434/sqft |
Source: Canopy MLS as distributed by MLS GRID #4245885 Report a problem | ||
| 5/3/2025 | Price change | $515,000-1.9%$439/sqft |
Source: Canopy MLS as distributed by MLS GRID #4245885 Report a problem | ||
| 4/11/2025 | Listed for sale | $525,000$447/sqft |
Source: Canopy MLS as distributed by MLS GRID #4245885 Report a problem | ||
| 12/12/2024 | Listing removed | $525,000$447/sqft |
Source: Canopy MLS as distributed by MLS GRID #4187775 Report a problem | ||
| 10/18/2024 | Listed for sale | $525,000+198.3%$447/sqft |
Source: Canopy MLS as distributed by MLS GRID #4187775 Report a problem | ||
| 12/7/2004 | Sold | $176,000+10%$150/sqft |
Source: Public Record Report a problem | ||
| 7/2/1998 | Sold | $160,000$136/sqft |
Source: Public Record Report a problem | ||
Public tax history
| Year | Property taxes | Tax assessment |
|---|---|---|
| 2025 | -- | $412,149 |
| 2024 | -- | $412,149 |
| 2023 | -- | $412,149 +56.5% |
| 2022 | -- | $263,400 |
| 2021 | -- | $263,400 |
| 2020 | -- | $263,400 |
| 2019 | $2,633 -1.7% | $263,400 +32.7% |
| 2018 | $2,678 +2.1% | $198,500 |
| 2017 | $2,623 | $198,500 |
| 2016 | $2,623 | $198,500 |
| 2015 | $2,623 +1.3% | $198,500 |
| 2014 | $2,589 | $198,500 |
| 2013 | -- | $198,500 |
| 2012 | -- | $198,500 |
| 2011 | -- | $198,500 +18.1% |
| 2010 | -- | $168,100 |
| 2009 | -- | $168,100 |
| 2008 | -- | $168,100 |
| 2007 | -- | $168,100 |
| 2006 | -- | $168,100 |
| 2005 | -- | $168,100 |
| 2004 | -- | $168,100 |
| 2003 | -- | $168,100 +13.5% |
| 2002 | -- | $148,080 |
| 2001 | -- | $148,080 |
| 2000 | -- | $148,080 |
Find assessor info on the county website
Monthly payment
Est. payment
Payment breakdown
Explore the cost of this home by adjusting the details. Changes won't be saved.Climate risks
Neighborhood: Piper Glen
Nearby schools
GreatSchools rating
- 6/10McAlpine Elementary SchoolGrades: PK-5Distance: 1.3 mi
- 9/10South Charlotte MiddleGrades: 6-8Distance: 2 mi
- 7/10Ballantyne Ridge High SchoolGrades: 9-12Distance: 1.4 mi
Schools provided by the listing agent
- Elementary: McAlpine
- Middle: South Charlotte
- High: Ballantyne Ridge
Source: Canopy MLS as distributed by MLS GRID. This data may not be complete. We recommend contacting the local school district to confirm school assignments for this home.
- $563,6003 bd2 ba1.7k sqft7530 Hurstbourne Green Dr, Charlotte, NC 28277Off Market
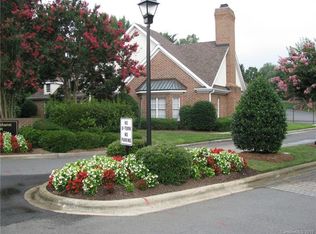
- $415,8002 bd2 ba1.2k sqft7403 Hurstbourne Green Dr, Charlotte, NC 28277Off Market
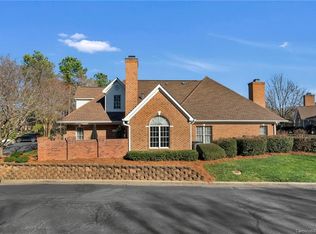
- $535,8003 bd2 ba1.7k sqft7401 Hurstbourne Green Dr, Charlotte, NC 28277Off Market

- $574,8003 bd2 ba1.6k sqft7407 Hurstbourne Green Dr, Charlotte, NC 28277Off Market
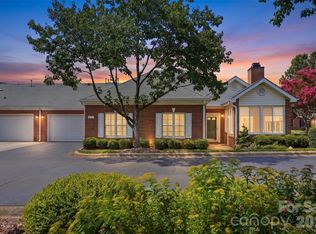
- $423,9002 bd2 ba1.1k sqft7405 Hurstbourne Green Dr, Charlotte, NC 28277Off Market
- $423,9002 bd2 ba1.1k sqft7413 Hurstbourne Green Dr, Charlotte, NC 28277Off Market
- $534,6003 bd3 ba1.6k sqft7415 Hurstbourne Green Dr, Charlotte, NC 28277Off Market
- $535,3003 bd3 ba1.7k sqft7419 Hurstbourne Green Dr, Charlotte, NC 28277Off Market
A local agent can set up tours, give advice and negotiate with sellers.
Similar homes
- $405,0002 bd2 ba1.3k sqft11341 Olde Turnbury Ct, Charlotte, NC 28277For Sale

 MLS ID #4397405, Justin Yingst, Keller Williams Ballantyne Area. Canopy MLS as distributed by MLS GRID
 - $425,0002 bd2 ba1.6k sqft8302 Olde Troon Dr, Charlotte, NC 28277For Sale
 MLS ID #4395601, Kristen Bernard, Keller Williams South Park. Canopy MLS as distributed by MLS GRID
 - $450,0002 bd3 ba1.5k sqft11546 Red Rust Ln, Charlotte, NC 28277For Sale
 MLS ID #4397788, Ryan Pagano, Mission Realty. Canopy MLS as distributed by MLS GRID
 - $455,0003 bd3 ba1.7k sqft9805 Carson Whitley Ave, Charlotte, NC 28277For Sale
 MLS ID #4368268, Eyla Payzilova, Coldwell Banker Realty. Canopy MLS as distributed by MLS GRID
 - $459,0003 bd3 ba1.7k sqft11510 Painted Tree Rd, Charlotte, NC 28226For SaleMLS ID #4391290, Annette Semprit, Helen Adams Realty. Canopy MLS as distributed by MLS GRID
- $359,9002 bd3 ba1.4k sqft9725 Mattforest Cir, Charlotte, NC 28277For SaleMLS ID #4389671, Kimi Parker, Parker Realty Home & Land LLC. Canopy MLS as distributed by MLS GRID
- $467,5004 bd2 ba1.7k sqft2905 Telefair Ln, Monroe, NC 28110For SaleMLS ID #4405891, Ray Black, Ray Black Real Estate. Canopy MLS as distributed by MLS GRID
- $490,0002 bd2 ba1k sqft2994 Selwyn Ave, Charlotte, NC 28209For SaleMLS ID #4354411, Chip Jetton, COMPASS. Canopy MLS as distributed by MLS GRID
- $335,0002 bd3 ba1.4k sqft8733 Robinson Forest Dr, Charlotte, NC 28277For SaleMLS ID #4366546, Jeff Ciulla, RE/MAX Executive. Canopy MLS as distributed by MLS GRID
- $529,0003 bd2 ba1.5k sqft7224 Swans Run Rd, Charlotte, NC 28226For SaleMLS ID #4370419, Don Gomez, C-A-RE Realty. Canopy MLS as distributed by MLS GRID
- $459,0002 bd2 ba1.6k sqft3546 S Bank Ct, Matthews, NC 28105For SaleMLS ID #4320664, Amy Rottman, RE/MAX Executive. Canopy MLS as distributed by MLS GRID
- $499,0003 bd3 ba1.4k sqft1029 Park West Dr, Charlotte, NC 28209For SaleMLS ID #4401511, Lara Bucci, Savvy + Co Real Estate. Canopy MLS as distributed by MLS GRID
- $295,0003 bd2 ba1.4k sqft9005 Four Mile Creek Rd, Charlotte, NC 28277For SaleMLS ID #4387047, Jay White, Keller Williams Ballantyne Area. Canopy MLS as distributed by MLS GRID
- $450,0002 bd2 ba1.3k sqftEmerald Point, Charlotte, NC 28278For SaleMLS ID #4371327, Stefanie Janky, Howard Hanna Allen Tate Fort Mill. Canopy MLS as distributed by MLS GRID
- $320,0002 bd2 ba920 sqftChalcombe Court, Charlotte, NC 28210For SaleMLS ID #4300566, Frank Turner, Howard Hanna Allen Tate SouthPark. Canopy MLS as distributed by MLS GRID
- $488,9002 bd2 ba1.6k sqft1001 Mesa Verde Dr, Indian Land, SC 29707For SaleMLS ID #4399739, Bruce Allen, EXP Realty LLC Ballantyne. Canopy MLS as distributed by MLS GRID
- $275,0003 bd2 ba1.4k sqftCopper Ridge, Charlotte, NC 28277For SaleMLS ID #4363892, Meghan Connor, Mackey Realty LLC. Canopy MLS as distributed by MLS GRID
- $525,0002 bd3 ba1k sqft520 N Poplar St Unit I, Charlotte, NC 28202For SaleMLS ID #4375281, Sarah Singletary, COMPASS. Canopy MLS as distributed by MLS GRID
- $459,9002 bd2 ba1.7k sqft5201 Cressingham Dr, Indian Land, SC 29707For SaleMLS ID #4394311, Paula Sargent, RE/MAX Executive. Canopy MLS as distributed by MLS GRID
- $585,0003 bd2 ba1.4k sqft1109 Moray Ct, Charlotte, NC 28211For SaleMLS ID #4406142, Thomas Elrod, Keller Williams Ballantyne Area. Canopy MLS as distributed by MLS GRID
