Welcome home to the desirable Harrington Grove neighborhood! This beautifully refreshed home offers peace of mind with numerous updates, including a new roof (2019), luxury vinyl flooring (2022), HVAC system (2023), carpet (2026), and fresh paint throughout (2026). Step inside to a welcoming two-story foyer and an inviting living space filled with natural light, featuring vaulted ceilings. The eat-in kitchen offers an open-concept layout with a breakfast nook overlooking the backyard and the family room with a cozy gas fireplace. Upstairs, the generous primary suite features vaulted ceilings, dual sinks, a walk-in shower, soaking tub, and two closets. Two additional bedrooms share a hall bathroom. Outside, enjoy a spacious deck, paver patio with a firepit, and plenty of yard space. An oversized garage with tall ceilings provides endless possibilities for storage, hobbies, or a workshop. Also includes a 240 Volt outlet for electric car charger which was installed in (2021). Enjoy the charm of an established neighborhood with walking trails and outdoor recreation just a short stroll from your front door. Conveniently located off Leesville Road, with easy access to shopping and dining. You're also within walking distance of the Harrington Grove Swim & Racquet Club, approximately 5 minutes from the TriGolf facility, 10 minutes from William B. Umstead State Park, and 12 minutes from RDU International Airport. Residents have the option to join the Harrington Grove Swim & Racquet Club, offering access to the community pool, tennis courts, and clubhouse through a separate membership
Pending
$484,900
12008 N Exeter Way, Raleigh, NC 27613
3beds
1,856sqft
Single Family Residence
Built in 1992
8,276 Square Feet Lot
$479,800 Zestimate®
$261/sqft
$23/mo HOA
What's special
Vaulted ceilingsSpacious deckWalk-in showerPlenty of yard spaceWelcoming two-story foyerDual sinksSoaking tub
- 22 days
- 1,389
- 86
Likely to sell faster than
Zillow last checked:
Listing updated:
Listed by:
Joshua Fields 919-717-2635,
Compass -- Raleigh
Source: Doorify MLS,MLS#: 10198832
Facts & features
Interior
Bedrooms & bathrooms
- Bedrooms: 3
- Bathrooms: 3
- Full bathrooms: 2
- 1/2 bathrooms: 1
Primary bedroom
- Level: Second
- Area: 226.84 Square Feet
- Dimensions: 15.83 x 14.33
Bedroom 2
- Level: Second
- Area: 142.44 Square Feet
- Dimensions: 10.42 x 13.67
Bedroom 3
- Level: Second
- Area: 114.41 Square Feet
- Dimensions: 10.17 x 11.25
Dining room
- Level: Main
- Area: 130.28 Square Feet
- Dimensions: 11.58 x 11.25
Family room
- Level: Main
- Area: 231.72 Square Feet
- Dimensions: 16.17 x 14.33
Living room
- Level: Main
- Area: 280.98 Square Feet
- Dimensions: 21.9 x 12.83
Heating
- Natural Gas
Cooling
- Central Air
Features
- Flooring: Carpet, Luxury Vinyl, Tile
- Number of fireplaces: 1
- Fireplace features: Family Room, Gas
Interior area
- Total structure area: 1,856
- Total interior livable area: 1,856 sqft
- Finished area above ground: 1,856
- Finished area below ground: 0
Property
Parking
- Total spaces: 2
- Parking features: Garage
- Garage spaces: 2
Features
- Levels: Two
- Stories: 1
Lot
- Size: 8,276 Square Feet
Details
- Parcel number: 077903313729000 0161407
- Zoning: R-6
- Special conditions: Standard
Construction
Type & style
- Home type: SingleFamily
- Architectural style: Transitional
- Property subtype: Single Family Residence
Materials
- Block, Brick, Fiber Cement
- Foundation: Block, Brick/Mortar
- Roof: Shingle
Condition
- New construction: No
- Year built: 1992
Utilities & green energy
- Sewer: Public Sewer
- Water: Public
Community & HOA
Community
- Subdivision: Harrington Grove
HOA
- Has HOA: Yes
- Services included: None
- HOA fee: $70 quarterly
- HOA name: Charleston Managment
- HOA phone: 919-847-3003
Location
- Region: Raleigh
Financial & listing details
- Price per square foot: $261/sqft
- Tax assessed value: $482,576
- Annual tax amount: $4,407
- Date on market: 10/16/2026
- Listing agreement: Exclusive Right To Sell
- Listing terms: 1031 Exchange,Conventional,FHA
Estimated market value
$479,800
$456,000 - $504,000
$2,221/mo
Price history
| Date | Event | Price |
|---|---|---|
| 10/30/2026 | Pending sale | $484,900$261/sqft |
Source:  Doorify MLS #10198832 Report a problem | ||
| 10/16/2026 | Listed for sale | $484,900+38.5%$261/sqft |
Source: Doorify MLS #10198832 Report a problem | ||
| 5/12/2021 | Sold | $350,000+7.7%$189/sqft |
Source: Public Record Report a problem | ||
| 3/12/2021 | Contingent | $324,900+18.1%$175/sqft |
Source: Doorify MLS #2370364 Report a problem | ||
| 4/14/2016 | Sold | $275,000+1.9%$148/sqft |
Source: Public Record Report a problem | ||
| 2/19/2016 | Listed for sale | $269,900+16.3%$145/sqft |
Source: Berkshire Hathaway HomeServices Carolinas Realty #2050148 Report a problem | ||
| 6/14/2011 | Sold | $232,000-2.1%$125/sqft |
Source: Public Record Report a problem | ||
| 11/25/2008 | Sold | $237,000$128/sqft |
Source: Public Record Report a problem | ||
Public tax history
| Year | Property taxes | Tax assessment |
|---|---|---|
| 2025 | $4,229 +0.4% | $482,576 |
| 2024 | $4,211 +31% | $482,576 +64.7% |
| 2023 | $3,215 +7.6% | $293,090 |
| 2022 | $2,988 +4% | $293,090 |
| 2021 | $2,872 +1.9% | $293,090 |
| 2020 | $2,820 -1.6% | $293,090 +19.4% |
| 2019 | $2,865 | $245,492 |
| 2018 | $2,865 +11.3% | $245,492 |
| 2017 | $2,574 +2.1% | $245,492 |
| 2016 | $2,521 +7.4% | $245,492 +9.2% |
| 2015 | $2,348 | $224,796 |
| 2014 | -- | $224,796 |
| 2013 | -- | $224,796 |
| 2012 | -- | $224,796 |
| 2011 | -- | $224,796 |
| 2010 | -- | $224,796 |
| 2009 | -- | $224,796 |
| 2008 | -- | -- |
| 2007 | -- | -- |
| 2006 | -- | -- |
| 2005 | -- | -- |
| 2004 | -- | -- |
| 2003 | -- | -- |
| 2002 | -- | -- |
| 2001 | -- | -- |
Find assessor info on the county website
Monthly payment
Est. payment
Payment breakdown
Explore the cost of this home by adjusting the details. Changes won't be saved.Climate risks
Neighborhood: Northwest Raleigh
Nearby schools
Schools provided by the listing agent
- Elementary: Wake - Sycamore Creek Elementary
- Middle: Wake - Pine Hollow Middle School
- High: Wake - Leesville Road High
Source: Doorify MLS. This data may not be complete. We recommend contacting the local school district to confirm school assignments for this home.
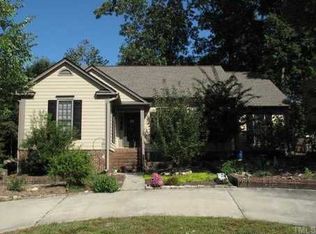
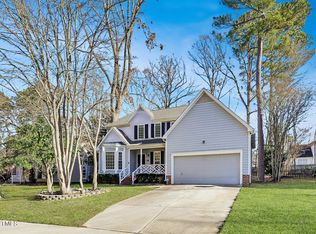

Similar homes
- $520,0004 bd3 ba2.1k sqft5412 Ingate Way, Raleigh, NC 27613For Sale
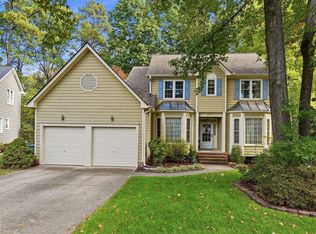
 MLS ID #10201702, Mariella Guillama. Doorify MLS
- $457,5004 bd3 ba1.8k sqft12304 Inglehurst Dr, Raleigh, NC 27613For Sale
 MLS ID #10201861, Craig Tribus. Doorify MLS
- $475,0004 bd2 ba1.9k sqft5005 Denham Ct, Raleigh, NC 27613For Sale
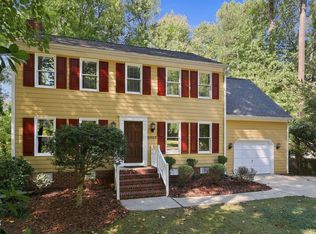 MLS ID #10198286, Kim Fitzsimmons. Doorify MLS
- $429,9003 bd3 ba1.7k sqft12408 Harcourt Dr, Raleigh, NC 27613For Sale
 MLS ID #10202177, Bianca Sanchez Palmer. Doorify MLS
- $469,9003 bd3 ba1.7k sqftCentex Homes, Raleigh, NC 27613For SaleMLS ID #10194871, Alex Rivers. Doorify MLS
- $459,0003 bd3 ba1.6k sqft5201 Sutter Way, Raleigh, NC 27613For SaleMLS ID #10196754, Wayne Greene. Doorify MLS
- $430,0003 bd3 ba1.6k sqft5224 Denmead Way, Raleigh, NC 27613For SaleMLS ID #10200919, Matt Perry. Doorify MLS
- $519,5003 bd3 ba2.1k sqft11913 Eagle Bluff Cir, Raleigh, NC 27613For SaleMLS ID #10198190, Bryan Moore. Doorify MLS
- $450,0003 bd2 ba1.9k sqft11113 N Radner Way, Raleigh, NC 27613For SaleMLS ID #10174843, Melanie Elenio. Doorify MLS
- $575,0004 bd4 ba2.5k sqft5516 Bridford Pl, Raleigh, NC 27613For SaleMLS ID #10195641, Beatrice Dippy. Doorify MLS
- $419,9003 bd3 ba1.6k sqft6305 Jarratt Cv, Raleigh, NC 27617For SaleMLS ID #10201566, Craig Shatilla. Doorify MLS
- $380,0003 bd3 ba1.4k sqft5036 Village Lawn Dr, Raleigh, NC 27613For SaleMLS ID #10191525, Heather Lin Samuel. Doorify MLS
- $381,0003 bd2 ba1.5k sqft6908 Laurdane Rd, Raleigh, NC 27613For SaleMLS ID #10195487, Thomas Ladane Shoupe. Doorify MLS
- $365,0003 bd3 ba1.2k sqft5518 Golden Moss Trl, Raleigh, NC 27613For SaleMLS ID #10199249, Eric Miller. Doorify MLS
- $360,0003 bd3 ba1.3k sqft5408 Roan Mountain Pl, Raleigh, NC 27613For SaleMLS ID #10197576, Stirling West. Doorify MLS
- $395,0003 bd2 ba1.5k sqft5512 Spindlewood Ct, Durham, NC 27703For SaleMLS ID #10191389, Thomas Ladane Shoupe. Doorify MLS
- $358,5003 bd3 ba1.3k sqft5636 Roan Mountain Pl, Raleigh, NC 27613For SaleMLS ID #10183484, Adam Noe. Doorify MLS
- $375,0002 bd3 ba1.3k sqft5501 Golden Moss Trl, Raleigh, NC 27613For SaleMLS ID #10194139, Wanda Guins. Doorify MLS
- $500,0003 bd3 ba2.3k sqft7966 Berry Crest Ave, Raleigh, NC 27617For SaleMLS ID #10202204, Cristine Allison. Doorify MLS
- $360,0003 bd2 ba1.4k sqft5428 Roan Mountain Pl, Raleigh, NC 27613For SaleMLS ID #10187421, Brenda Briggs. Doorify MLS
