Walk to the lake from this stunning new one-story home by Olivia Clarke Homes, offering 3,840 sq ft of luxury living on a rare half-acre lot in The Arbors at Lakewood Village. This expansive 80-ft-wide floor plan is thoughtfully designed with 4 generously sized bedrooms, each featuring a private en-suite bathroom, plus a dedicated study and a spacious game room. The open-concept living area is ideal for entertaining and everyday living, anchored by a chef’s kitchen with a 48-inch built-in refrigerator and freezer, a functional morning kitchen with its own pantry, a separate pull-out pantry for additional storage, and a dedicated wine bar. Oversized windows flood the home with natural light and frame peaceful views of the private lot. The primary suite is a true retreat, featuring a spa-inspired bath with freestanding soaking tub and separate his-and-her walk-in closets. Additional highlights include abundant storage, a 3-car garage, and an oversized covered patio with outdoor fireplace—perfect for year-round enjoyment. Enjoy luxury living with NO HOA, NO MUD, and NO PID taxes.
Pending
Price cut: $25K (8/20)
$999,990
1201 Arbor Creek Dr, Lakewood Village, TX 75068
4beds
3,840sqft
Single Family Residence
Built in 2025
0.5 Acres Lot
$979,200 Zestimate®
$260/sqft
$-- HOA
What's special
Stunning new one-story homeRare half-acre lotPerfect for year-round enjoymentDedicated studySeparate his-and-her walk-in closetsDedicated wine barSpacious game room
- 32 days
- 300
- 8
Zillow last checked:
Listing updated:
Listed by:
Jennifer Johnson 0585915,
Ryan Griffin 972-741-9931
Source: NTREIS,MLS#: 21347804
Facts & features
Interior
Bedrooms & bathrooms
- Bedrooms: 4
- Bathrooms: 5
- Full bathrooms: 4
- 1/2 bathrooms: 1
Primary bedroom
- Features: Ceiling Fan(s), Dual Sinks, Double Vanity, En Suite Bathroom, Linen Closet, Sitting Area in Primary, Separate Shower, Walk-In Closet(s)
- Level: First
- Dimensions: 18 x 14
Bedroom
- Level: First
- Dimensions: 14 x 12
Bedroom
- Level: First
- Dimensions: 13 x 12
Bedroom
- Level: First
- Dimensions: 13 x 12
Game room
- Features: Ceiling Fan(s)
- Level: First
- Dimensions: 16 x 15
Kitchen
- Features: Built-in Features, Butler's Pantry, Granite Counters, Kitchen Island, Pantry, Walk-In Pantry
- Level: First
- Dimensions: 26 x 16
Living room
- Features: Built-in Features, Ceiling Fan(s), Fireplace
- Level: First
- Dimensions: 20 x 23
Office
- Level: First
- Dimensions: 14 x 12
Heating
- Central, ENERGY STAR Qualified Equipment, Fireplace(s), Zoned
Cooling
- Central Air, Ceiling Fan(s), ENERGY STAR Qualified Equipment, Multi Units, Zoned
Appliances
- Included: Some Gas Appliances, Built-In Refrigerator, Convection Oven, Double Oven, Dishwasher, Electric Oven, Gas Cooktop, Disposal, Microwave, Plumbed For Gas, Refrigerator, Some Commercial Grade, Tankless Water Heater, Vented Exhaust Fan
Features
- Built-in Features, Chandelier, Cathedral Ceiling(s), Dry Bar, Decorative/Designer Lighting Fixtures, Double Vanity, Granite Counters, High Speed Internet, Kitchen Island, Open Floorplan, Pantry, Cable TV, Wired for Data, Walk-In Closet(s), Wired for Sound
- Flooring: Carpet, Ceramic Tile, Engineered Hardwood
- Has basement: No
- Number of fireplaces: 2
- Fireplace features: Family Room, Outside, Wood Burning, Insert
Interior area
- Total interior livable area: 3,840 sqft
Video & virtual tour
Property
Parking
- Total spaces: 3
- Parking features: Concrete, Door-Multi, Direct Access, Driveway, Epoxy Flooring, Garage, Garage Door Opener, Kitchen Level, Oversized, Garage Faces Side
- Attached garage spaces: 3
Features
- Levels: One
- Stories: 1
- Patio & porch: Covered
- Exterior features: Rain Gutters
- Pool features: None
- Fencing: Back Yard,Gate,Privacy,Wood,Wrought Iron
Lot
- Size: 0.5 Acres
- Dimensions: 127 x 170
- Features: Back Yard, Cul-De-Sac, Interior Lot, Lawn, Level, Subdivision, Sprinkler System
Details
- Parcel number: OCH008
Construction
Type & style
- Home type: SingleFamily
- Architectural style: Traditional,Detached
- Property subtype: Single Family Residence
Materials
- Brick
- Foundation: Slab
- Roof: Composition
Condition
- New Construction
- Year built: 2025
Utilities & green energy
- Sewer: Public Sewer
- Water: Public
- Utilities for property: Natural Gas Available, Sewer Available, Separate Meters, Underground Utilities, Water Available, Cable Available
Green energy
- Energy efficient items: Appliances, HVAC, Insulation, Lighting, Rain/Freeze Sensors, Thermostat, Water Heater, Windows
- Indoor air quality: Integrated Pest Management
- Water conservation: Efficient Hot Water Distribution, Low-Flow Fixtures
Community & HOA
Community
- Features: Community Mailbox
- Security: Carbon Monoxide Detector(s), Fire Alarm, Smoke Detector(s)
- Subdivision: Arbors At Lakewood Village
HOA
- Has HOA: No
Location
- Region: Lakewood Village
Financial & listing details
- Price per square foot: $260/sqft
- Date on market: 8/1/2026
- Cumulative days on market: 30 days
- Listing terms: Cash,Conventional
Estimated market value
$979,200
$930,000 - $1.03M
$4,203/mo
Price history
| Date | Event | Price |
|---|---|---|
| 8/26/2026 | Pending sale | $999,990$260/sqft |
Source: NTREIS #21347804 Report a problem | ||
| 8/20/2026 | Price change | $999,990-2.4%$260/sqft |
Source: NTREIS #21347804 Report a problem | ||
| 8/4/2026 | Price change | $1,024,990-12.4%$267/sqft |
Source: NTREIS #21347804 Report a problem | ||
| 8/1/2026 | Price change | $1,169,990+12.5%$305/sqft |
Source: Olivia Clarke Homes Report a problem | ||
| 7/29/2026 | Price change | $1,039,990-11.5%$271/sqft |
Source: Olivia Clarke Homes Report a problem | ||
| 6/20/2026 | Price change | $1,175,169+13%$306/sqft |
Source: Olivia Clarke Homes Report a problem | ||
| 6/19/2026 | Price change | $1,039,990-11.1%$271/sqft |
Source: NTREIS #21089005 Report a problem | ||
| 6/5/2026 | Price change | $1,169,336+11.4%$305/sqft |
Source: Olivia Clarke Homes Report a problem | ||
| 6/2/2026 | Price change | $1,049,990-4.5%$273/sqft |
Source: NTREIS #21089005 Report a problem | ||
| 4/27/2026 | Price change | $1,099,990-0.8%$286/sqft |
Source: NTREIS #21089005 Report a problem | ||
| 2/4/2026 | Price change | $1,109,000+1.4%$289/sqft |
Source: NTREIS #21089005 Report a problem | ||
| 10/17/2025 | Listed for sale | $1,093,784$285/sqft |
Source: NTREIS #21089005 Report a problem | ||
Public tax history
Tax history is unavailable.
Monthly payment
Est. payment
Payment breakdown
Explore the cost of this home by adjusting the details. Changes won't be saved.Climate risks
Neighborhood: 75068
Nearby schools
Schools provided by the listing agent
- Elementary: Lakewood Village
- Middle: Jerry Walker
- High: Little Elm
- District: Little Elm ISD
Source: NTREIS. This data may not be complete. We recommend contacting the local school district to confirm school assignments for this home.
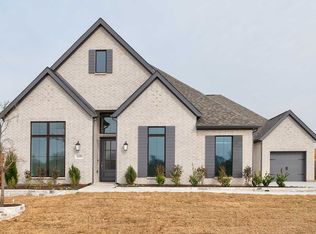
- $--4 bd5 ba3.4k sqft1219 Arbor Creek Dr, Lakewood Village, TX 75068Sold
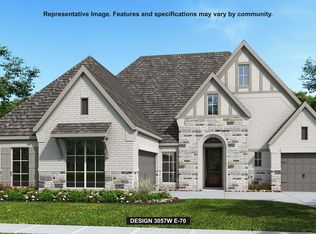
- $749,9004 bd4 ba3k sqft1223 Arbor Creek Dr, Lakewood Village, TX 75068Pending
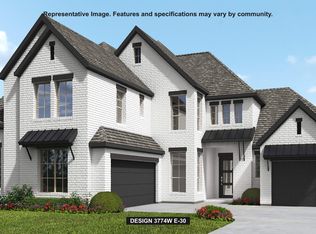
- $899,9005 bd6 ba3.7k sqft1301 Deer Point Dr, Lakewood Village, TX 75068New Construction
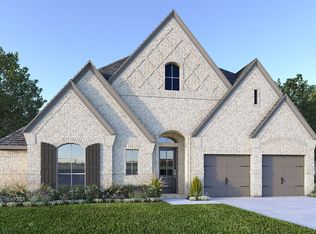
- $749,9004 bd4 ba3.1k sqft1305 Deer Point Dr, Lakewood Village, TX 75068Pending
Similar homes
- $649,1594 bd3 ba2.5k sqft2221 Village Trl, Lakewood Village, TX 75068New Construction
 NTREIS
 - $999,9004 bd5 ba3.6k sqft2170 Ivywood Ln, Prosper, TX 75078For Sale
 MLS ID #21313734, Fred Villa. NTREIS
 - $590,0005 bd5 ba3.1k sqft4516 Egret Point, Oak Point, TX 75068For Sale
 MLS ID #21330860, Cathy Schooler. NTREIS
 - from $994,9904 bd5 ba3.8k sqftPlan 1640 Plan, Star Trail - 65s, Prosper, TX 75078New Construction
 American Legend Homes
