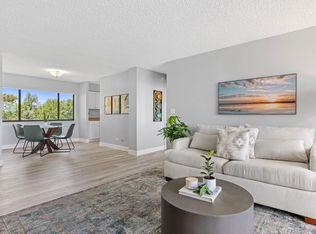
Beautifully updated and meticulously maintained condo in a premier location. This boutique building offers unbeatable walkability to Ideal Market, Pekoe, Santo, Moe's Original BBQ, nearby trailheads, and Pearl Street.The unit includes an in-unit washer and dryer, two dedicated storage spaces, and a designated parking spot for added convenience. The living room features an office/desk area that enhances the open, airy floor plan-perfect for both everyday living and working from home.Enjoy relaxing or entertaining in the beautifully maintained garden and BBQ area just outside this charming, secure building.
For sale
Price cut: $21K (7/28)
$499,000
1201 Balsam Ave #206, Boulder, CO 80304
1beds
821sqft
:
Get pre-qualified$3,169/mo
Condominium
Built in 1951
-- sqft lot
$-- Zestimate®
$608/sqft
$350/mo HOA
What's special
Designated parking spotTwo dedicated storage spacesCharming secure buildingIn-unit washer and dryerOpen airy floor plan
- 169 days |
- 117 |
- 4 |
Zillow last checked:
Listing updated:
Listed by:
Daniel Garbe 303-601-7325,
Compass - Boulder,
Brady Keenan 303-883-2751,
Compass - Boulder
Source: IRES as distributed by MLS GRID,MLS#: 1051487
Facts & features
Interior
Bedrooms & bathrooms
- Bedrooms: 1
- Bathrooms: 1
- Full bathrooms: 1
- Main level bathrooms: 1
Primary bedroom
- Description: Wood
- Features: Full Primary Bath
- Level: Main
- Area: 130 Square Feet
- Dimensions: 10 x 13
Dining room
- Description: Wood
- Level: Main
- Area: 96 Square Feet
- Dimensions: 8 x 12
Kitchen
- Description: Wood
- Level: Main
- Area: 117 Square Feet
- Dimensions: 9 x 13
Living room
- Description: Wood
- Level: Main
- Area: 176 Square Feet
- Dimensions: 11 x 16
Heating
- Forced Air
Cooling
- Central Air
Appliances
- Included: Gas Range, Dishwasher, Refrigerator, Washer, Dryer, Microwave, Disposal
Features
- Eat-in Kitchen, Separate Dining Room, Open Floorplan, Walk-In Closet(s), Kitchen Island
- Flooring: Wood
- Windows: Window Coverings
- Basement: None
Interior area
- Total structure area: 821
- Total interior livable area: 821 sqft
- Finished area above ground: 821
Property
Parking
- Total spaces: 1
- Parking features: Assigned
- Garage spaces: 1
- Details: Reserved
Features
- Levels: One
- Stories: 1
- Entry location: 2nd Floor
Lot
- Features: Deciduous Trees, Level, City Limits, Paved, Curbs, Gutters, Sidewalks, Alley
Details
- Parcel number: R0516404
- Zoning: RES
- Special conditions: Private Owner
Construction
Type & style
- Home type: Condo
- Architectural style: Contemporary
- Property subtype: Condominium
- Attached to another structure: Yes
Materials
- Brick
- Roof: Tar/Gravel,Rubber,Flat
Condition
- New construction: No
- Year built: 1951
Utilities & green energy
- Electric: Xcel Energy
- Gas: Xcel Energy
- Sewer: Public Sewer
- Water: City
- Utilities for property: Natural Gas Available, Electricity Available, Cable Available, Individual Meter-Electric, Individual Meter-Gas, High Speed Avail
Green energy
- Energy efficient items: Windows
Community & HOA
Community
- Features: Park
- Security: Fire Alarm
- Subdivision: 1201 Balsam Condos 3rd
HOA
- Has HOA: Yes
- Services included: Common Amenities, Trash, Snow Removal, Maintenance Grounds, Management, Utilities, Exterior Maintenance, Water, Insurance, Sewer
- HOA fee: $350 monthly
- HOA name: 1201 Balsam
- HOA phone: 303-443-7872
Location
- Region: Boulder
Financial & listing details
- Price per square foot: $608/sqft
- Tax assessed value: $588,100
- Annual tax amount: $3,585
- Date on market: 2/13/2026
- Listing terms: Cash,Conventional
- Electric utility on property: Yes
- Road surface type: Asphalt
Estimated market value
Not available
Estimated sales range
Not available
Not available
Price history
| Date | Event | Price |
|---|---|---|
| 7/28/2026 | Price change | $499,000-4%$608/sqft |
Source:  REcolorado as distributed by MLS GRID #IR1051487 Report a problem REcolorado as distributed by MLS GRID #IR1051487 Report a problem | ||
| 6/9/2026 | Price change | $520,000-1%$633/sqft |
Source:  IRES as distributed by MLS GRID #1051487 Report a problem IRES as distributed by MLS GRID #1051487 Report a problem | ||
| 3/16/2026 | Price change | $525,000-0.9%$639/sqft |
Source: IRES as distributed by MLS GRID #1051487 Report a problem | ||
| 2/13/2026 | Listed for sale | $530,000+10.4%$646/sqft |
Source: IRES as distributed by MLS GRID #1051487 Report a problem | ||
| 3/24/2021 | Listing removed | -- |
Source: Owner Report a problem | ||
| 6/5/2017 | Listing removed | $2,200$3/sqft |
Source: Owner Report a problem | ||
| 5/9/2017 | Listed for rent | $2,200$3/sqft |
Source: Owner Report a problem | ||
| 5/8/2017 | Sold | $480,000$585/sqft |
Source: IRES as distributed by MLS GRID #815951 Report a problem | ||
| 4/6/2017 | Listed for sale | $480,000+41.2%$585/sqft |
Source: 8z Real Estate #815951 Report a problem | ||
| 4/25/2014 | Sold | $340,000+6.3%$414/sqft |
Source: IRES as distributed by MLS GRID #728442 Report a problem | ||
| 12/1/2010 | Sold | $320,000$390/sqft |
Source: Public Record Report a problem | ||
Public tax history
| Year | Property taxes | Tax assessment |
|---|---|---|
| 2025 | $3,063 +1.9% | $36,756 -2.3% |
| 2024 | $3,007 -2.7% | $37,639 -1% |
| 2023 | $3,090 +4.7% | $38,004 +17.1% |
| 2022 | $2,950 -2.2% | $32,463 -2.8% |
| 2021 | $3,016 | $33,398 -3.6% |
| 2020 | $3,016 +1.6% | $34,649 |
| 2019 | $2,969 | $34,649 +1.2% |
| 2018 | $2,969 | $34,243 -9.5% |
| 2017 | $2,969 +42.1% | $37,858 +56.9% |
| 2016 | $2,089 +5.6% | $24,135 -13.6% |
| 2015 | $1,978 -15.8% | $27,940 |
| 2014 | $2,349 +0.4% | $27,940 +47.4% |
| 2013 | $2,341 +0.9% | $18,961 -32.1% |
| 2012 | $2,320 +126% | $27,940 |
| 2011 | $1,026 | -- |
Find assessor info on the county website
Monthly payment
Est. payment
Payment breakdown
Explore the cost of this home by adjusting the details. Changes won't be saved.Climate risks
Neighborhood: Old North Boulder
Nearby schools
GreatSchools rating
- 4/10Columbine Elementary SchoolGrades: PK-5Distance: 0.8 mi
- 5/10Casey Middle SchoolGrades: 6-8Distance: 0.3 mi
- 10/10Boulder High SchoolGrades: 9-12Distance: 1 mi
Schools provided by the listing agent
- Elementary: Foothill
- Middle: Casey
- High: Boulder
Source: IRES as distributed by MLS GRID. This data may not be complete. We recommend contacting the local school district to confirm school assignments for this home.
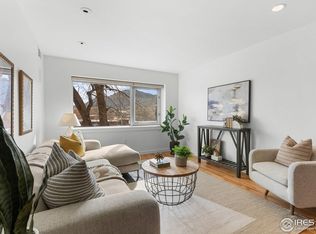
- $602,0002 bd1 ba878 sqft1201 Balsam Ave #201, Boulder, CO 80304Sold
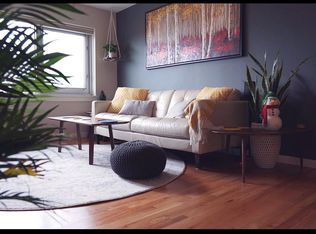
- $673,3002 bd1 ba800 sqft1201 Balsam Ave APT 301, Boulder, CO 80304Off Market
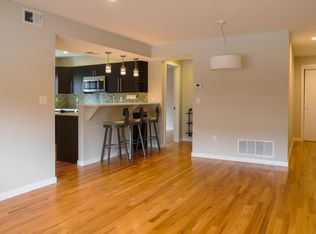
- $601,6002 bd1 ba800 sqft1201 Balsam Ave #204, Boulder, CO 80304Off Market
- $572,1002 bd1 ba874 sqft1201 Balsam Ave #104, Boulder, CO 80304Off Market
- $602,5002 bd1 ba878 sqft1201 Balsam Ave #101, Boulder, CO 80304Off Market
- $570,4002 bd1 ba800 sqft1201 Balsam Ave APT 303, Boulder, CO 80304Off Market
- $494,1001 bd1 ba700 sqft1201 Balsam Ave #302, Boulder, CO 80304Off Market
- $611,0002 bd1 ba786 sqft1201 Balsam Ave #304, Boulder, CO 80304Off Market
A local agent can set up tours, give advice and negotiate with sellers.
Similar homes
- $495,0002 bd1 ba872 sqft815 Alpine Ave #2, Boulder, CO 80304For Sale

 MLS ID #1050545, John Hampshire, Kentwood Real Estate Boulder Valley. IRES as distributed by MLS GRID
 - $595,0002 bd2 ba892 sqft948 North St #17, Boulder, CO 80304For Sale
 MLS ID #1064494, AJ Chamberlin, RE/MAX Alliance-Boulder. IRES as distributed by MLS GRID
 - $559,0002 bd1 ba785 sqft1237 Elder Ave #1, Boulder, CO 80304For Sale
 MLS ID #1049823, Susan Baca, RE/MAX of Boulder, Inc. IRES as distributed by MLS GRID
 - $499,7001 bd1 ba993 sqft1850 Folsom St #601, Boulder, CO 80302For Sale
 MLS ID #1062192, Clove Berger, Compass - Boulder. IRES as distributed by MLS GRID
 - $498,0002 bd1 ba660 sqftUniversity Terrace, Boulder, CO 80302For Sale
 MLS ID #5135875, Allie Klass-Daharb, HomeSmart Realty. REcolorado as distributed by MLS GRID
 - $529,0002 bd2 ba1k sqft500 Mohawk Dr #607, Boulder, CO 80303For SaleMLS ID #1063761, Barry Remington, WK Real Estate. IRES as distributed by MLS GRID
- $469,0001 bd1 ba792 sqft1460 Lee Hill Dr #3, Boulder, CO 80304For SaleMLS ID #1054701, Kim Dunning, Compass - Boulder. IRES as distributed by MLS GRID
- $450,0001 bd1 ba761 sqft1310 Rosewood Ave #5-A, Boulder, CO 80304For SaleMLS ID #1052836, Todd Gogulski, Compass - Boulder. IRES as distributed by MLS GRID
- $533,0001 bd1 ba883 sqft3301 Arapahoe Ave #119, Boulder, CO 80303For SaleMLS ID #1063730, Victoria Tellez, Estate Professionals. IRES as distributed by MLS GRID
- $450,0001 bd1 ba622 sqft4655 13th St, Boulder, CO 80304For SaleMLS ID #1055887, Laurie Kaufman, milehimodern - Boulder. IRES as distributed by MLS GRID
- $600,0003 bd2 ba1.1k sqft3000 Colorado Ave #E-117, Boulder, CO 80303For SaleMLS ID #1056523, Arn Rasker, LIV Sotheby's Intl Realty. IRES as distributed by MLS GRID
- $379,0002 bd1 ba864 sqft805 29th St #262, Boulder, CO 80303For SaleMLS ID #1063950, James Thomas, RE/MAX Alliance-Boulder. IRES as distributed by MLS GRID
- $429,0002 bd2 ba1k sqft2227 Canyon Blvd #B-262, Boulder, CO 80302For SaleMLS ID #1063964, Judy Scott, WK Real Estate. IRES as distributed by MLS GRID
- $425,0002 bd2 ba1k sqft2227 Canyon Blvd #212A, Boulder, CO 80302For SaleMLS ID #1063994, Svein Groem, Open Real Estate. IRES as distributed by MLS GRID
- $385,0002 bd1 ba608 sqft3009 Madison Ave #K222, Boulder, CO 80303For SaleMLS ID #1062068, The Bernardi Group, Coldwell Banker Realty-Boulder. IRES as distributed by MLS GRID
- $699,0003 bd2 ba1k sqft600 Arapahoe Ave #5, Boulder, CO 80302For SaleMLS ID #1065177, Jennifer Eiss, Compass - Boulder. IRES as distributed by MLS GRID
- $700,0002 bd2 ba1.1k sqft4650 Holiday Dr #201, Boulder, CO 80304For SaleMLS ID #1063775, Sara Vaughn, LIV Sotheby's Intl Realty. IRES as distributed by MLS GRID
- $584,9001 bd1 ba959 sqft836 Walnut St #B, Boulder, CO 80302For SaleMLS ID #1063514, Natalie Mock, Compass - Boulder. IRES as distributed by MLS GRID
- $425,0002 bd2 ba1k sqft2227 Canyon Boulevard #363 B, Boulder, CO 80302For SaleMLS ID #7412913, Anne Marie Ohly, Omni Real Estate Company Inc. REcolorado as distributed by MLS GRID
- $599,0002 bd2 ba1k sqft1625 Yellow Pine Ave, Boulder, CO 80304For SaleMLS ID #1056104, Todd Gogulski, Compass - Boulder. IRES as distributed by MLS GRID
