MODERN. BOLD. ONE OF ONE
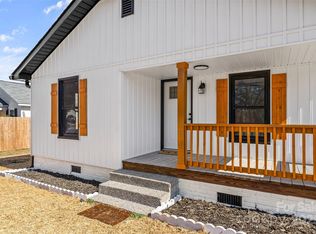
Welcome to a home that refuses to blend in. This fully custom, architecturally designed modern masterpiece offers 4 bedrooms, 3.5 bathrooms, and a striking exterior that makes a statement from the moment you arrive.
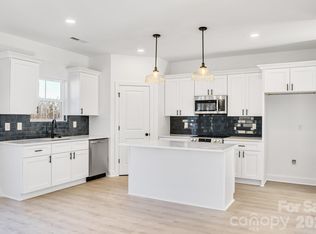
Inside, you’ll find custom tile work, sleek modern LED lighting, and thoughtfully curated finishes that create a truly one-of-a-kind living experience. The open-concept design combines style and functionality, making it perfect for entertaining or everyday living.
Step outside to a spacious rear deck overlooking the flat corner lot—ideal for grilling, relaxing, or hosting friends and family. The oversized driveway provides plenty of parking, while the location puts you just minutes from the restaurants, breweries, shopping, and entertainment of downtown Kannapolis.
- 4 Bedrooms
- 3.5 Bathrooms
- Modern LED Lighting Throughout
- Custom Tile Showers & Finishes
- Large Rear Entertainment Deck
- Flat Corner Lot
- Oversized Driveway
- Minutes from Downtown Kannapolis
If you’re looking for a cookie-cutter house, this isn’t it. If you’re looking for something unforgettable, Welcome home.
Under contract-show
Price cut: $4K (7/9)
$374,999
1201 Guinn Ave, Kannapolis, NC 28083
4beds
1,750sqft
:
Get pre-qualified$2,271/mo
Single Family Residence
Built in 2026
0.38 Acres Lot
$374,700 Zestimate®
$214/sqft
$-- HOA
What's special
Sleek modern led lightingCustom tile workCustom tile showersFlat corner lotThoughtfully curated finishesOpen-concept designLarge rear entertainment deck
- 30 days |
- 2,333 |
- 259 |
Likely to sell faster than
Zillow last checked:
Listing updated:
Listed by:
Hunter Church hunterchurch.one@gmail.com,
NorthGroup Real Estate LLC
Source: Canopy MLS as distributed by MLS GRID,MLS#: 4397217
Facts & features
Interior
Bedrooms & bathrooms
- Bedrooms: 4
- Bathrooms: 4
- Full bathrooms: 3
- 1/2 bathrooms: 1
- Main level bedrooms: 1
Primary bedroom
- Level: Main
Kitchen
- Level: Main
Heating
- Heat Pump
Cooling
- Central Air
Appliances
- Included: Dishwasher, Disposal, Electric Range, Electric Water Heater, Microwave, Refrigerator
- Laundry: Laundry Closet
Features
- Flooring: Vinyl
- Has basement: No
- Fireplace features: Family Room
Interior area
- Total structure area: 1,750
- Total interior livable area: 1,750 sqft
- Finished area above ground: 1,750
- Finished area below ground: 0
Property
Parking
- Parking features: Driveway
- Has uncovered spaces: Yes
Features
- Levels: Two
- Stories: 2
- Patio & porch: Deck
Lot
- Size: 0.38 Acres
- Features: Corner Lot
Details
- Parcel number: 158 434
- Zoning: R-4
- Special conditions: Standard
Construction
Type & style
- Home type: SingleFamily
- Property subtype: Single Family Residence
Materials
- Fiber Cement, Vinyl
- Foundation: Crawl Space
Condition
- New construction: Yes
- Year built: 2026
Utilities & green energy
- Sewer: Public Sewer
- Water: City
Community & HOA
Community
- Subdivision: None
Location
- Region: Kannapolis
Financial & listing details
- Price per square foot: $214/sqft
- Tax assessed value: $50,000
- Date on market: 6/26/2026
- Cumulative days on market: 30 days
- Listing terms: Cash,Conventional,FHA,VA Loan
- Road surface type: Concrete, Paved
Estimated market value
$374,700
$356,000 - $393,000
$2,237/mo
Price history
| Date | Event | Price |
|---|---|---|
| 7/9/2026 | Price change | $374,999-1.1%$214/sqft |
Source:  Canopy MLS as distributed by MLS GRID #4397217 Report a problem Canopy MLS as distributed by MLS GRID #4397217 Report a problem | ||
| 6/26/2026 | Listed for sale | $379,000$217/sqft |
Source: Canopy MLS as distributed by MLS GRID #4397217 Report a problem | ||
Public tax history
Tax history is unavailable.
Monthly payment
Est. payment
Payment breakdown
Explore the cost of this home by adjusting the details. Changes won't be saved.Climate risks
Neighborhood: 28083
Nearby schools
GreatSchools rating
- 9/10Jackson Park ElementaryGrades: K-5Distance: 0.9 mi
- 2/10Kannapolis MiddleGrades: 7-8Distance: 4.2 mi
- 2/10A. L. Brown High SchoolGrades: 9-12Distance: 2 mi
Schools provided by the listing agent
- Elementary: North Kannapolis
- Middle: Kannapolis
- High: Kannapolis
Source: Canopy MLS as distributed by MLS GRID. This data may not be complete. We recommend contacting the local school district to confirm school assignments for this home.
- $221,700-- bd1 ba1.7k sqft2127 Moose Rd, Kannapolis, NC 28083Off Market
- $225,0002 bd2 ba856 sqft1202 Guinn Ave, Kannapolis, NC 28083Sold
- $155,100-- bd1 ba1k sqft2201 Moose Rd, Kannapolis, NC 28083Off Market
- $23,119-- bd-- ba-- sqftGuinn Ave, Kannapolis, NC 28083Off Market
- $22,815-- bd-- ba-- sqftGuinn Ave, Kannapolis, NC 28083Off Market
- $9,901-- bd-- ba-- sqftGuinn Ave, Kannapolis, NC 28083Off Market
- $176,600-- bd1 ba546 sqft1204 Guinn Ave, Kannapolis, NC 28083Off Market
- $250,800-- bd2 ba1.6k sqft1203 Guinn Ave, Kannapolis, NC 28083Off Market
A local agent can set up tours, give advice and negotiate with sellers.
Similar homes
- $432,5004 bd3 ba2.5k sqft1335 Winged Way #4, Kannapolis, NC 28083New Construction
 MLS ID #4357886, Brandon Chase, CEDAR REALTY LLC. Canopy MLS as distributed by MLS GRID
 - $385,0003 bd3 ba1.9k sqft2100 Congress Ct, Kannapolis, NC 28083New Construction
 MLS ID #4386599, Leslie Harrison, Team Thomas & Associates Realty Inc.. Canopy MLS as distributed by MLS GRID
 - $310,0003 bd2 ba1.2k sqft2555 Winfield St, Kannapolis, NC 28083New Construction
 MLS ID #4384874, Leslie Harrison, Team Thomas & Associates Realty Inc.. Canopy MLS as distributed by MLS GRID
 - $350,0003 bd3 ba1.3k sqft2108 Moose Rd, Kannapolis, NC 28083New Construction

 MLS ID #1219456, Caterin Arredondo Gonzalez. Triad MLS
 - $435,0004 bd3 ba2.3k sqft1416 Browdis Ave, Kannapolis, NC 28083For SaleMLS ID #4399433, Haydee Trejo, Nestlewood Realty, LLC. Canopy MLS as distributed by MLS GRID
- $429,9004 bd2 ba1.9k sqft317 S Ridge Ave, Kannapolis, NC 28083For SaleMLS ID #4371410, Michelle Steeley, Steelegate Realty & Development LLC. Canopy MLS as distributed by MLS GRID
- $375,0003 bd2 ba2.2k sqft728 Pleasant Ave, Kannapolis, NC 28081For SaleMLS ID #4352059, Sami Clubb, EXP Realty LLC Ballantyne. Canopy MLS as distributed by MLS GRID
- $388,4004 bd3 ba2k sqft917 Bethpage Rd, Kannapolis, NC 28081New ConstructionMLS ID #4345020, Carla Rodriguez, NorthGroup Real Estate LLC. Canopy MLS as distributed by MLS GRID
- $364,9003 bd2 ba1.6k sqft1125 Rembrandt Dr SW, Concord, NC 28027For SaleMLS ID #4399350, Rohit Patel, NorthGroup Real Estate LLC. Canopy MLS as distributed by MLS GRID
- $399,9004 bd2 ba1.6k sqft274 Hatley Cir NE, Concord, NC 28025For SaleMLS ID #4309892, Kirk Hanson, Coldwell Banker- CK Select. Canopy MLS as distributed by MLS GRID
- $387,5003 bd2 ba1.5k sqft2660 Poplar Cove Dr NW, Concord, NC 28027For SaleMLS ID #4372832, Tammy Reghay, EXP Realty LLC Ballantyne. Canopy MLS as distributed by MLS GRID
- $280,0003 bd2 ba1.1k sqft1217 Holland St, Kannapolis, NC 28083For SaleMLS ID #4392634, Maricruz Jijon Bacilio, Keller Williams Premier. Canopy MLS as distributed by MLS GRID
- $310,0004 bd3 ba1.5k sqft402 Pleasant Ave, Kannapolis, NC 28081New ConstructionMLS ID #4388232, David Miller, 4 Site Real Estate LLC. Canopy MLS as distributed by MLS GRID
- $345,0003 bd2 ba1.4k sqft221 Ann St NW, Concord, NC 28025New ConstructionMLS ID #4406571, Cynthia Hegler, Southern Home Group Realty LLC. Canopy MLS as distributed by MLS GRID
- $365,0003 bd3 ba1.8k sqft3030 Big Bend Dr, Concord, NC 28025For SaleMLS ID #4399232, Melissa Chambers, EXP Realty LLC Mooresville. Canopy MLS as distributed by MLS GRID
- $420,0004 bd2 ba1.6k sqft340 Jesse Safrit Rd, Salisbury, NC 28147New ConstructionMLS ID #4387625, Leslie Harrison, Team Thomas & Associates Realty Inc.. Canopy MLS as distributed by MLS GRID
- $399,7773 bd2 ba1.6k sqft421 School St, Rockwell, NC 28138New ConstructionMLS ID #4402748, Keith Knight, Wallace Realty. Canopy MLS as distributed by MLS GRID
- $350,0004 bd3 ba1.7k sqft660 Pointe Andrews Dr, Concord, NC 28025For SaleMLS ID #4367100, Nancy Braun, Showcase Realty LLC. Canopy MLS as distributed by MLS GRID
- $424,5003 bd2 ba1.7k sqft5820 Pittmon Ln #5, Kannapolis, NC 28081New ConstructionMLS ID #4374421, Shelly Stein, Redwood Realty Group LLC. Canopy MLS as distributed by MLS GRID
- $265,0003 bd3 ba1.5k sqft713 Irene Ave, Kannapolis, NC 28083New ConstructionMLS ID #4387125, William Barbee, S and B Real Estate LLC. Canopy MLS as distributed by MLS GRID
